
163 Woodberry Drive Se, Calhoun, GA 30701
Local realty services provided by:Better Homes and Gardens Real Estate Metro Brokers
163 Woodberry Drive Se,Calhoun, GA 30701
$399,000
- 4 Beds
- 3 Baths
- 2,143 sq. ft.
- Single family
- Active
Listed by: steven koleno
Office: beycome brokerage realty llc
MLS#:10853782
Source:METROMLS
Price summary
- Price:$399,000
- Price per sq. ft.:$186.19
About this home
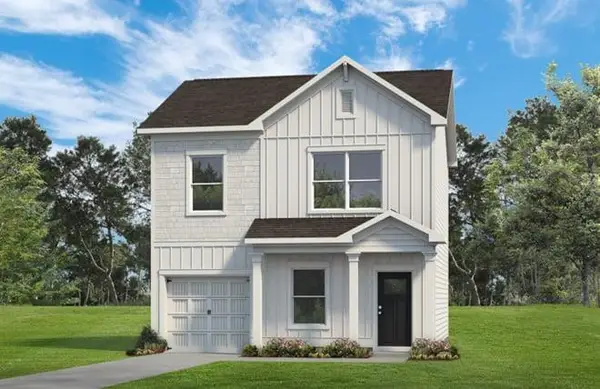
Welcome home to this exceptional 4-bedroom, 3-bath home with additional room, thoughtfully designed with high-end finishes and modern comfort throughout. Located in the desirable Sonoraville School District, this home combines timeless style, functional living spaces, and quality craftsmanship. Step inside to discover beautiful engineered hardwood flooring, designer-inspired finishes, and an abundance of natural light. The heart of the home features a stunning kitchen with quartz countertops, quality cabinetry, and plenty of space for both everyday living and entertaining. Throughout the home, you'll find custom tile work that adds an elevated, distinctive touch. The spacious floor plan includes four bedrooms, three full bathrooms, and a versatile downstairs room that can serve as a home office, playroom, guest space, or additional living area. The finished basement provides an incredible extension of the living space. A dedicated media wall creates the ideal setting for movie nights, game days, or gatherings with family and friends. The oversized two-car garage features 8-foot garage doors, providing additional clearance and accommodating larger vehicles, SUVs, or recreational equipment. From the custom tile details and engineered hardwood floors to the quartz countertops and finished entertainment space, this home boasts a level of finish and attention to detail rarely found in new construction. **Property Highlights:** - 4 bedrooms - 3 full bathrooms - Office - Finished basement - Media wall/ entertainment area - Engineered hardwood flooring - Quartz countertops - Custom tile work - High-end finishes throughout - Two-car garage - 8 foot garage doors - Sonoraville School District Some photos have been virtually rendered....
Contact an agent
Home facts
- Year built:2026
- Subdivision & Development:None
- Listing ID #:10853782
- Updated:September 29, 2026 at 04:32 AM
Rooms and interior
- Bedrooms:4
- Total bathrooms:3
- Full bathrooms:3
- Flooring:Carpet, Hardwood
- Bathrooms Description:Double Vanity, Separate Shower, Tile Bath
- Kitchen Description:Convection Oven, Dishwasher, Stainless Steel Appliance(s)
- Bedroom Description:Master On Main Level, Roommate Plan, Split Bedroom Plan, Walk-In Closet(s)
- Basement Description:Finished, Full
- Living area:2,143 sq. ft.
Heating and cooling
- Cooling:Ceiling Fan(s), Central Air, Electric
- Heating:Central, Electric
- Central air:Yes
Structure and exterior
- Roof:Composition
- Year built:2026
- Building area:2,143 sq. ft.
- Lot area:0.75 Acres
- Lot Features:Cul-De-Sac
- Architectural Style:Craftsman
- Construction Materials:Vinyl Siding
- Exterior Features:Balcony
- Levels:2 Story
Schools
- High school:Sonoraville
- Middle school:Red Bud
- Elementary school:Sonoraville
Utilities
- Water:Public
- Sewer:Septic Tank
Finances and disclosures
- Price:$399,000
- Price per sq. ft.:$186.19
- Tax amount:$166 (2026)
Features and amenities
- Appliances:Convection Oven, Dishwasher, Electric Water Heater, Stainless Steel Appliance(s)
- Laundry features:Laundry, Laundry Closet, Upper Level
- Amenities:Electric Water Heater, High Ceilings, Pulldown Attic Stairs, Split Foyer, Tray Ceiling(s), Two Story Foyer, Vaulted Ceiling(s)
Parking
- Total parking spaces:2
- Parking description:Attached, Garage, Garage Door Opener, Side/Rear Entrance
- Garage:Yes
 2026 Georgia MLS. All rights reserved. Information Deem Reliable But Not Guaranteed September 29, 2026
New listings near 163 Woodberry Drive Se
- Coming Soon
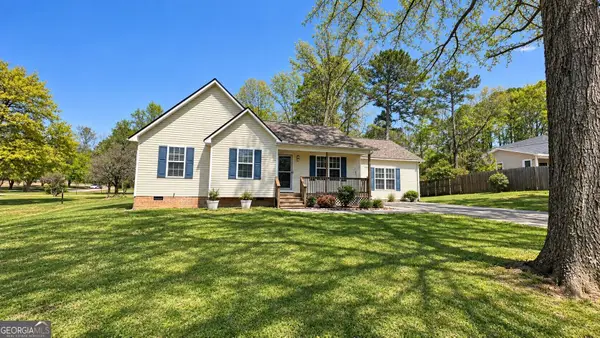 $309,000Coming Soon4 beds 2 baths1,746 sq. ft.
209 David Lake Road Nw, Calhoun, GA 30701
MLS# 10851826Listed by: Mark Spain Real Estate - Coming Soon
 $309,000Coming Soon4 beds 2 baths1,746 sq. ft.
209 David Lake Road Nw, Calhoun, GA 30701
MLS# 7842529Listed by: MARK SPAIN REAL ESTATE - New
 $379,999Active3 beds 2 baths2,023 sq. ft.
331 Burnt Hickory Lane Se, Calhoun, GA 30701
MLS# 10854642Listed by: HomeSmart - New
 $224,900Active3 beds 2 baths1,142 sq. ft.
345 Union Grove Church Road, Calhoun, GA 30701
MLS# 10854140Listed by: Maximum One Community Realtors - New
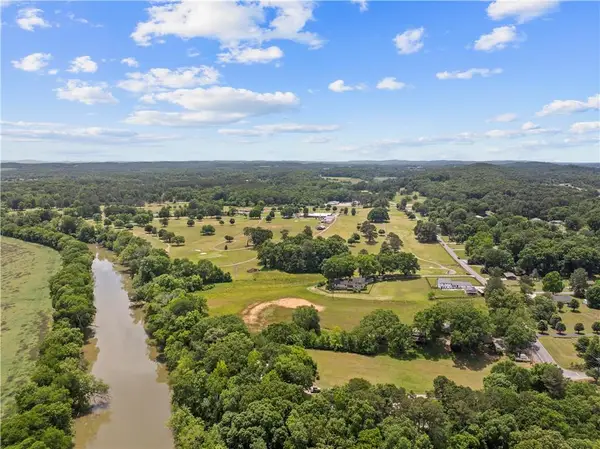 $349,000Active2 beds 2 baths1,188 sq. ft.
335 Craigtown Road Ne, Calhoun, GA 30701
MLS# 7842550Listed by: CENTURY 21 THE AVENUES - New
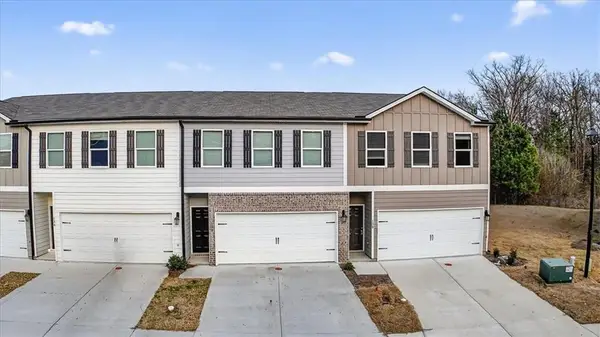 $235,000Active3 beds 3 baths1,664 sq. ft.
136 Brexley Drive, Calhoun, GA 30701
MLS# 7833740Listed by: ERA SUNRISE REALTY - New
 $237,000Active3 beds 3 baths1,665 sq. ft.
107 Brexley Drive, Calhoun, GA 30701
MLS# 7842018Listed by: ERA SUNRISE REALTY - New
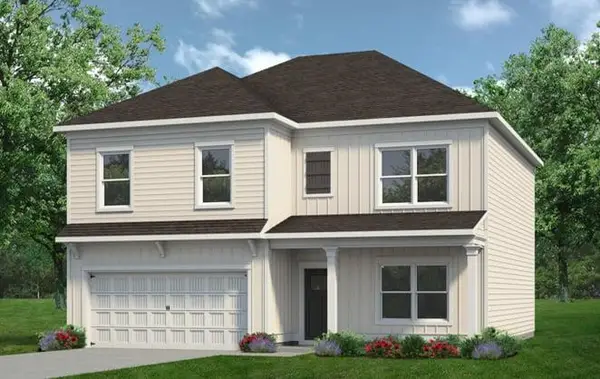 $297,990Active4 beds 3 baths2,372 sq. ft.
108 Alcovy Trail, Calhoun, GA 30701
MLS# 7843997Listed by: SDC REALTY, LLC. - New
 $237,990Active3 beds 3 baths1,214 sq. ft.
213 Rory Drive, Calhoun, GA 30701
MLS# 7843959Listed by: SDC REALTY, LLC.


Protect your home and budget from life's surprises with an Assurant Home Warranty, backed by a partner that supports you through every step of homeownership. Explore Plans.
© 2026 Better Homes and Gardens Real Estate LLC. An Anywhere Real Estate company. All rights reserved. Better Homes and Gardens® Real Estate is a registered trademark owned by Meredith Operations Corporation, licensed to Better Homes and Gardens Real Estate LLC and used with permission. Better Homes and Gardens Real Estate LLC fully supports the principles of the Fair Housing Act and the Equal Opportunity Act. Listing information is deemed reliable but is not guaranteed accurate.
Each office is independently owned and operated.
Any services or products provided by third parties are not provided by, affiliated with or related to Better Homes and Gardens Real Estate LLC, or its affiliated companies.