
175 Devonwood Drive, Calhoun, GA 30701
Local realty services provided by:Better Homes and Gardens Real Estate Metro Brokers
175 Devonwood Drive,Calhoun, GA 30701
$489,900
- 3 Beds
- 3 Baths
- 3,806 sq. ft.
- Single family
- Active
Listed by: hanna pate
Office: century 21 the avenues
MLS#:10868196
Source:METROMLS
Price summary
- Price:$489,900
- Price per sq. ft.:$128.72
About this home
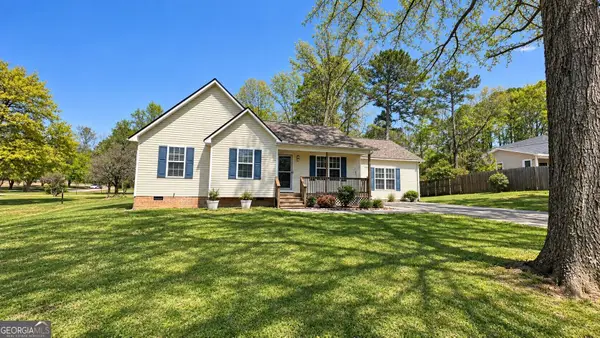
Blending French Country elegance with European charm, this home’s distinctive rooflines, refined stucco exterior, and arched windows create a captivating first impression, complemented by mature trees and thoughtfully manicured landscaping. This home feels beautiful and timeless; inside, the sunken living room is anchored with a masonry gas fireplace and a built-in bookcase. The kitchen is the heart of the home and offers a breakfast area or ideal keeping room with a gas fireplace. A soaring vaulted ceiling, natural Tuscany travertine floor, an oversized center island and solid stone counters are the foundation of this dream kitchen. KitchenAid appliances include a commercial style gas cooktop, warming drawer, built-in refrigerator, built-in oven and microwave and trash compactor. There is an abundance of custom cabinetry including a buffet and hutch and a separate desk. Impressive moldings, fixed skylights, and gracious hardwood floors are architectural details to note. The dining room will accommodate 12 and is accented with box moulding and detailed chair rail. Two bedrooms and a full bathroom are on the main level. The primary wing is on the upper level. Features include a vaulted ceiling and a brick, wood burning fireplace that provides a cozy ambiance to the space. The space continues downstairs to a partial finished basement with a full bathroom; this area is suitable for a guest suite, media room or recreation room. The basement offers separate driveway access. Enjoy the views from the side deck located off of the dining room and kitchen. Every update, from the new architectural shingle roof to the newer insulated windows, enhances the appeal. A rare find in the city of Calhoun on 1.3-private acres. Must See!...
Contact an agent
Home facts
- Year built:1978
- Subdivision & Development:None
- Listing ID #:10868196
- Updated:October 08, 2026 at 02:34 AM
Rooms and interior
- Bedrooms:3
- Total bathrooms:3
- Full bathrooms:3
- Flooring:Hardwood
- Bathrooms Description:Double Vanity
- Kitchen Description:Breakfast Area, Dishwasher, Disposal, Indoor Grill, Kitchen Island, Microwave, Pantry, Refrigerator, Solid Surface Counters, Trash Compactor
- Bedroom Description:Walk-In Closet(s)
- Basement Description:Bath Finished, Crawl Space, Daylight, Finished, Partial
- Living area:3,806 sq. ft.
Heating and cooling
- Cooling:Central Air
- Heating:Central, Heat Pump, Natural Gas
- Central air:Yes
Structure and exterior
- Year built:1978
- Building area:3,806 sq. ft.
- Lot area:1.3 Acres
- Lot Features:Private
- Architectural Style:European, Traditional
- Construction Materials:Stucco
- Exterior Features:Deck
- Foundation Description:Block
- Levels:1.5 Story
Schools
- High school:Calhoun
- Middle school:Calhoun City
- Elementary school:Calhoun City
Utilities
- Water:Public, Water Available
- Sewer:Septic Tank
Finances and disclosures
- Price:$489,900
- Price per sq. ft.:$128.72
- Tax amount:$3,259 (2026)
Features and amenities
- Appliances:Dishwasher, Disposal, Dryer, Gas Water Heater, Microwave, Refrigerator, Trash Compactor, Washer
- Laundry features:Dryer, In Kitchen, Washer
- Amenities:Bookcases, Double Pane Windows, Gas Water Heater, Skylight(s), Smoke Detector(s), Vaulted Ceiling(s)
Parking
- Total parking spaces:2
- Parking description:Attached, Garage, Garage Door Opener
- Garage:Yes
 2026 Georgia MLS. All rights reserved. Information Deem Reliable But Not Guaranteed October 8, 2026
New listings near 175 Devonwood Drive
- Coming Soon
 $309,000Coming Soon4 beds 2 baths1,746 sq. ft.
209 David Lake Road Nw, Calhoun, GA 30701
MLS# 10851826Listed by: Mark Spain Real Estate - Coming Soon
 $309,000Coming Soon4 beds 2 baths1,746 sq. ft.
209 David Lake Road Nw, Calhoun, GA 30701
MLS# 7842529Listed by: MARK SPAIN REAL ESTATE - New
 $315,000Active3 beds 2 baths1,860 sq. ft.
131 Regency Row Sw, Calhoun, GA 30701
MLS# 7849425Listed by: COLDWELL BANKER KINARD REALTY - New
 $229,900Active3 beds 2 baths1,100 sq. ft.
106 Webb Drive Ne, Calhoun, GA 30701
MLS# 10868279Listed by: KW Signature Partners - New
 $325,000Active3 beds 2 baths1,827 sq. ft.
272 Blackwood Place Se, Calhoun, GA 30701
MLS# 10868167Listed by: Maximum One Community Realtors - New
 $55,000Active0.23 Acres
111 Jarrett Drive, Calhoun, GA 30701
MLS# 10868036Listed by: Strong Tower Realty - New
 $274,900Active3 beds 3 baths1,887 sq. ft.
160 Millers Lane, Calhoun, GA 30701
MLS# 7849107Listed by: VENTURE REAL ESTATE INC - New
 $275,000Active4 beds 2 baths1,334 sq. ft.
279 Brittney Drive Se, Calhoun, GA 30701
MLS# 10867820Listed by: Keller Williams Northwest - New
 $499,900Active3 beds 2 baths5,000 sq. ft.
106 Brianna, Calhoun, GA 30701
MLS# 7849528Listed by: FLIPPER MCDANIEL & ASSOCIATES


Protect your home and budget from life's surprises with an Assurant Home Warranty, backed by a partner that supports you through every step of homeownership. Explore Plans.
© 2026 Better Homes and Gardens Real Estate LLC. An Anywhere Real Estate company. All rights reserved. Better Homes and Gardens® Real Estate is a registered trademark owned by Meredith Operations Corporation, licensed to Better Homes and Gardens Real Estate LLC and used with permission. Better Homes and Gardens Real Estate LLC fully supports the principles of the Fair Housing Act and the Equal Opportunity Act. Listing information is deemed reliable but is not guaranteed accurate.
Each office is independently owned and operated.
Any services or products provided by third parties are not provided by, affiliated with or related to Better Homes and Gardens Real Estate LLC, or its affiliated companies.