
1943 Rome Road Sw, Calhoun, GA 30701
Local realty services provided by:Better Homes and Gardens Real Estate Metro Brokers
1943 Rome Road Sw,Calhoun, GA 30701
$425,000
- 5 Beds
- 4 Baths
- 3,194 sq. ft.
- Single family
- Active
Listed by: devin childers
Office: maximum one community realtors
MLS#:7847721
Source:FIRSTMLS
Price summary
- Price:$425,000
- Price per sq. ft.:$133.06
About this home
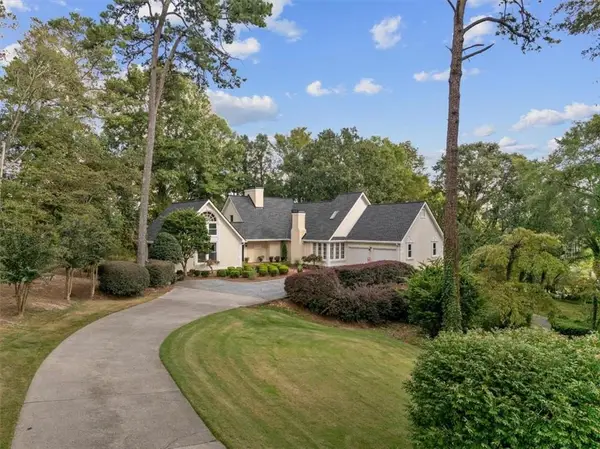
One property. Three living possibilities. A setup you simply don’t find every day. Situated on over 1.5 acres with convenient access to Calhoun, Rome, Adairsville, and Plainville, this four-sided brick ranch offers an incredible amount of space, flexibility, and opportunity under one address. The 2,500+ sq ft main residence features 5 bedrooms, 4 bathrooms, 2 living areas, 2 kitchens, 2 laundry areas, and 2 primary suites, plus a separate 400+ sq ft guest house complete with its own bedroom, bathroom, kitchen, living area, laundry, and attached garage. Whether you need space for extended family, independent living for multiple generations, a private home office or guest quarters, or a property with potential for multiple income-producing spaces, the layout provides options rarely available in a single property.
Inside the main residence, beautifully stained hardwood floors lead into an open living and dining area anchored by a designer kitchen featuring marble countertops, stainless steel appliances, a walk-in pantry, and an abundance of cabinetry. The oversized primary suite feels like its own retreat with a spa-inspired bath featuring a massive glass-enclosed walk-in shower, oversized two-person soaking tub, and double vanities. Generously sized secondary bedrooms and a shared bath with dual vanities continue the home’s emphasis on space and functionality. A separate portion of the main residence was previously configured to provide independent living accommodations, complete with its own kitchen, living area, laundry, primary suite, and additional living space.
Outside, the partially fenced property offers room to spread out without giving up convenience. The current owners have enjoyed keeping goats, chickens, and ducks, and the property includes a small livestock shelter along with an additional outbuilding. The detached guest house adds yet another layer of flexibility with a completely independent living space and its own garage. Large single-level living, multi-generational possibilities, guest accommodations, hobby-farm potential, and multiple potential income-producing configurations—all on one property. If you’ve been searching for something that doesn’t fit into the typical box, this may be exactly why you haven’t found it yet....
Contact an agent
Home facts
- Year built:1966
- Subdivision & Development:NA
- Listing ID #:7847721
- Updated:October 09, 2026 at 01:25 PM
Rooms and interior
- Bedrooms:5
- Total bathrooms:4
- Full bathrooms:4
- Flooring:Carpet, Ceramic Tile, Hardwood
- Dining Description:Open Concept
- Bathrooms Description:Double Vanity, Separate Tub/Shower, Soaking Tub
- Kitchen Description:Breakfast Bar, Cabinets White, Dishwasher, Electric Range, Pantry Walk-In, Refrigerator, Second Kitchen, Stone Counters
- Bedroom Description:Master on Main
- Basement Description:Crawl Space
- Living area:3,194 sq. ft.
Heating and cooling
- Cooling:Central Air
- Heating:Electric, Heat Pump
- Central air:Yes
Structure and exterior
- Roof:Metal
- Year built:1966
- Building area:3,194 sq. ft.
- Lot area:1.53 Acres
- Lot Features:Back Yard, Front Yard, Landscaped, Level
- Architectural Style:Ranch
- Exterior Features:Covered, Front Porch, Rear Porch, Storage
- Levels:1 Story
Schools
- High school:Gordon Central
- Middle school:Ashworth
- Elementary school:Swain
Utilities
- Water:Public, Water Available
- Sewer:Septic Tank
Finances and disclosures
- Price:$425,000
- Price per sq. ft.:$133.06
- Tax amount:$3,555 (2025)
Features and amenities
- Laundry features:Laundry Room
- Amenities:Electric Water Heater, High Speed Internet, His and Hers Closets, Walk-In Closet(s)
Parking
- Parking description:2 Carport Space(s), Carport, Driveway
- Carport spaces:2
 Listings identified with the FMLS IDX logo come from FMLS and are held by brokerage firms other than the owner of this website. The listing brokerage is identified in any listing details. Information is deemed reliable but is not guaranteed. If you believe any FMLS listing contains material that infringes your copyrighted work please click here (https://www.fmls.com/dmca) to review our DMCA policy and learn how to submit a takedown request. ©2026 First Multiple Listing Service, Inc.
New listings near 1943 Rome Road Sw
- Coming Soon
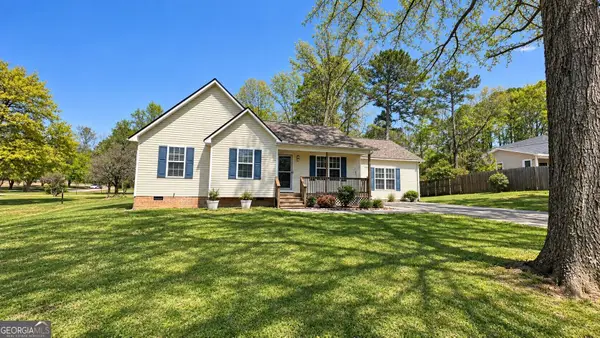 $309,000Coming Soon4 beds 2 baths1,746 sq. ft.
209 David Lake Road Nw, Calhoun, GA 30701
MLS# 10851826Listed by: Mark Spain Real Estate - Coming Soon
 $309,000Coming Soon4 beds 2 baths1,746 sq. ft.
209 David Lake Road Nw, Calhoun, GA 30701
MLS# 7842529Listed by: MARK SPAIN REAL ESTATE - New
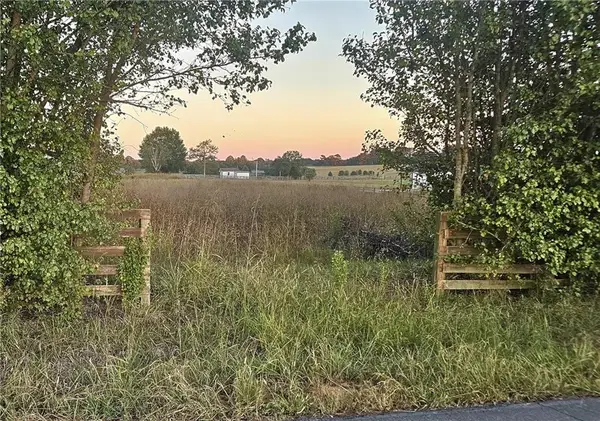 $137,000Active2.23 Acres
640 Pendley Road Se, Calhoun, GA 30701
MLS# 7851473Listed by: PRIME PROPERTIES ATLANTA - New
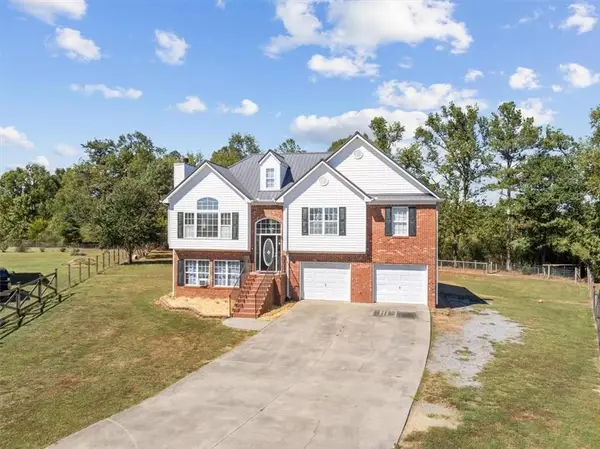 $319,900Active4 beds 3 baths1,804 sq. ft.
132 Pin Oak Lane Se, Calhoun, GA 30701
MLS# 7851212Listed by: SAMANTHA LUSK & ASSOCIATES REALTY, INC. - New
 $318,000Active3 beds 2 baths1,992 sq. ft.
300 E Belmont Dr, Calhoun, GA 30701
MLS# 7851569Listed by: MAXIMUM ONE COMMUNITY REALTORS - New
 $739,000Active4 beds 3 baths2,742 sq. ft.
554 Pendley Road Se, Calhoun, GA 30701
MLS# 10869580Listed by: Maximum One Community Realtors - New
 $315,000Active3 beds 2 baths1,860 sq. ft.
131 Regency Row Sw, Calhoun, GA 30701
MLS# 7849425Listed by: COLDWELL BANKER KINARD REALTY - New
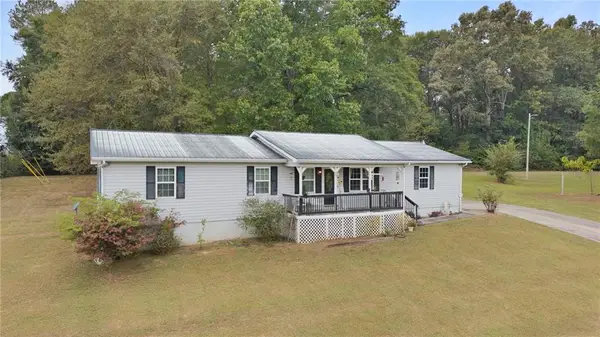 $229,900Active3 beds 2 baths1,100 sq. ft.
106 Webb Drive Ne, Calhoun, GA 30701
MLS# 7848966Listed by: KELLER WILLIAMS REALTY SIGNATURE PARTNERS - New
 $325,000Active3 beds 2 baths1,827 sq. ft.
272 Blackwood Place Se, Calhoun, GA 30701
MLS# 10868167Listed by: Maximum One Community Realtors - New
 $489,900Active3 beds 3 baths3,806 sq. ft.
175 Devonwood Drive, Calhoun, GA 30701
MLS# 7848615Listed by: CENTURY 21 THE AVENUES


Protect your home and budget from life's surprises with an Assurant Home Warranty, backed by a partner that supports you through every step of homeownership. Explore Plans.
© 2026 Better Homes and Gardens Real Estate LLC. An Anywhere Real Estate company. All rights reserved. Better Homes and Gardens® Real Estate is a registered trademark owned by Meredith Operations Corporation, licensed to Better Homes and Gardens Real Estate LLC and used with permission. Better Homes and Gardens Real Estate LLC fully supports the principles of the Fair Housing Act and the Equal Opportunity Act. Listing information is deemed reliable but is not guaranteed accurate.
Each office is independently owned and operated.
Any services or products provided by third parties are not provided by, affiliated with or related to Better Homes and Gardens Real Estate LLC, or its affiliated companies.