
208 Kentucky Drive Ne, Calhoun, GA 30701
Local realty services provided by:Better Homes and Gardens Real Estate Metro Brokers
208 Kentucky Drive Ne,Calhoun, GA 30701
$300,000
- 2 Beds
- 2 Baths
- - sq. ft.
- Single family
- Sold
Listed by: brenda black
Office: century 21 the avenues
MLS#:7816704
Source:FIRSTMLS
Sorry, we are unable to map this address
Price summary
- Price:$300,000
About this home
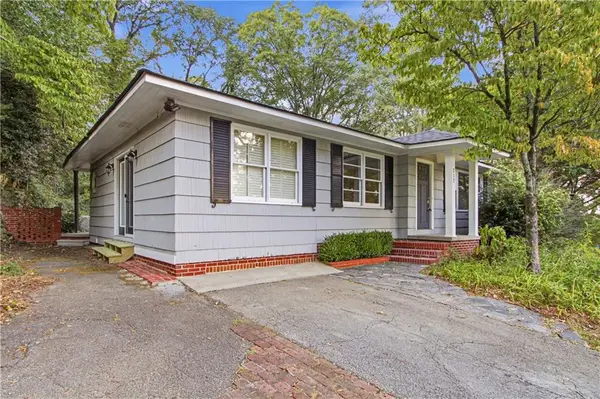
Welcome home to this well-maintained modern brick ranch situated on a desirable corner lot! This charmng home features two spacious bedrooms and 2 full bathrooms and a bright sunroom that offers the flexibility to serve as a third bedroom, home office, or additional living space. The updated kitchen over looking a spacious living area, is the heart of the home complete with large island, ample cabinetry, like new appliances and garden window. Pride of ownership is evident in every detail, making this home truly move-in ready. Outside you will find a detached guest house featuring a full bath and kitchenette - perfect for extended family, guests, home office or potential rental income. Car enthusiasts, hobbyists and entrepreneurs will appreciate the impressive 30 x 40 garage/workshop with power and convenient half bath.With plenty of room for all your projects and/or storage this versatile space is a rare find. Don't miss this unique property that combines comfortable living with exceptional bonus spaces, all on a spacious corner lot in convenient location....
Contact an agent
Home facts
- Year built:1978
- Subdivision & Development:Sanders
- Listing ID #:7816704
- Updated:September 24, 2026 at 10:49 PM
Rooms and interior
- Bedrooms:2
- Total bathrooms:2
- Full bathrooms:2
- Dining Description:Open Concept
- Kitchen Description:Breakfast Bar, Cabinets Other, Dishwasher, Disposal, Gas Range, Kitchen Island, Microwave, Refrigerator, View to Family Room
- Basement Description:Crawl Space
Heating and cooling
- Cooling:Central Air
- Heating:Central, Natural Gas
- Central air:Yes
Structure and exterior
- Roof:Metal
- Year built:1978
- Lot Features:Back Yard, Corner Lot, Front Yard, Landscaped, Level
- Architectural Style:Ranch
- Exterior Features:Storage
- Levels:1 Story
Schools
- High school:Gordon Central
- Middle school:Ashworth
- Elementary school:Red Bud
Utilities
- Water:Public, Water Available
- Sewer:Public Sewer
Finances and disclosures
- Price:$300,000
Features and amenities
- Laundry features:Laundry Room
- Amenities:Bookcases, Gas Water Heater, His and Hers Closets, Walk-In Closet(s)
Parking
- Total parking spaces:4
- Parking description:2 Carport Space(s), Carport, Covered, Driveway, Garage
- Garage spaces:2
- Carport spaces:2
 Listings identified with the FMLS IDX logo come from FMLS and are held by brokerage firms other than the owner of this website. The listing brokerage is identified in any listing details. Information is deemed reliable but is not guaranteed. If you believe any FMLS listing contains material that infringes your copyrighted work please click here (https://www.fmls.com/dmca) to review our DMCA policy and learn how to submit a takedown request. ©2026 First Multiple Listing Service, Inc.
New listings near 208 Kentucky Drive Ne
- Coming Soon
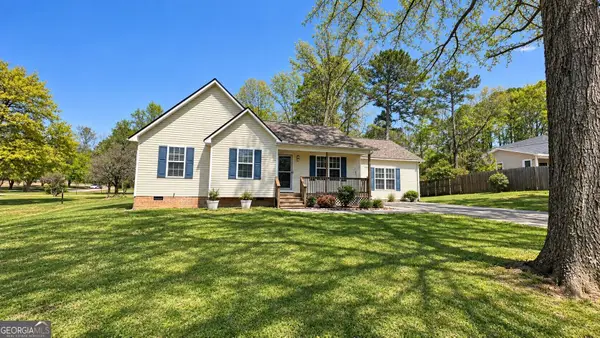 $309,000Coming Soon4 beds 2 baths1,746 sq. ft.
209 David Lake Road Nw, Calhoun, GA 30701
MLS# 10851826Listed by: Mark Spain Real Estate - Coming Soon
 $309,000Coming Soon4 beds 2 baths1,746 sq. ft.
209 David Lake Road Nw, Calhoun, GA 30701
MLS# 7842529Listed by: MARK SPAIN REAL ESTATE - New
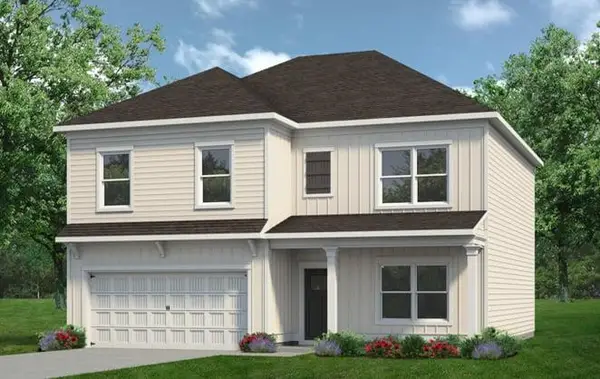 $297,990Active4 beds 3 baths2,372 sq. ft.
108 Alcovy Trail, Calhoun, GA 30701
MLS# 7843997Listed by: SDC REALTY, LLC. - New
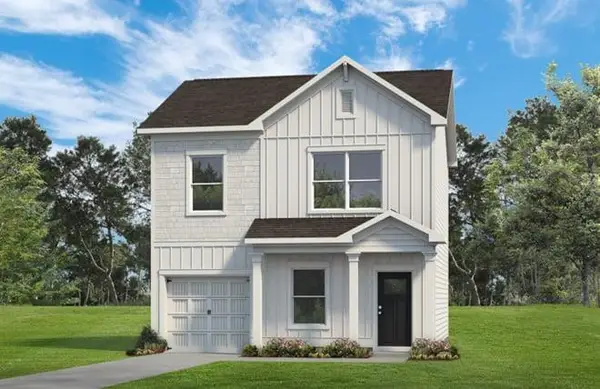 $237,990Active3 beds 3 baths1,214 sq. ft.
213 Rory Drive, Calhoun, GA 30701
MLS# 7843959Listed by: SDC REALTY, LLC.  $249,900Pending3 beds 2 baths1,260 sq. ft.
141 Azalea Street Nw, Calhoun, GA 30701
MLS# 7801449Listed by: HERITAGE DALTON GROUP, LLC- New
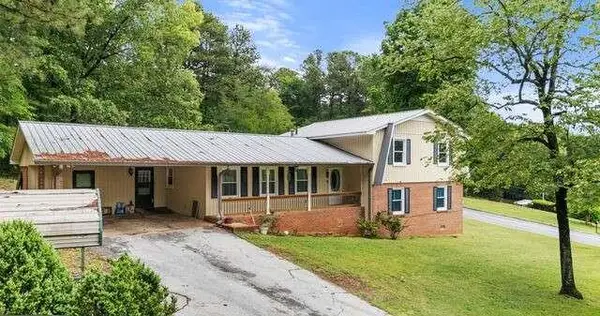 $290,000Active5 beds 4 baths
301 Briarwood Drive, Calhoun, GA 30701
MLS# 7842372Listed by: ELITE GROUP GEORGIA, LLC. - New
 $245,000Active3 beds 2 baths1,209 sq. ft.
155 Liberty Place Sw, Calhoun, GA 30701
MLS# 7842063Listed by: OPENDOOR BROKERAGE, LLC - New
 $270,000Active3 beds 2 baths1,559 sq. ft.
217 Victory Drive, Calhoun, GA 30701
MLS# 7841903Listed by: OPENDOOR BROKERAGE, LLC - New
 $84,500Active3 beds 2 baths1,540 sq. ft.
153 Henderson Bend Road Nw, Calhoun, GA 30701
MLS# 7840935Listed by: MAXIMUM ONE COMMUNITY REALTORS - New
 $185,000Active3 beds 1 baths1,708 sq. ft.
121 Sunset Drive Ne, Calhoun, GA 30701
MLS# 10849805Listed by: Blair Myers Real Estate


Protect your home and budget from life's surprises with an Assurant Home Warranty, backed by a partner that supports you through every step of homeownership. Explore Plans.
© 2026 Better Homes and Gardens Real Estate LLC. An Anywhere Real Estate company. All rights reserved. Better Homes and Gardens® Real Estate is a registered trademark owned by Meredith Operations Corporation, licensed to Better Homes and Gardens Real Estate LLC and used with permission. Better Homes and Gardens Real Estate LLC fully supports the principles of the Fair Housing Act and the Equal Opportunity Act. Listing information is deemed reliable but is not guaranteed accurate.
Each office is independently owned and operated.
Any services or products provided by third parties are not provided by, affiliated with or related to Better Homes and Gardens Real Estate LLC, or its affiliated companies.