
224 Shadowood Drive Se, Calhoun, GA 30701
Local realty services provided by:Better Homes and Gardens Real Estate Metro Brokers
224 Shadowood Drive Se,Calhoun, GA 30701
$499,000
- 5 Beds
- 6 Baths
- 5,181 sq. ft.
- Single family
- Active
Listed by: cheryl melis
Office: better homes ga properties , llc.
MLS#:7825437
Source:FIRSTMLS
Price summary
- Price:$499,000
- Price per sq. ft.:$96.31
About this home
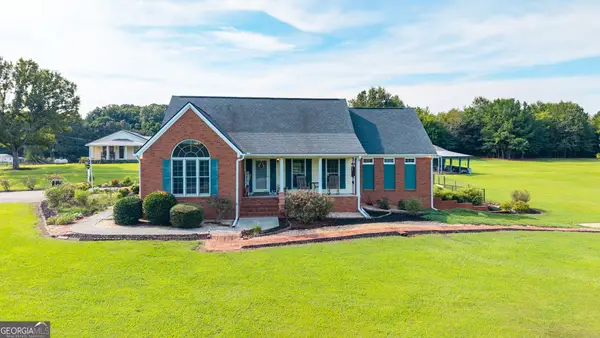
This 5181 square foot DUAL-LIVING masterpiece delivers ULTIMATE VALUE at an exceptional price-point (at only $97/ sft!), featuring a private 2200 square foot APARTMENT, perfect for MULTI-GENERATIONAL LIVING or ADDITIONAL INCOME! Offering SOLUTIONS FOR TODAY'S HIGH COST-OF-LIVING, CARING FOR FAMILY MEMBERS, extended family living space, or INCOME-GENERATION, this property bridges the heart and the wallet. From the moment you walk in the warm, charming details and light-filled family room instantly feels like home, and at the same time offers such a savvy financial opportunity!
Favorite features include: Gorgeous OAK HARDWOOD FLOORS, large light-filled family room with VAULTED CEILINGS,3 BRAND NEW HVAC UNITS, HUGE PRIVACY FENCED pet-ready backyard with entertaining patio, large .69 acre PRIVATE lot in a relaxed-vibe, desirable and established SD (no HOAs), DUAL garages/separate parking for apartment guests, amazing location in HIGHLY DESIRED school district, CLOSE TO HOSPITAL, SHOPPING, and RESTAURANTS! Lovingly-cared-for with upgrades from initial purchase (new apartment kitchen, new appliances, 3 new HVACs), sellers are offering home at such exceptional value, priced well below their personal investment, due to change in family situation.
The footprint of the MAIN LEVEL accommodates a ONE-LEVEL LIVING lifestyle, featuring a large kitchen updated with new appliances, laundry room (WD included in sale) off kitchen, seating for 12 dining room overlooking picturesque backyard, gorgeous light-filled family room with vaulted ceilings and fire
place opening onto patio, large primary suite w/large walk-in closet, and two additional bedrooms with full bath. The SECOND level is charming, with a bedroom with private full bath, and a LARGE "en suite" room, ideal for so many purposes including huge home office, sleepover/playroom, exercise room, movie room, or secondary living room (transforming upper level into an entire "guest suite"). The TERRACE LEVEL is a full-sized apartment with its own exterior entrance and parking, an interior entrance, a BRAND NEW full-size kitchen, a LAUNDRY ROOM (washer dryer included), A FULL-SIZE STORAGE ROOM, lots of closets!, a large family room, a dedicated bedroom with full ensuite bath, an additional bedroom-sized room with closets (craft room, office, etc), a half-bath and wide corridors, perfect for disability access. This 2200 square foot space is comfortable, tiled flooring, and move-in ready.
The large primarily-level privacy-fenced backyard with a huge grilling patio running the length of the home is perfect for entertaining, there is room for a pool, there is a workshop/outdoor storage building, and completes the charm of this home with mature trees and is pet-ready.
In addition to all the charm and space this home offers, this property is un-matched in terms of value and use. This one should be a must-see on your showing tour....
Contact an agent
Home facts
- Year built:1985
- Subdivision & Development:Thornwood
- Listing ID #:7825437
- Updated:August 24, 2026 at 01:47 AM
Rooms and interior
- Bedrooms:5
- Total bathrooms:6
- Full bathrooms:4
- Half bathrooms:2
- Flooring:Carpet, Hardwood
- Dining Description:Separate Dining Room
- Bathrooms Description:Double Vanity, Separate Tub/Shower, Whirlpool Tub
- Kitchen Description:Cabinets White, Country Kitchen, Dishwasher, Disposal, Eat-in Kitchen, Gas Range, Microwave, Pantry, Refrigerator, Second Kitchen, Stone Counters
- Bedroom Description:Master on Main
- Basement Description:Driveway Access, Exterior Entry, Finished, Finished Bath, Interior Entry
- Living area:5,181 sq. ft.
Heating and cooling
- Cooling:Ceiling Fan(s), Central Air
- Heating:Central, Electric
- Central air:Yes
Structure and exterior
- Roof:Composition
- Year built:1985
- Building area:5,181 sq. ft.
- Lot area:0.69 Acres
- Lot Features:Back Yard, Front Yard, Landscaped, Level, Private
- Architectural Style:Traditional
- Construction Materials:Vinyl Siding
- Exterior Features:Patio, Private Yard, Side Porch, Storage
- Levels:1.5 Story
Schools
- High school:Calhoun
- Middle school:Calhoun
- Elementary school:Calhoun
Utilities
- Water:Public, Water Available
- Sewer:Septic Tank
Finances and disclosures
- Price:$499,000
- Price per sq. ft.:$96.31
- Tax amount:$5,492 (2025)
Features and amenities
- Laundry features:Dryer, In Kitchen, Laundry Room, Lower Level, Main Level, Washer
- Amenities:Cathedral Ceiling(s), Electric Water Heater, Entrance Foyer, High Speed Internet, Walk-In Closet(s)
Parking
- Parking description:Driveway, Garage Faces Side, Kitchen Level
 Listings identified with the FMLS IDX logo come from FMLS and are held by brokerage firms other than the owner of this website. The listing brokerage is identified in any listing details. Information is deemed reliable but is not guaranteed. If you believe any FMLS listing contains material that infringes your copyrighted work please click here (https://www.fmls.com/dmca) to review our DMCA policy and learn how to submit a takedown request. ©2026 First Multiple Listing Service, Inc.
New listings near 224 Shadowood Drive Se
- Coming Soon
 $630,000Coming Soon5 beds 4 baths4,528 sq. ft.
388 Double Tree Drive Se, Calhoun, GA 30701
MLS# 3516081Listed by: GREATER DOWNTOWN REALTY DBA KELLER WILLIAMS REALTY - New
 $790,000Active3 beds 4 baths3,010 sq. ft.
1389 Boone Ford Road Se, Calhoun, GA 30701
MLS# 10831469Listed by: Samantha Lusk & Associates Realty - New
 $335,000Active4 beds 3 baths2,146 sq. ft.
518 Mcginnis Circle, Calhoun, GA 30701
MLS# 7825590Listed by: KELLER WILLIAMS REALTY ATLANTA PARTNERS - New
 $299,900Active3 beds 2 baths1,231 sq. ft.
103 River Meadow Drive, Calhoun, GA 30701
MLS# 7825735Listed by: ATL REALTY STAR, LLC - New
 $326,000Active3 beds 2 baths1,842 sq. ft.
111 Mcginnis Circle, Calhoun, GA 30701
MLS# 7825518Listed by: FIRST UNITED REALTY OF GA, INC. - New
 $240,000Active3 beds 2 baths1,206 sq. ft.
7097 Fairmount Highway Se, Calhoun, GA 30701
MLS# 7823449Listed by: BERKSHIRE HATHAWAY HOMESERVICES GEORGIA PROPERTIES  $523,530Pending6 beds 5 baths3,291 sq. ft.
111 Blossom Lane Circle, Calhoun, GA 30153
MLS# 7823257Listed by: ARTISAN REALTY OF GEORGIA- New
 $238,990Active3 beds 3 baths1,214 sq. ft.
209 Roy Drive, Calhoun, GA 30701
MLS# 10827922Listed by: SDC Realty - New
 $359,900Active3 beds 2 baths
212 Burnt Hickory Lane Se, Calhoun, GA 30701
MLS# 10827862Listed by: KW Signature Partners


Protect your home and budget from life's surprises with an Assurant Home Warranty, backed by a partner that supports you through every step of homeownership. Explore Plans.
© 2026 Better Homes and Gardens Real Estate LLC. An Anywhere Real Estate company. All rights reserved. Better Homes and Gardens® Real Estate is a registered trademark owned by Meredith Operations Corporation, licensed to Better Homes and Gardens Real Estate LLC and used with permission. Better Homes and Gardens Real Estate LLC fully supports the principles of the Fair Housing Act and the Equal Opportunity Act. Listing information is deemed reliable but is not guaranteed accurate.
Each office is independently owned and operated.
Any services or products provided by third parties are not provided by, affiliated with or related to Better Homes and Gardens Real Estate LLC, or its affiliated companies.