
224 Shadowood Drive Se, Calhoun, GA 30701
Local realty services provided by:Better Homes and Gardens Real Estate Jackson Realty
224 Shadowood Drive Se,Calhoun, GA 30701
$499,900
- 5 Beds
- 6 Baths
- 5,181 sq. ft.
- Single family
- Active
Listed by: cheryl melis
Office: better homes ga
MLS#:10879041
Source:METROMLS
Price summary
- Price:$499,900
- Price per sq. ft.:$96.49
About this home
SEEKING the MULTI-GENERATIONAL solution? This home is like having " TWO HOMES UNDER ONE ROOF!" The terrace level apartment suite offers over 2200 square feet of living space, complete with a BRAND NEW SUPER SPACIOUS KITCHEN, its own set of washer dryers (included in sale), its own private entrance and parking, a family room, two bedrooms, a full bath with shower, a half-bath, laundry room, and huge storage room/workshop. Connected to main level with an interior staircase, this apartment would be perfect for EXTENDED FAMILY, GUESTS, CAREGIVER SITUATION or even as a rental or AIRBNB for passive income. The primary level is spacious and light filled, offering several sets of french doors opening onto patio in rear that runs full length of the home, with views, plenty of sunshine, overlooking the beautiful privacy-fenced back yard. Featuring gorgeous solid oak flooring throughout, vaulted ceilings in family room with fireplace, a very large dining room, large eat-in kitchen with two pantries, laundry room off kitchen ( another set of washer dryers included in sale), updated appliances, powder room for guests, LOTS of closets, this home has so much to adore! One the primary level is primary bedroom featuring a large bath, large walk-in closet, and two large bedrooms with a Jack and Jill bath. There is a second-story level, referred to as "guest-suite" offering a lovely bedroom with full bath ( very private!) and a spacious bonus room/living room. This "flex space" on second level is functional as offices, theater room, exercise room, additional bedrooms, or as its current use, the guest quarters. WITH THREE BRAND NEW HVAC UNITS, the newly remodeled kitchen, the updated appliances, this home was significantly upgraded by its current owners. With super-low utilities and two septic systems, the home is efficient in addition to its beauty. The backyard is large, privacy fenced, ready for all pets, spacious enough to add a pool, and has a workshop/tool storage building with power. CALHOUN CITY SCHOOLS. FIVE MINUTES TO INTERSTATE, HOSPITAL, RESTAURANTS, GROCERY STORES. This neighborhood is well-established with mainly private wooded lots, and has a great vibe or walking the dogs, quiet and friendly. Priced at an amazing price of $98 a square foot, this property offers incredible value!! Well cared-for, move-in ready, this property offers huge upside potential for anyone wanting to build equity or needing a large home for a multi-family lifestyle. An easy commute to Marietta, Canton or Chattanooga (each 45 minutes away), with a 20-25 min drive to Cartersville, Dalton, Rome or Jasper....
Contact an agent
Home facts
- Year built:1985
- Subdivision & Development:Thornwood
- Listing ID #:10879041
- Updated:November 08, 2026 at 12:29 PM
Rooms and interior
- Bedrooms:5
- Total bathrooms:6
- Full bathrooms:4
- Half bathrooms:2
- Flooring:Carpet, Hardwood
- Kitchen Description:Breakfast Area, Country Kitchen, Dishwasher, Disposal, Microwave, Pantry, Refrigerator, Second Kitchen
- Bedroom Description:Master On Main Level, Walk-In Closet(s)
- Basement Description:Bath Finished, Exterior Entry, Finished, Interior Entry
- Living area:5,181 sq. ft.
Heating and cooling
- Cooling:Ceiling Fan(s), Central Air
- Heating:Central, Electric
- Central air:Yes
Structure and exterior
- Roof:Composition
- Year built:1985
- Building area:5,181 sq. ft.
- Lot area:0.69 Acres
- Lot Features:Level, Private
- Architectural Style:Traditional
- Construction Materials:Brick, Vinyl Siding
- Exterior Features:Deck/Patio
- Levels:1.5 Story
Schools
- High school:Calhoun
- Middle school:Calhoun City
- Elementary school:Calhoun City
Utilities
- Water:Public, Water Available
- Sewer:Septic Tank
Finances and disclosures
- Price:$499,900
- Price per sq. ft.:$96.49
- Tax amount:$5,492 (2025)
Features and amenities
- Appliances:Dishwasher, Disposal, Dryer, Electric Water Heater, Microwave, Refrigerator, Washer
- Laundry features:Dryer, In Kitchen, Laundry, Washer
- Amenities:Bay Window(s), Double Pane Windows, Electric Water Heater
Parking
- Parking description:Kitchen Level, Side/Rear Entrance
 2026 Georgia MLS. All rights reserved. Information Deem Reliable But Not Guaranteed November 8, 2026
New listings near 224 Shadowood Drive Se
- Coming Soon
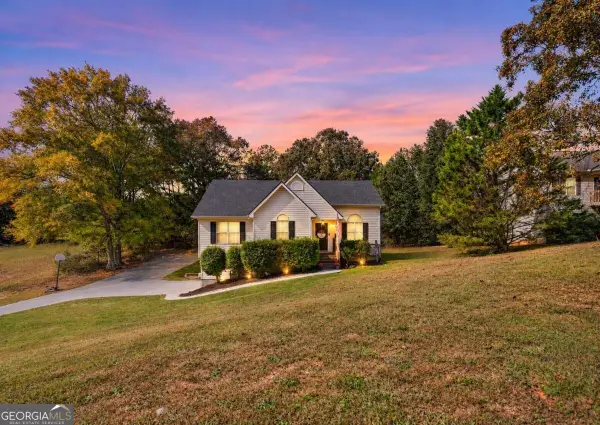 $275,000Coming Soon4 beds 2 baths
150 Hunters Crossing Se, Calhoun, GA 30701
MLS# 10884675Listed by: Amanda Jo Realty Group - Coming Soon
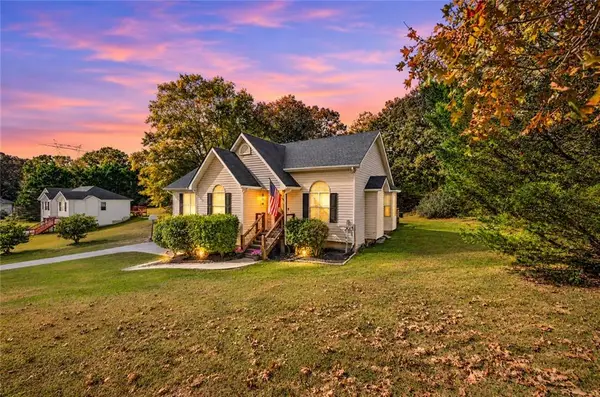 $275,000Coming Soon4 beds 2 baths1,672 sq. ft.
150 Hunters Crossing Se, Calhoun, GA 30701
MLS# 7861427Listed by: AMANDA JO REALTY GROUP, LLC - New
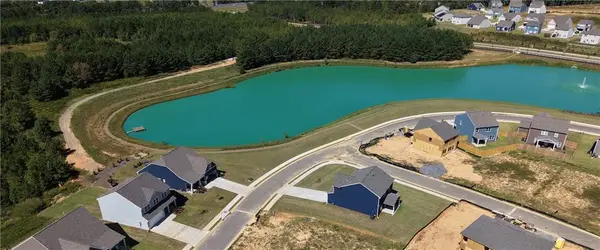 $392,650Active5 beds 3 baths2,419 sq. ft.
334 Wildflower Circle, Calhoun, GA 30701
MLS# 7865554Listed by: ARTISAN REALTY OF GEORGIA - New
 $260,000Active3 beds 3 baths
305 Legacy Lane, Calhoun, GA 30701
MLS# 10886670Listed by: KW Signature Partners - New
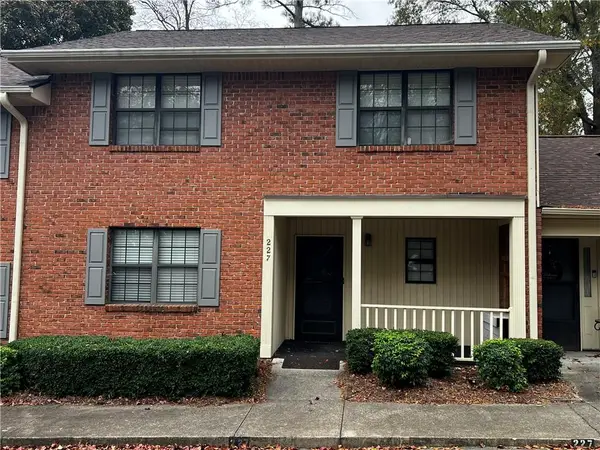 $249,000Active3 beds 2 baths1,818 sq. ft.
227 Mount Vernon Drive, Calhoun, GA 30701
MLS# 7864070Listed by: CENTURY 21 THE AVENUES - New
 $317,500Active3 beds 2 baths1,914 sq. ft.
103 Mcginnis Circle, Calhoun, GA 30701
MLS# 10884715Listed by: eXp Realty - New
 $329,999Active3 beds 2 baths1,266 sq. ft.
269 Langston Drive Ne, Calhoun, GA 30701
MLS# 7863594Listed by: ASHER REALTY, INC - New
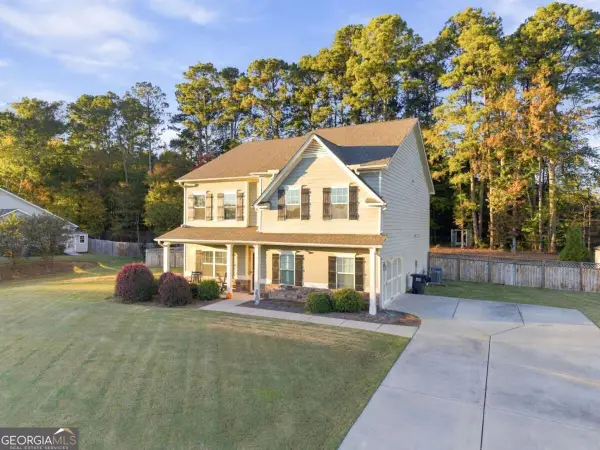 $545,000Active4 beds 4 baths
405 Benstone Drive, Calhoun, GA 30701
MLS# 10884491Listed by: Atlanta Communities  $244,900Active2 beds 2 baths1,128 sq. ft.
206 West Drive, Calhoun, GA 30701
MLS# 7754377Listed by: KELLER WILLIAMS REALTY SIGNATURE PARTNERS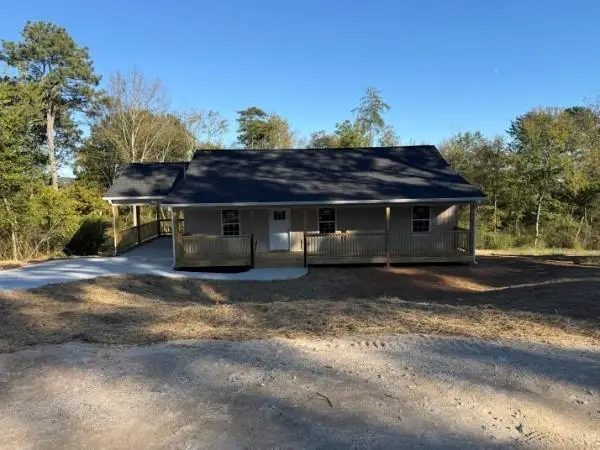 $249,000Pending3 beds 2 baths1,260 sq. ft.
145 Azalea Street Sw, Calhoun, GA 30701
MLS# 7863240Listed by: HERITAGE DALTON GROUP, LLC


Protect your home and budget from life's surprises with an Assurant Home Warranty, backed by a partner that supports you through every step of homeownership. Explore Plans.
© 2026 Better Homes and Gardens Real Estate LLC. An Anywhere Real Estate company. All rights reserved. Better Homes and Gardens® Real Estate is a registered trademark owned by Meredith Operations Corporation, licensed to Better Homes and Gardens Real Estate LLC and used with permission. Better Homes and Gardens Real Estate LLC fully supports the principles of the Fair Housing Act and the Equal Opportunity Act. Listing information is deemed reliable but is not guaranteed accurate.
Each office is independently owned and operated.
Any services or products provided by third parties are not provided by, affiliated with or related to Better Homes and Gardens Real Estate LLC, or its affiliated companies.