
304 Benstone Drive Ne, Calhoun, GA 30701
Local realty services provided by:Better Homes and Gardens Real Estate Jackson Realty
304 Benstone Drive Ne,Calhoun, GA 30701
$513,500
- 3 Beds
- 3 Baths
- 2,410 sq. ft.
- Single family
- Active
Listed by: mandy parker
Office: kw signature partners
MLS#:10857009
Source:METROMLS
Price summary
- Price:$513,500
- Price per sq. ft.:$213.07
- Monthly HOA dues:$27.08
About this home
Welcome home to a beautifully designed property where thoughtful upgrades, comfortable living, and exceptional functionality come together. From the moment you arrive, the brick and HardiePlank exterior, manicured sodded lawn, and spacious driveway create wonderful curb appeal. Inside, you'll find an inviting split-bedroom floor plan featuring upgraded trim, Craftsman-style doors, luxury vinyl plank flooring, fresh interior paint, and beautiful details throughout. The heart of the home is the spacious kitchen, complete with granite countertops, stainless steel appliances, roll-out cabinet drawers, an oversized bar, and an abundance of countertop and cabinet space. The refrigerator remains, making this kitchen truly move-in ready. The open living area features a gas-log fireplace with thermostat control, creating a comfortable space for everyday living and entertaining, while the dining area is enhanced by a beautiful coffered ceiling that adds character and architectural detail. The private primary suite offers a relaxing retreat with a soaking tub and the added convenience of laundry access directly from the primary suite. With three full bathrooms, a functional mudroom design, blinds throughout, and plenty of storage, the floor plan was designed with everyday living in mind. Outside, enjoy the back porch, fenced backyard, sprinkler system, and sodded lawn-perfect for relaxing, entertaining, pets, or play. Car enthusiasts, hobbyists, or anyone needing additional storage will appreciate the rare four-car garage capacity, including three attached garage spaces plus an additional detached garage. The garage also features an epoxy floor. Additional upgrades include a whole-house natural gas generator, water softener, fresh exterior paint, and numerous thoughtful improvements throughout. With its beautiful finishes, exceptional storage, impressive garage space, and extensive upgrades, this home offers so much more than meets the eye. Move-in ready and beautifully maintained, this is one you will want to see in person! Seller is offering $2,500 toward closing costs and a 1% lender credit with approved lender...
Contact an agent
Home facts
- Year built:2019
- Subdivision & Development:Benstone at Parks Place
- Listing ID #:10857009
- Updated:October 09, 2026 at 09:26 PM
Rooms and interior
- Bedrooms:3
- Total bathrooms:3
- Full bathrooms:3
- Flooring:Carpet, Hardwood
- Dining Description:Separate Room
- Bathrooms Description:Double Vanity, Separate Shower, Soaking Tub
- Kitchen Description:Breakfast Bar, Breakfast Room, Dishwasher, Kitchen Island, Microwave, Oven/Range (Combo), Pantry, Refrigerator, Solid Surface Counters, Stainless Steel Appliance(s)
- Bedroom Description:Master On Main Level, Walk-In Closet(s)
- Living area:2,410 sq. ft.
Heating and cooling
- Cooling:Central Air
- Heating:Forced Air, Natural Gas
- Central air:Yes
Structure and exterior
- Roof:Composition
- Year built:2019
- Building area:2,410 sq. ft.
- Lot area:0.73 Acres
- Lot Features:Level
- Architectural Style:Brick Front, Craftsman, Ranch, Traditional
- Construction Materials:Brick
- Exterior Features:Deck/Patio
- Foundation Description:Slab
- Levels:1 Story
Schools
- High school:Calhoun
- Middle school:Calhoun City
- Elementary school:Calhoun City
Utilities
- Water:Public, Water Available
- Sewer:Public Sewer, Sewer Available
Finances and disclosures
- Price:$513,500
- Price per sq. ft.:$213.07
- Tax amount:$2,932 (2025)
Features and amenities
- Appliances:Dishwasher, Microwave, Oven/Range (Combo), Refrigerator, Stainless Steel Appliance(s)
- Laundry features:Laundry
- Amenities:Double Pane Windows, Pulldown Attic Stairs, Smoke Detector(s), Tray Ceiling(s)
Parking
- Total parking spaces:4
- Parking description:Garage, Garage Door Opener, Kitchen Level
- Garage:Yes
 2026 Georgia MLS. All rights reserved. Information Deem Reliable But Not Guaranteed October 9, 2026
New listings near 304 Benstone Drive Ne
- Coming Soon
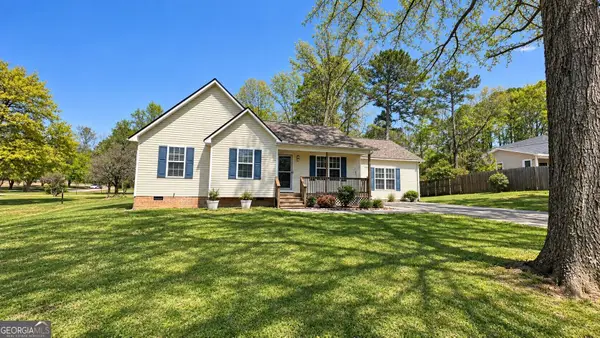 $309,000Coming Soon4 beds 2 baths1,746 sq. ft.
209 David Lake Road Nw, Calhoun, GA 30701
MLS# 10851826Listed by: Mark Spain Real Estate - Coming Soon
 $309,000Coming Soon4 beds 2 baths1,746 sq. ft.
209 David Lake Road Nw, Calhoun, GA 30701
MLS# 7842529Listed by: MARK SPAIN REAL ESTATE - New
 $385,000Active4 beds 2 baths2,478 sq. ft.
186 Charles Drive Ne, Calhoun, GA 30701
MLS# 7850174Listed by: COLDWELL BANKER KINARD REALTY - New
 $290,000Active3 beds 3 baths2,458 sq. ft.
237 Sycamore Drive, Calhoun, GA 30701
MLS# 10870242Listed by: Simply Homes ATL - New
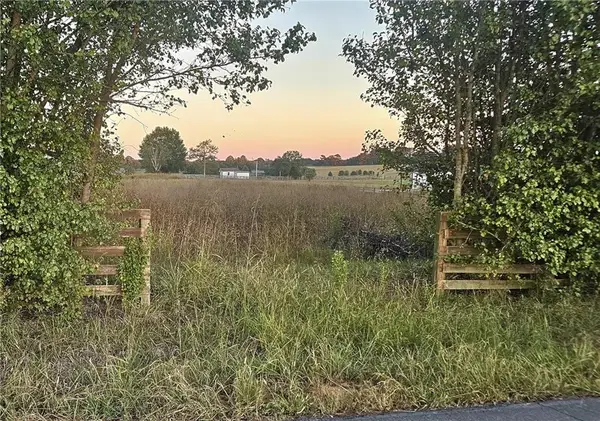 $137,000Active2.23 Acres
640 Pendley Road Se, Calhoun, GA 30701
MLS# 7851473Listed by: PRIME PROPERTIES ATLANTA - New
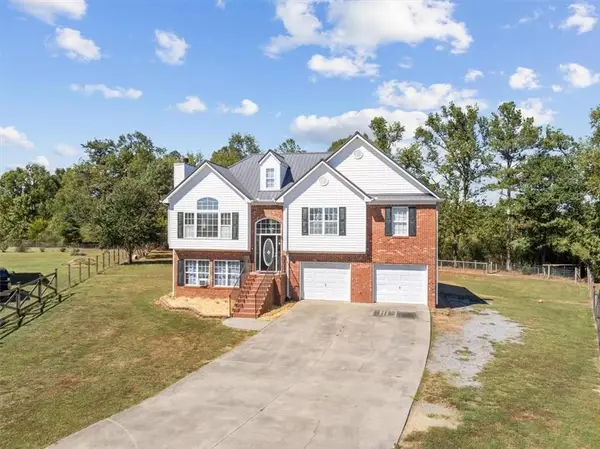 $319,900Active4 beds 3 baths1,804 sq. ft.
132 Pin Oak Lane Se, Calhoun, GA 30701
MLS# 7851212Listed by: SAMANTHA LUSK & ASSOCIATES REALTY, INC. - New
 $318,000Active3 beds 2 baths1,992 sq. ft.
300 E Belmont Dr, Calhoun, GA 30701
MLS# 7851569Listed by: MAXIMUM ONE COMMUNITY REALTORS - New
 $739,000Active4 beds 3 baths2,742 sq. ft.
554 Pendley Road Se, Calhoun, GA 30701
MLS# 10869580Listed by: Maximum One Community Realtors - New
 $315,000Active3 beds 2 baths1,860 sq. ft.
131 Regency Row Sw, Calhoun, GA 30701
MLS# 7849425Listed by: COLDWELL BANKER KINARD REALTY - New
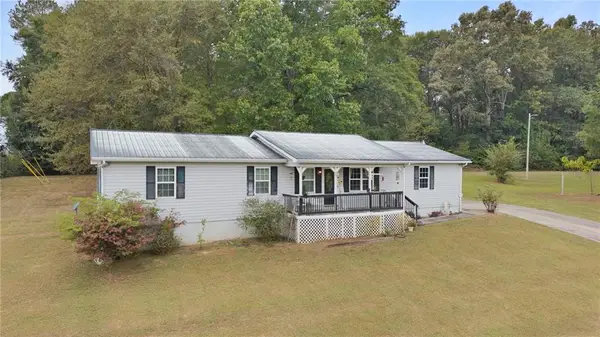 $229,900Active3 beds 2 baths1,100 sq. ft.
106 Webb Drive Ne, Calhoun, GA 30701
MLS# 7848966Listed by: KELLER WILLIAMS REALTY SIGNATURE PARTNERS


Protect your home and budget from life's surprises with an Assurant Home Warranty, backed by a partner that supports you through every step of homeownership. Explore Plans.
© 2026 Better Homes and Gardens Real Estate LLC. An Anywhere Real Estate company. All rights reserved. Better Homes and Gardens® Real Estate is a registered trademark owned by Meredith Operations Corporation, licensed to Better Homes and Gardens Real Estate LLC and used with permission. Better Homes and Gardens Real Estate LLC fully supports the principles of the Fair Housing Act and the Equal Opportunity Act. Listing information is deemed reliable but is not guaranteed accurate.
Each office is independently owned and operated.
Any services or products provided by third parties are not provided by, affiliated with or related to Better Homes and Gardens Real Estate LLC, or its affiliated companies.