
358 Oakleigh Drive, Calhoun, GA 30701
Local realty services provided by:Better Homes and Gardens Real Estate Metro Brokers
358 Oakleigh Drive,Calhoun, GA 30701
$299,999
- 2 Beds
- 2 Baths
- 1,153 sq. ft.
- Single family
- Active
Listed by: brittany jones
Office: century 21 the avenues
MLS#:7815060
Source:FIRSTMLS
Price summary
- Price:$299,999
- Price per sq. ft.:$260.19
- Monthly HOA dues:$100
About this home
Traditional ranch in Heritage Grove. Offering the perfect blend of modern upgrades and effortless living, this better-than-new residence is completely move-in ready, saving you the lengthy wait times of building from scratch. This new home offers instant upgrades, 2 bedroom, 2 bathroom and a premier fenced corner lot. The heart of the home is the bright, open kitchen, which flows effortlessly into the main living space with LVT flooring. Kitchen offers granite countertops, island and stainless steal appliances. Enjoy the covered back porch and updated exterior elevation. Every room throughout the house is thoughtfully designed, boasting ample space and an airy feel that maximizes comfort. The amenities this neighborhood has to offer sidewalks, lighting, future swim community and clubhouse. The greatest feature of this property is the ultimate lifestyle upgrade: complete lawn care maintenance and trash are fully handled for you. In the sought out Sonoraville School District. Whether you are looking to downsize to a manageable layout or purchase a fresh, low-maintenance home, this property delivers pristine, turn-key convenience....
Contact an agent
Home facts
- Year built:2026
- Subdivision & Development:Heritage Grove
- Listing ID #:7815060
- Updated:September 24, 2026 at 01:33 PM
Rooms and interior
- Bedrooms:2
- Total bathrooms:2
- Full bathrooms:2
- Flooring:Carpet
- Dining Description:Open Concept
- Bathrooms Description:Shower Only
- Kitchen Description:Cabinets Stain, Dishwasher, Electric Range, Kitchen Island, Microwave, Pantry, Range Hood, Refrigerator, Solid Surface Counters, View to Family Room
- Bedroom Description:Master on Main, Split Bedroom Plan
- Living area:1,153 sq. ft.
Heating and cooling
- Heating:Electric
Structure and exterior
- Roof:Composition
- Year built:2026
- Building area:1,153 sq. ft.
- Lot area:0.2 Acres
- Lot Features:Back Yard, Corner Lot, Front Yard
- Architectural Style:Ranch
- Construction Materials:HardiPlank Type, Stone
- Exterior Features:Covered, Rain Gutters
- Levels:1 Story
Schools
- High school:Sonoraville
- Middle school:Red Bud
- Elementary school:Sonoraville
Utilities
- Water:Public
- Sewer:Public Sewer, Sewer Available
Finances and disclosures
- Price:$299,999
- Price per sq. ft.:$260.19
- Tax amount:$2,400 (2026)
Features and amenities
- Laundry features:In Hall, Laundry Room
- Amenities:Electric Water Heater, Entrance Foyer, High Ceilings 9 ft Main
Parking
- Parking description:Garage, Garage Faces Front
- Garage spaces:2
 Listings identified with the FMLS IDX logo come from FMLS and are held by brokerage firms other than the owner of this website. The listing brokerage is identified in any listing details. Information is deemed reliable but is not guaranteed. If you believe any FMLS listing contains material that infringes your copyrighted work please click here (https://www.fmls.com/dmca) to review our DMCA policy and learn how to submit a takedown request. ©2026 First Multiple Listing Service, Inc.
New listings near 358 Oakleigh Drive
- Coming Soon
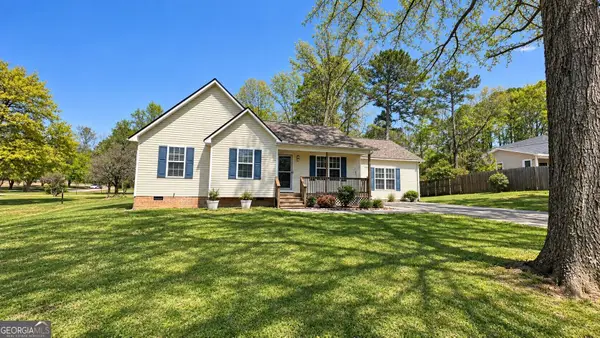 $309,000Coming Soon4 beds 2 baths1,746 sq. ft.
209 David Lake Road Nw, Calhoun, GA 30701
MLS# 10851826Listed by: Mark Spain Real Estate - Coming Soon
 $309,000Coming Soon4 beds 2 baths1,746 sq. ft.
209 David Lake Road Nw, Calhoun, GA 30701
MLS# 7842529Listed by: MARK SPAIN REAL ESTATE  $249,900Pending3 beds 2 baths1,260 sq. ft.
141 Azalea Street Nw, Calhoun, GA 30701
MLS# 7801449Listed by: HERITAGE DALTON GROUP, LLC- New
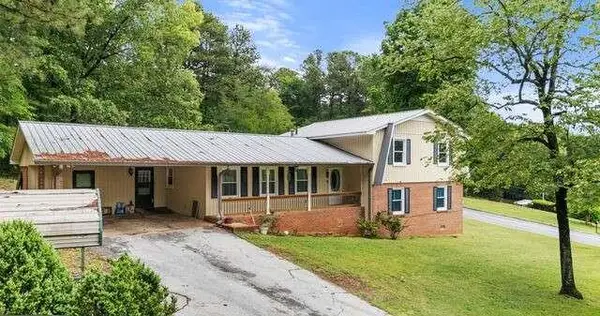 $290,000Active5 beds 4 baths
301 Briarwood Drive, Calhoun, GA 30701
MLS# 7842372Listed by: ELITE GROUP GEORGIA, LLC. - New
 $245,000Active3 beds 2 baths1,209 sq. ft.
155 Liberty Place Sw, Calhoun, GA 30701
MLS# 7842063Listed by: OPENDOOR BROKERAGE, LLC - New
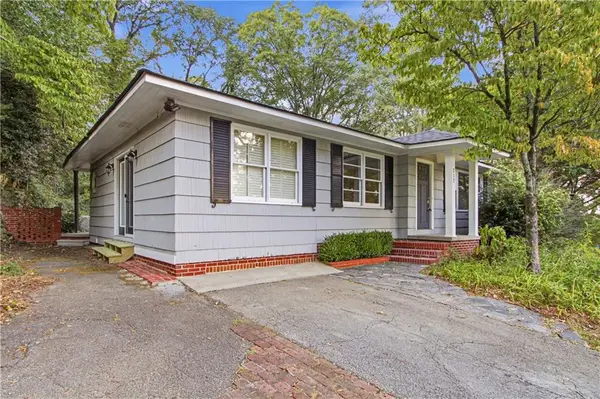 $270,000Active3 beds 2 baths1,559 sq. ft.
217 Victory Drive, Calhoun, GA 30701
MLS# 7841903Listed by: OPENDOOR BROKERAGE, LLC - New
 $84,500Active3 beds 2 baths1,540 sq. ft.
153 Henderson Bend Road Nw, Calhoun, GA 30701
MLS# 7840935Listed by: MAXIMUM ONE COMMUNITY REALTORS - New
 $185,000Active3 beds 1 baths1,708 sq. ft.
121 Sunset Drive Ne, Calhoun, GA 30701
MLS# 10849805Listed by: Blair Myers Real Estate - New
 $205,000Active3 beds 3 baths1,486 sq. ft.
118 Avalon Drive, Calhoun, GA 30701
MLS# 7840870Listed by: HERITAGE DALTON GROUP, LLC - New
 $399,000Active8.42 Acres
156 Erwin Street, Calhoun, GA 30701
MLS# 7839816Listed by: NORTHGROUP REAL ESTATE


Protect your home and budget from life's surprises with an Assurant Home Warranty, backed by a partner that supports you through every step of homeownership. Explore Plans.
© 2026 Better Homes and Gardens Real Estate LLC. An Anywhere Real Estate company. All rights reserved. Better Homes and Gardens® Real Estate is a registered trademark owned by Meredith Operations Corporation, licensed to Better Homes and Gardens Real Estate LLC and used with permission. Better Homes and Gardens Real Estate LLC fully supports the principles of the Fair Housing Act and the Equal Opportunity Act. Listing information is deemed reliable but is not guaranteed accurate.
Each office is independently owned and operated.
Any services or products provided by third parties are not provided by, affiliated with or related to Better Homes and Gardens Real Estate LLC, or its affiliated companies.