
554 Pendley Road Se, Calhoun, GA 30701
Local realty services provided by:Better Homes and Gardens Real Estate Jackson Realty
554 Pendley Road Se,Calhoun, GA 30701
$739,000
- 4 Beds
- 3 Baths
- 2,742 sq. ft.
- Single family
- Active
Listed by: simone ford
Office: maximum one community realtors
MLS#:10869580
Source:METROMLS
Price summary
- Price:$739,000
- Price per sq. ft.:$269.51
About this home
Welcome to your private country retreat! Situated on 2+ peaceful acres, this custom built 4 or 5 bedroom, 3-bathroom home delivers luxury living with incredible attention to detail. The open-concept interior features soaring 10' ceilings throughout, 8' solid wood exterior doors, and premium custom windows that flood the home with natural light. The stunning kitchen is a chef's dream, boasting custom cabinetry, sleek quartz countertops, a gorgeous butcher block island centerpiece, and a spacious walk-in pantry. High-end upgrades continue throughout all bathrooms with matching quartz finishes. Peace of mind is built right in with generator connections at both the main house and the detached 24x30 custom workshop/office space, which features full electricity. Plus, an already-permitted concrete pad next to the shop is ready for your future expansion. Bring your chickens and embrace the ultimate farm life dream!
Contact an agent
Home facts
- Year built:2024
- Subdivision & Development:none
- Listing ID #:10869580
- Updated:October 10, 2026 at 04:34 AM
Rooms and interior
- Bedrooms:4
- Total bathrooms:3
- Full bathrooms:3
- Flooring:Tile
- Dining Description:Living Room/Dining Room Combo
- Kitchen Description:Dishwasher, Kitchen Island, Walk-in Pantry
- Bedroom Description:Master On Main Level, Walk-In Closet(s)
- Living area:2,742 sq. ft.
Heating and cooling
- Cooling:Ceiling Fan(s), Central Air, Electric
- Heating:Central, Electric
- Central air:Yes
Structure and exterior
- Roof:Metal
- Year built:2024
- Building area:2,742 sq. ft.
- Lot area:2.22 Acres
- Lot Features:Level, Private
- Architectural Style:Craftsman
- Construction Materials:Wood Siding
- Exterior Features:Deck/Patio
- Foundation Description:Slab
- Levels:2 Story
Schools
- High school:Sonoraville
- Middle school:Red Bud
- Elementary school:Belwood
Utilities
- Water:Public, Water Available
- Sewer:Septic Tank
Finances and disclosures
- Price:$739,000
- Price per sq. ft.:$269.51
- Tax amount:$3,934 (2025)
Features and amenities
- Appliances:Dishwasher
- Laundry features:In Hall, Laundry, Laundry Closet
- Amenities:Double Pane Windows, Smoke Detector(s)
Parking
- Parking description:Kitchen Level, Parking Pad, RV / Boat Parking
 2026 Georgia MLS. All rights reserved. Information Deem Reliable But Not Guaranteed October 10, 2026
New listings near 554 Pendley Road Se
- Coming Soon
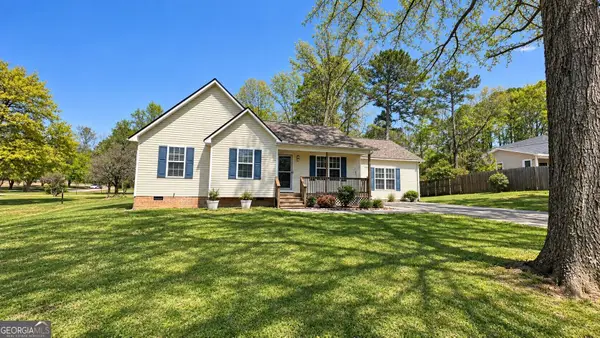 $309,000Coming Soon4 beds 2 baths1,746 sq. ft.
209 David Lake Road Nw, Calhoun, GA 30701
MLS# 10851826Listed by: Mark Spain Real Estate - Coming Soon
 $309,000Coming Soon4 beds 2 baths1,746 sq. ft.
209 David Lake Road Nw, Calhoun, GA 30701
MLS# 7842529Listed by: MARK SPAIN REAL ESTATE - New
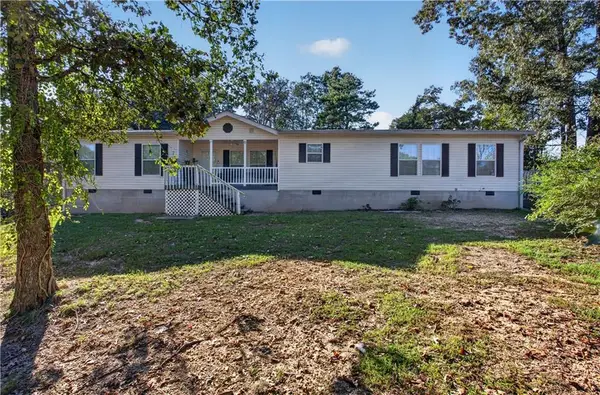 $235,900Active3 beds 2 baths2,016 sq. ft.
403 Gravely Road Se, Calhoun, GA 30701
MLS# 7852265Listed by: ERA SUNRISE REALTY - New
 $385,000Active4 beds 2 baths2,478 sq. ft.
186 Charles Drive Ne, Calhoun, GA 30701
MLS# 7850174Listed by: COLDWELL BANKER KINARD REALTY - New
 $290,000Active3 beds 3 baths2,458 sq. ft.
237 Sycamore Drive, Calhoun, GA 30701
MLS# 10870242Listed by: Simply Homes ATL - New
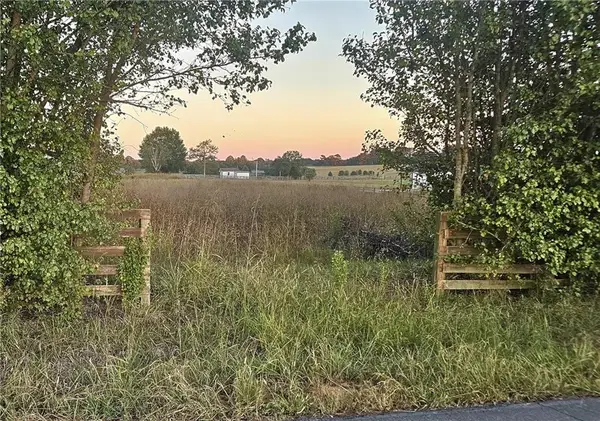 $137,000Active2.23 Acres
640 Pendley Road Se, Calhoun, GA 30701
MLS# 7851473Listed by: PRIME PROPERTIES ATLANTA - New
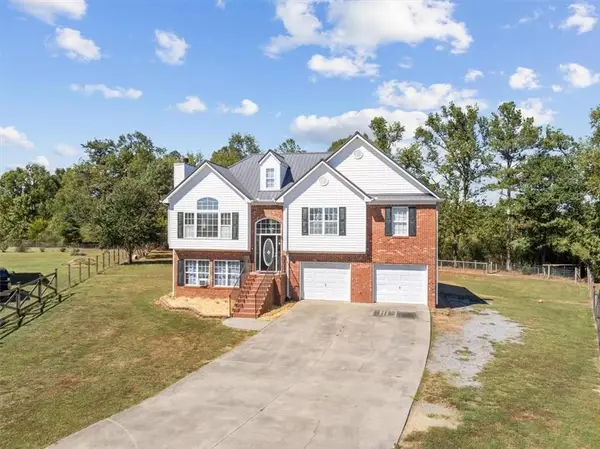 $319,900Active4 beds 3 baths1,804 sq. ft.
132 Pin Oak Lane Se, Calhoun, GA 30701
MLS# 7851212Listed by: SAMANTHA LUSK & ASSOCIATES REALTY, INC. - New
 $318,000Active3 beds 2 baths1,992 sq. ft.
300 E Belmont Dr, Calhoun, GA 30701
MLS# 7851569Listed by: MAXIMUM ONE COMMUNITY REALTORS - New
 $315,000Active3 beds 2 baths1,860 sq. ft.
131 Regency Row Sw, Calhoun, GA 30701
MLS# 7849425Listed by: COLDWELL BANKER KINARD REALTY


Protect your home and budget from life's surprises with an Assurant Home Warranty, backed by a partner that supports you through every step of homeownership. Explore Plans.
© 2026 Better Homes and Gardens Real Estate LLC. An Anywhere Real Estate company. All rights reserved. Better Homes and Gardens® Real Estate is a registered trademark owned by Meredith Operations Corporation, licensed to Better Homes and Gardens Real Estate LLC and used with permission. Better Homes and Gardens Real Estate LLC fully supports the principles of the Fair Housing Act and the Equal Opportunity Act. Listing information is deemed reliable but is not guaranteed accurate.
Each office is independently owned and operated.
Any services or products provided by third parties are not provided by, affiliated with or related to Better Homes and Gardens Real Estate LLC, or its affiliated companies.