
670 Roland Hayes Parkway, Calhoun, GA 30701
Local realty services provided by:Better Homes and Gardens Real Estate Metro Brokers
670 Roland Hayes Parkway,Calhoun, GA 30701
$295,000
- 5 Beds
- 3 Baths
- 2,644 sq. ft.
- Single family
- Active
Listed by: tanya pickens, tanya pickens
Office: opendoor brokerage, llc.
MLS#:7855736
Source:FIRSTMLS
Price summary
- Price:$295,000
- Price per sq. ft.:$111.57
About this home
INCREDIBLE BUYER INCENTIVES: $4,000 MORTGAGE CONCESSION. Opendoor Home Loans will contribute up to $4,000 towards a permanent interest rate buy-down if you finance with Opendoor Home Loans LLC.
670 Roland Hayes Pkwy SW in Calhoun pairs a covered front porch with generous living and dining spaces on a 0.6-acre lot. The porch’s broad roof and white railings frame a spot for morning coffee overlooking the front lawn. Inside, this single-story home has a spacious living area with glass-paneled double doors leading to the yard. A wide opening connects the dining area to the kitchen, where white cabinetry, a built-in oven, a cooktop, and a peninsula define the space without enclosing it. A separate laundry room adds a dedicated utility space, while the lawn extends around the home with trees beyond. Included 100-Day Home Warranty with buyer activation
Contact an agent
Home facts
- Year built:1935
- Subdivision & Development:West Lake Village
- Listing ID #:7855736
- Updated:November 10, 2026 at 01:47 AM
Rooms and interior
- Bedrooms:5
- Total bathrooms:3
- Full bathrooms:3
- Flooring:Carpet, Hardwood, Laminate
- Bathrooms Description:Tub Only
- Kitchen Description:Pantry, Stone Counters
- Bedroom Description:Master on Main
- Living area:2,644 sq. ft.
Heating and cooling
- Cooling:Ceiling Fan(s), Central Air
- Heating:Central
- Central air:Yes
Structure and exterior
- Roof:Composition
- Year built:1935
- Building area:2,644 sq. ft.
- Lot area:0.6 Acres
- Construction Materials:Cement Siding
- Levels:1 Story
Schools
- High school:Gordon Central
- Middle school:Ashworth
- Elementary school:Swain
Utilities
- Water:Public
- Sewer:Public Sewer, Sewer Available
Finances and disclosures
- Price:$295,000
- Price per sq. ft.:$111.57
- Tax amount:$3,014 (2025)
Features and amenities
- Laundry features:Main Level
 Listings identified with the FMLS IDX logo come from FMLS and are held by brokerage firms other than the owner of this website. The listing brokerage is identified in any listing details. Information is deemed reliable but is not guaranteed. If you believe any FMLS listing contains material that infringes your copyrighted work please click here (https://www.fmls.com/dmca) to review our DMCA policy and learn how to submit a takedown request. ©2026 First Multiple Listing Service, Inc.
New listings near 670 Roland Hayes Parkway
- Coming Soon
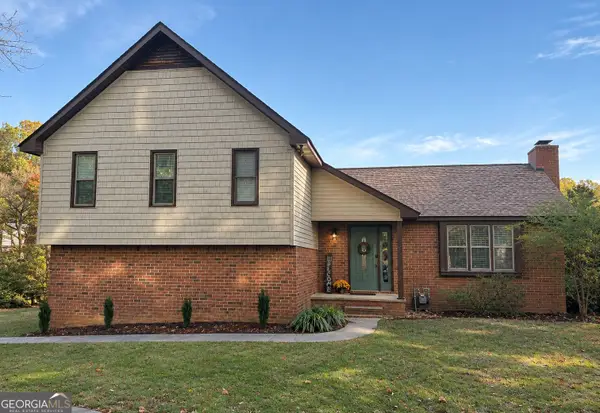 $279,900Coming Soon3 beds 2 baths1,905 sq. ft.
105 Elrod Drive, Calhoun, GA 30701
MLS# 10887229Listed by: Maximum One Community Realtors - Coming Soon
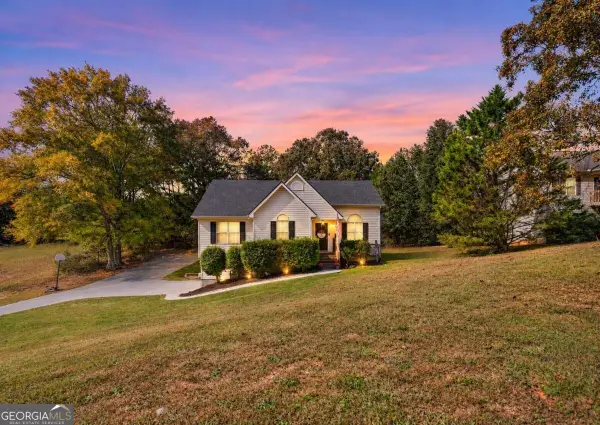 $275,000Coming Soon4 beds 2 baths
150 Hunters Crossing Se, Calhoun, GA 30701
MLS# 10884675Listed by: Amanda Jo Realty Group - Coming Soon
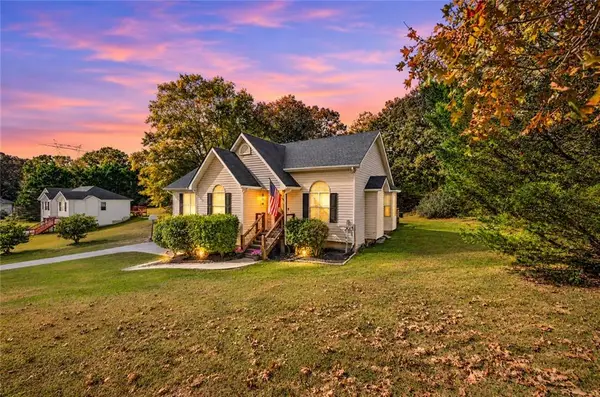 $275,000Coming Soon4 beds 2 baths1,672 sq. ft.
150 Hunters Crossing Se, Calhoun, GA 30701
MLS# 7861427Listed by: AMANDA JO REALTY GROUP, LLC - New
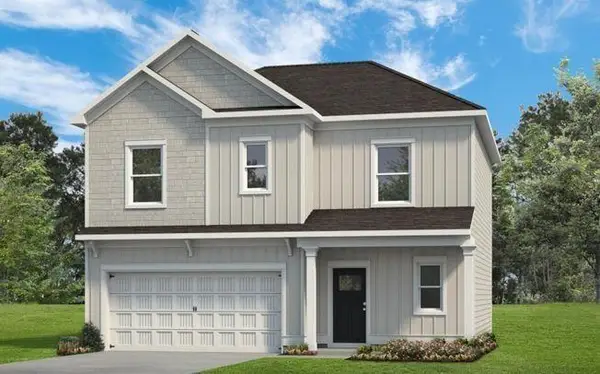 $269,990Active3 beds 3 baths1,813 sq. ft.
207 Rory Drive, Calhoun, GA 30701
MLS# 7865987Listed by: SDC REALTY, LLC - New
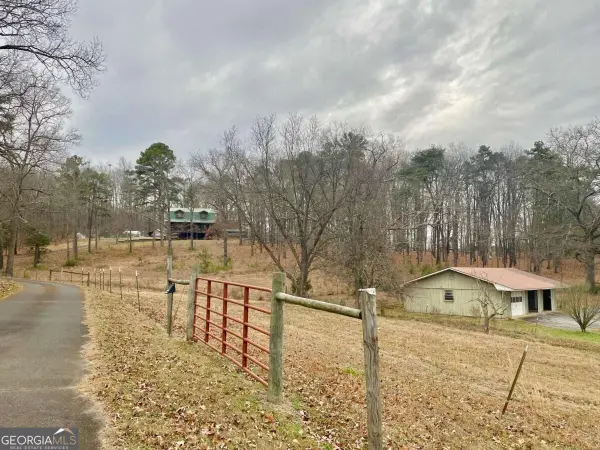 $3,589,000Active-- beds -- baths
656*66 Chatsworth Highway Ne, Calhoun, GA 30701
MLS# 10887413Listed by: KW Signature Partners - New
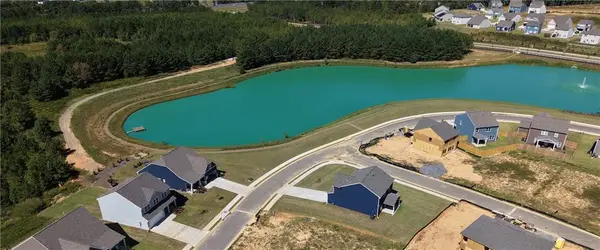 $392,650Active5 beds 3 baths2,419 sq. ft.
334 Wildflower Circle, Calhoun, GA 30701
MLS# 7865554Listed by: ARTISAN REALTY OF GEORGIA - New
 $260,000Active3 beds 3 baths
305 Legacy Lane, Calhoun, GA 30701
MLS# 10886670Listed by: KW Signature Partners - New
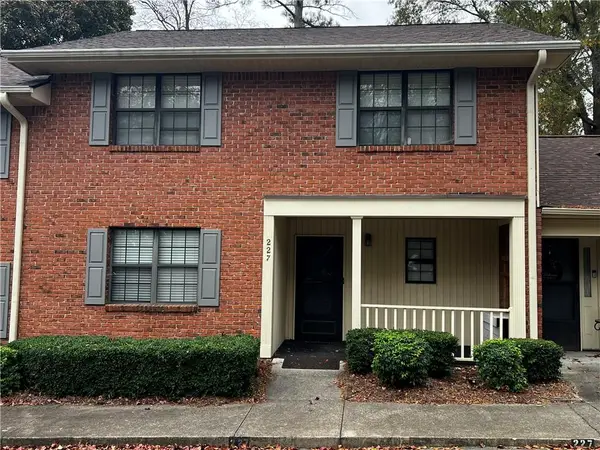 $249,000Active3 beds 2 baths1,818 sq. ft.
227 Mount Vernon Drive, Calhoun, GA 30701
MLS# 7864070Listed by: CENTURY 21 THE AVENUES - New
 $317,500Active3 beds 2 baths1,914 sq. ft.
103 Mcginnis Circle, Calhoun, GA 30701
MLS# 10884715Listed by: eXp Realty - New
 $329,999Active3 beds 2 baths1,266 sq. ft.
269 Langston Drive Ne, Calhoun, GA 30701
MLS# 7863594Listed by: ASHER REALTY, INC


Protect your home and budget from life's surprises with an Assurant Home Warranty, backed by a partner that supports you through every step of homeownership. Explore Plans.
© 2026 Better Homes and Gardens Real Estate LLC. An Anywhere Real Estate company. All rights reserved. Better Homes and Gardens® Real Estate is a registered trademark owned by Meredith Operations Corporation, licensed to Better Homes and Gardens Real Estate LLC and used with permission. Better Homes and Gardens Real Estate LLC fully supports the principles of the Fair Housing Act and the Equal Opportunity Act. Listing information is deemed reliable but is not guaranteed accurate.
Each office is independently owned and operated.
Any services or products provided by third parties are not provided by, affiliated with or related to Better Homes and Gardens Real Estate LLC, or its affiliated companies.