
3573 Highway 97, Camilla, GA 31730
Local realty services provided by:Better Homes and Gardens Real Estate Historic
3573 Highway 97,Camilla, GA 31730
$490,000
- 3 Beds
- 2 Baths
- 2,207 sq. ft.
- Single family
- Active
Listed by: annais felts
Office: bennett real estate co
MLS#:929237
Source:GA_TABR
Price summary
- Price:$490,000
- Price per sq. ft.:$222.02
About this home
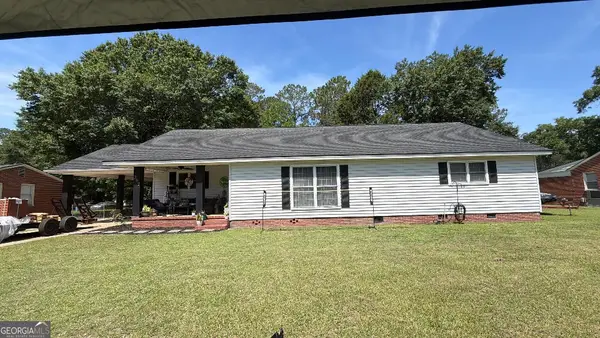
Discover the charm, character, and privacy of this beautifully restored farmhouse nestled on 23.5 acres of stunning, completely secluded land, just 40 minutes from Thomasville. This inviting 3-bedroom, 2-bath home blends timeless farmhouse character with thoughtful modern updates. The fully renovated kitchen and master bathroom feature modern touches while complementing the home's classic charm. The second and third bathroom share a convenient Jack and Jill bathroom. Multiple living spaces offer wood-burning fireplaces, including a cozy fireplace in the master bedroom. A large, welcoming front porch sets the tone for this charming country home and provides the perfect spot to enjoy your morning coffee, unwind in the evenings, and take in the peaceful surroundings. Enjoy the outdoors year-round from the air-conditioned sunroom and spacious lanai, perfect for relaxing or entertaining. The home also features a 2-car garage, a 7-year-old roof, and large front porch perfect for watching the tractors go by. The acreage is a nature lover's dream, featuring beautiful mature oaks and pecan trees, wild blackberry bushes, and maintained walking trails throughout the property. There is a large play area close to the house perfect for small children. With no nearby neighbors, you'll enjoy an exceptional level of privacy and tranquility. Adding even more character to the property are a storage building and a historic concrete tobacco building located toward the back of the property—unique reminders of the land's agricultural heritage. The property is eligible for CUVA, but is not currently registered. If you're looking for a peaceful country retreat with plenty of land, privacy, character, and modern updates, this restored farmhouse is a rare find....
Contact an agent
Home facts
- Year built:1946
- Subdivision & Development:No Recorded Subdivision
- Listing ID #:929237
- Added:48 day(s) ago
- Updated:October 08, 2026 at 04:05 PM
Rooms and interior
- Bedrooms:3
- Total bathrooms:2
- Full bathrooms:2
- Flooring:Hardwood
- Bathrooms Description:Double Vanities, Luxury Shower, Master Bath, Tub/Shower Combo
- Kitchen Description:Dishwasher, Refrigerator
- Bedroom Description:Fireplace, Main Level Master Suite
- Basement Description:Concrete Slab, Crawl Space
- Living area:2,207 sq. ft.
Heating and cooling
- Cooling:Ceiling Fan(s), Central Heat/Air
- Heating:Central Heat/Air, Fireplace(s)
Structure and exterior
- Roof:Metal
- Year built:1946
- Building area:2,207 sq. ft.
- Lot area:23.5 Acres
- Lot Features:Space For Expansion, Virtual Tour, Wooded Lot
- Architectural Style:Farmhouse, Ranch
- Construction Materials:Brick
- Exterior Features:Fencing, Natural Landscaping, Workshop
- Foundation Description:Crawl Space, Slab
- Levels:1 Story
Utilities
- Water:Private Well
- Sewer:Septic Tank
Finances and disclosures
- Price:$490,000
- Price per sq. ft.:$222.02
- Tax amount:$3,739 (2025)
Features and amenities
- Amenities:Central Hall
Parking
- Parking description:Dirt Drive
New listings near 3573 Highway 97
 $280,000Active3 beds 2 baths2,040 sq. ft.
4187 Tanglewood Rd, Camilla, GA 31730
MLS# 929379Listed by: JANICE SMITH REALTY, LLC $156,000Active26.2 Acres
4149 Ga Hwy 311, Camilla, GA 31730
MLS# 929330Listed by: BENNETT REAL ESTATE CO $139,900Pending2 beds 2 baths1,206 sq. ft.
690 Harney Street, Camilla, GA 31730
MLS# 929289Listed by: JANICE SMITH REALTY, LLC $47,033Active4 beds 2 baths1,125 sq. ft.
64 Henry Street, Camilla, GA 31730
MLS# 10836996Listed by: Dawsons Realty & Mortgages, Inc.
 $180,000Active3 beds 2 baths2,007 sq. ft.
367 E Camellia Drive, Camilla, GA 31730
MLS# 10831185Listed by: Beycome Brokerage Realty LLC $50,000Pending2 beds 1 baths799 sq. ft.
87 Newton Street, Camilla, GA 31730
MLS# 929208Listed by: JANICE SMITH REALTY, LLC $10,000Pending0.34 Acres
69 Newton, Camilla, GA 31730
MLS# 929209Listed by: JANICE SMITH REALTY, LLC $145,000Active-- beds -- baths
168 Thomas Street, Camilla, GA 31730
MLS# 10816752Listed by: GrandView Realty Group $235,000Active-- beds -- baths
166 N Butler Street, Camilla, GA 31730
MLS# 10816761Listed by: GrandView Realty Group


Protect your home and budget from life's surprises with an Assurant Home Warranty, backed by a partner that supports you through every step of homeownership. Explore Plans.
© 2026 Better Homes and Gardens Real Estate LLC. An Anywhere Real Estate company. All rights reserved. Better Homes and Gardens® Real Estate is a registered trademark owned by Meredith Operations Corporation, licensed to Better Homes and Gardens Real Estate LLC and used with permission. Better Homes and Gardens Real Estate LLC fully supports the principles of the Fair Housing Act and the Equal Opportunity Act. Listing information is deemed reliable but is not guaranteed accurate.
Each office is independently owned and operated.
Any services or products provided by third parties are not provided by, affiliated with or related to Better Homes and Gardens Real Estate LLC, or its affiliated companies.