
101 Alaina Road, Canton, GA 30115
Local realty services provided by:Better Homes and Gardens Real Estate Metro Brokers
101 Alaina Road,Canton, GA 30115
$600,000
- 4 Beds
- 3 Baths
- 2,401 sq. ft.
- Single family
- Active
Listed by: mark spain, andy lott
Office: mark spain real estate
MLS#:7802178
Source:FIRSTMLS
Price summary
- Price:$600,000
- Price per sq. ft.:$249.9
- Monthly HOA dues:$33.33
About this home
Current Sales Price reflects a $20K FLEX CASH reduction for a new home contract written at Sagebrooke. Not valid on contingent contracts and only valid with a Sagebrooke preferred lender. Offer of up to $20K to be used toward design elements (ie. Fence), closing costs, buydown rate, or sales price reduction.
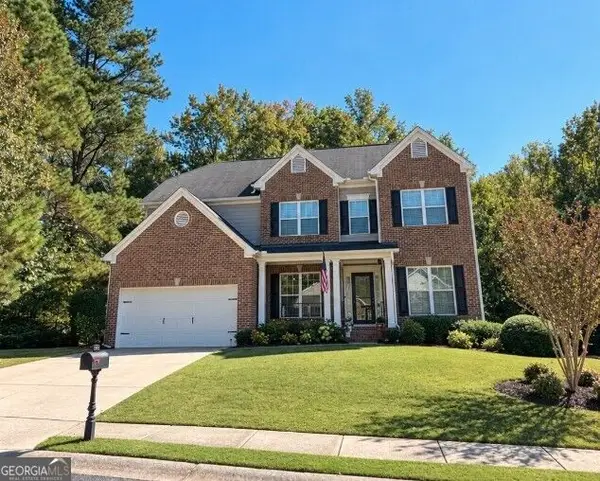
NEW CONSTRUCTION – READY NOW!– FINAL OPPORTUNITIES AT SAGEBROOKE! Beautiful Owner's suite on the main level PLUS an additional main-level bedroom! Located in an intimate enclave of just 17 new-construction homes in the City of Holly Springs, this thoughtfully designed home combines modern farmhouse style with an open, functional floor plan. From the moment you enter, you’ll notice the warm wood flooring, spacious layout, and designer finishes throughout. The kitchen is the heart of the home, featuring quartz countertops, custom cabinetry, a large island with breakfast seating, and upgraded stainless steel appliances including double ovens, a gas cooktop, custom vent hood, and in-cabinet microwave. The kitchen opens to the impressive vaulted family room with easy access to the covered rear porch—perfect for everyday living and entertaining. The spacious main-level Owner’s Suite features a luxurious, spa-inspired bath with custom cabinetry, a zero-entry shower, and a generous walk-in closet. A second bedroom on the main level offers excellent flexibility for guests, a home office, or additional living space. Upstairs, you’ll find two additional bedrooms and a full bath, providing plenty of room for family, guests, hobbies, or work-from-home needs. Enjoy outdoor living from both the covered front porch and covered rear porch. The rear porch also includes a dedicated natural gas connection for a grill or firepit. Additional features include low-maintenance HardiPlank siding and exterior trim, an irrigation system(front and rear), and TifTuf Bermuda sod selected for its durability and shade tolerance.
Move-in ready and one of the final opportunities available at Sagebrooke!...
Contact an agent
Home facts
- Year built:2026
- Subdivision & Development:Sagebrooke
- Listing ID #:7802178
- Updated:October 11, 2026 at 01:29 PM
Rooms and interior
- Bedrooms:4
- Total bathrooms:3
- Full bathrooms:3
- Flooring:Carpet, Hardwood, Laminate
- Dining Description:Open Concept, Separate Dining Room
- Bathrooms Description:Double Vanity, Separate Tub/Shower
- Kitchen Description:Cabinets Other, Dishwasher, Double Oven, Gas Cooktop, Kitchen Island, Microwave, Pantry, Stone Counters, View to Family Room
- Bedroom Description:Master on Main
- Living area:2,401 sq. ft.
Heating and cooling
- Cooling:Ceiling Fan(s), Central Air, Zoned
- Heating:Forced Air, Natural Gas
- Central air:Yes
Structure and exterior
- Roof:Shingle
- Year built:2026
- Building area:2,401 sq. ft.
- Lot area:0.21 Acres
- Lot Features:Back Yard, Front Yard, Landscaped, Level, Private
- Architectural Style:Craftsman, Farmhouse, Ranch, Traditional
- Construction Materials:HardiPlank Type
- Exterior Features:Covered, Front Porch, Private Yard, Rain Gutters, Rear Porch
- Levels:2 Story
Schools
- High school:Sequoyah
- Middle school:Dean Rusk
- Elementary school:Holly Springs - Cherokee
Utilities
- Water:Public
- Sewer:Public Sewer
Finances and disclosures
- Price:$600,000
- Price per sq. ft.:$249.9
- Tax amount:$1,622 (2025)
Features and amenities
- Appliances:Irrigation Equipment
- Laundry features:Laundry Room, Main Level
- Amenities:Beamed Ceilings, Bookcases, Gas Water Heater, High Ceilings 9 ft Main, Walk-In Closet(s)
Parking
- Total parking spaces:4
- Parking description:Attached, Garage, Kitchen Level, Level Driveway
- Garage spaces:2
 Listings identified with the FMLS IDX logo come from FMLS and are held by brokerage firms other than the owner of this website. The listing brokerage is identified in any listing details. Information is deemed reliable but is not guaranteed. If you believe any FMLS listing contains material that infringes your copyrighted work please click here (https://www.fmls.com/dmca) to review our DMCA policy and learn how to submit a takedown request. ©2026 First Multiple Listing Service, Inc.
New listings near 101 Alaina Road
- Coming Soon
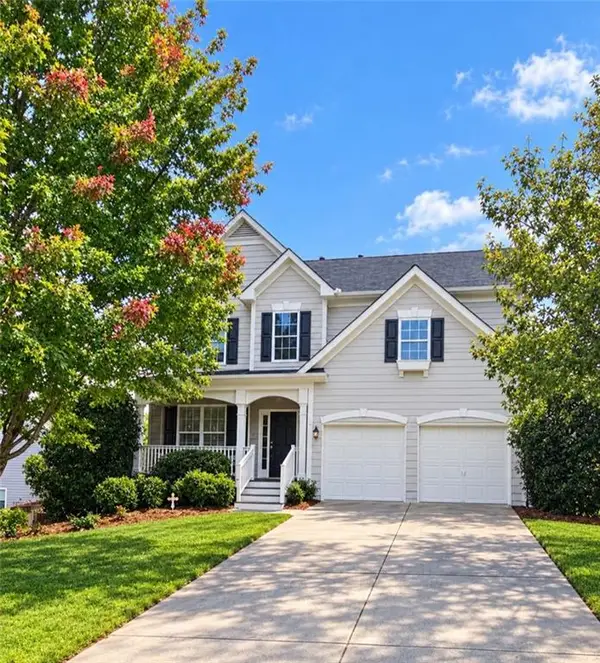 $479,950Coming Soon5 beds 4 baths2,444 sq. ft.
130 Mill Creek Drive, Canton, GA 30115
MLS# 7852559Listed by: MARKETWISE, LLC - Coming Soon
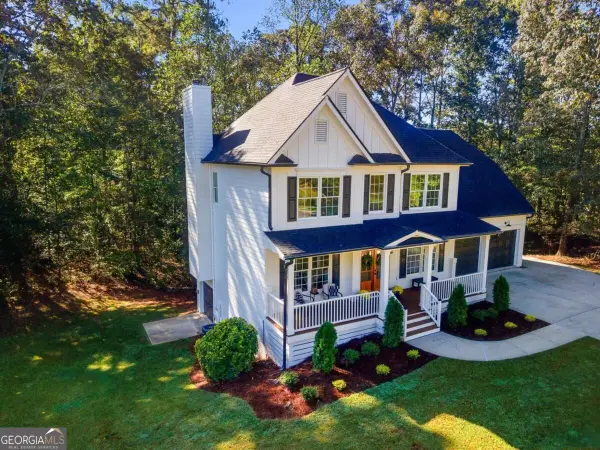 $574,900Coming Soon4 beds 3 baths2,177 sq. ft.
307 Oakwind Way Drive, Canton, GA 30114
MLS# 10870517Listed by: Engel & Völkers Atlanta - Coming Soon
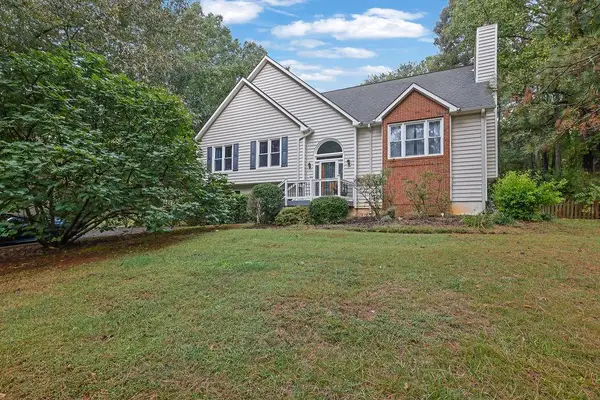 $439,900Coming Soon3 beds 3 baths2,708 sq. ft.
1243 Palm Ridge Trce, Canton, GA 30115
MLS# 7851998Listed by: MARK SPAIN REAL ESTATE - Coming Soon
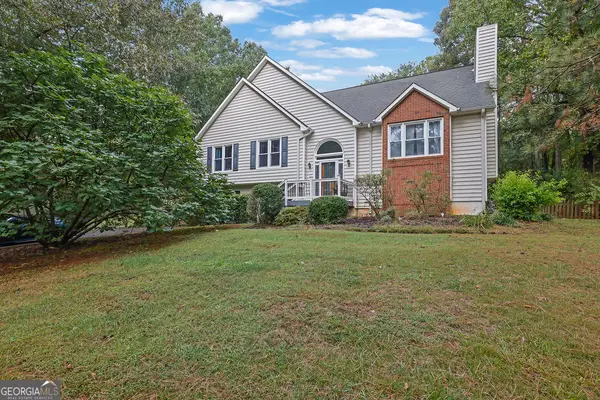 $439,900Coming Soon3 beds 3 baths2,708 sq. ft.
1243 Palm Ridge Trce, Canton, GA 30115
MLS# 10870225Listed by: Mark Spain Real Estate - Coming Soon
 $610,000Coming Soon4 beds 4 baths3,273 sq. ft.
1102 Forest Creek Drive, Canton, GA 30115
MLS# 10869985Listed by: Redfin Corporation - Coming Soon
 $585,000Coming Soon4 beds 3 baths2,982 sq. ft.
401 Morning Mist Trail, Canton, GA 30114
MLS# 7849479Listed by: VIRTUAL PROPERTIES REALTY.COM - Coming Soon
 $585,000Coming Soon4 beds 3 baths2,982 sq. ft.
401 Morning Mist Trail, Canton, GA 30114
MLS# 10867270Listed by: Virtual Properties Realty.com - Coming Soon
 $2,400,000Coming Soon4 beds 7 baths9,214 sq. ft.
121 Cedar Woods Trail, Canton, GA 30114
MLS# 7839742Listed by: ATLANTA FINE HOMES SOTHEBY'S INTERNATIONAL - Coming Soon
 $1,300,000Coming Soon3 beds 2 baths3,640 sq. ft.
1169 Fields Mcghee Drive, Canton, GA 30114
MLS# 7845334Listed by: NORTHGROUP REALTY - Coming Soon
 $360,000Coming Soon3 beds 2 baths1,204 sq. ft.
1913 Toonigh Road, Canton, GA 30115
MLS# 10853842Listed by: Mark Spain Real Estate


Protect your home and budget from life's surprises with an Assurant Home Warranty, backed by a partner that supports you through every step of homeownership. Explore Plans.
© 2026 Better Homes and Gardens Real Estate LLC. An Anywhere Real Estate company. All rights reserved. Better Homes and Gardens® Real Estate is a registered trademark owned by Meredith Operations Corporation, licensed to Better Homes and Gardens Real Estate LLC and used with permission. Better Homes and Gardens Real Estate LLC fully supports the principles of the Fair Housing Act and the Equal Opportunity Act. Listing information is deemed reliable but is not guaranteed accurate.
Each office is independently owned and operated.
Any services or products provided by third parties are not provided by, affiliated with or related to Better Homes and Gardens Real Estate LLC, or its affiliated companies.