
103 Thundering Hills Ridge, Canton, GA 30114
Local realty services provided by:Better Homes and Gardens Real Estate Jackson Realty
103 Thundering Hills Ridge,Canton, GA 30114
$665,000
- 5 Beds
- 4 Baths
- 4,133 sq. ft.
- Single family
- Active
Listed by: jennifer bohrer
Office: boulevard
MLS#:10801730
Source:METROMLS
Price summary
- Price:$665,000
- Price per sq. ft.:$160.9
- Monthly HOA dues:$89
About this home
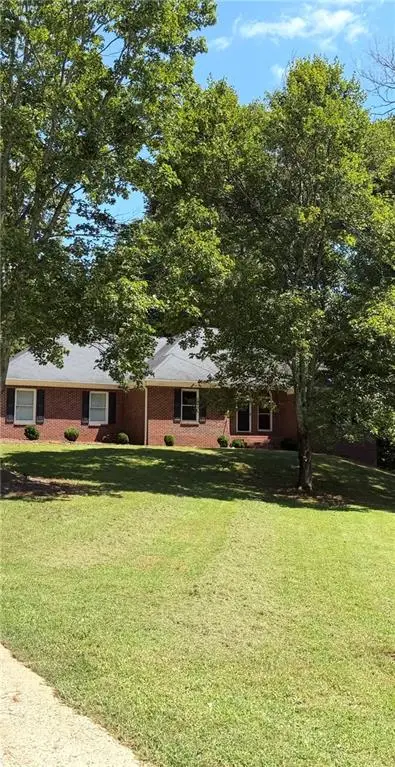
Exceptional former Ryland Model Home offering 5 bedrooms, 4 full bathrooms, a highly desirable primary suite on the main level, and an unfinished 2,200+ square foot terrace level that is insulated, stubbed for a future bathroom, and ready for your vision. Extensively updated, this custom home features fresh interior and exterior paint, many windows throughout the home have been replaced, new carpeting, a new front door, real hardwood floors, a newer roof (2018), dual HVAC systems (May 2024), water heater (Nov. 2023), new ceiling fans, and an upgraded electrical panel capable of accommodating a whole-house generator. The main level offers a private office with French doors, a spacious family room with soaring cathedral ceilings, abundant natural light, a gas log fireplace, and custom built-in cabinetry. The chef's kitchen showcases upgraded Black Galaxy granite countertops and island, along with a newer microwave, disposal, and faucet. The luxurious primary suite features tray ceilings, a custom closet system, and a spa-inspired bath with an oversized walk-in shower and built-in bench. A second full bathroom with a walk-in shower is also conveniently located on the main level. French doors lead to a freshly painted deck with deck tiles, a covered awning, and a private, tree-lined backyard complete with irrigation, underground drainage, and fencing. Upstairs offers four oversized bedrooms, all with walk-in closets, two Jack-and-Jill bathrooms, a huge hallway storage closet, and additional attic storage above the garage. The oversized 26.5' x 20' garage provides extra depth for larger vehicles, storage, or a workshop. Perfectly positioned less than one mile from the brand-new Cherokee High School, less than three miles from Downtown Canton and The Mill on Etowah, and just minutes to I-575, Northside Hospital Cherokee, shopping, dining, and everyday conveniences. A rare opportunity to own a former model home offering exceptional craftsmanship, generous living spaces, remarkable storage, premium updates, and endless expansion potential....
Contact an agent
Home facts
- Year built:2004
- Subdivision & Development:Great Sky
- Listing ID #:10801730
- Updated:September 24, 2026 at 11:07 AM
Rooms and interior
- Bedrooms:5
- Total bathrooms:4
- Full bathrooms:4
- Flooring:Carpet, Hardwood, Tile
- Dining Description:Separate Room
- Bathrooms Description:Double Vanity
- Kitchen Description:Breakfast Area, Breakfast Bar, Dishwasher, Disposal, Double Oven, Kitchen Island, Microwave, Pantry, Refrigerator
- Bedroom Description:Master On Main Level, Walk-In Closet(s)
- Basement Description:Bath/Stubbed, Daylight, Exterior Entry
- Living area:4,133 sq. ft.
Heating and cooling
- Cooling:Ceiling Fan(s), Central Air, Zoned
- Heating:Forced Air, Natural Gas, Zoned
- Central air:Yes
Structure and exterior
- Roof:Composition
- Year built:2004
- Building area:4,133 sq. ft.
- Lot area:0.26 Acres
- Lot Features:Level, Private
- Architectural Style:Brick Front, Traditional
- Construction Materials:Concrete
- Exterior Features:Deck
- Levels:3+ Story
Schools
- High school:Cherokee
- Middle school:Teasley
- Elementary school:R M Moore
Utilities
- Water:Public, Water Available
- Sewer:Public Sewer, Sewer Available
Finances and disclosures
- Price:$665,000
- Price per sq. ft.:$160.9
- Tax amount:$1,421 (2025)
Features and amenities
- Appliances:Dishwasher, Disposal, Double Oven, Dryer, Electric Air Filter, Gas Water Heater, Microwave, Refrigerator, Washer
- Laundry features:Common Area, Dryer, In Hall, Laundry, Washer
- Amenities:Bookcases, Carbon Monoxide Detector(s), Double Pane Windows, Electric Air Filter, Gas Water Heater, Pulldown Attic Stairs, Security System, Smoke Detector(s), Tray Ceiling(s)
Parking
- Total parking spaces:2
- Parking description:Attached, Garage, Garage Door Opener, Kitchen Level
- Garage:Yes
 2026 Georgia MLS. All rights reserved. Information Deem Reliable But Not Guaranteed September 24, 2026
New listings near 103 Thundering Hills Ridge
- Coming Soon
 $650,000Coming Soon4 beds 4 baths4,051 sq. ft.
319 River Green Avenue, Canton, GA 30114
MLS# 10850054Listed by: House Hunting Solutions - Coming Soon
 $650,000Coming Soon4 beds 4 baths5,746 sq. ft.
319 River Green Avenue, Canton, GA 30114
MLS# 7839872Listed by: HOUSE HUNTING SOLUTIONS, LLC - Coming Soon
 $750,000Coming Soon4 beds 4 baths3,623 sq. ft.
208 Marvin Land Lane, Canton, GA 30115
MLS# 7838868Listed by: ATLANTA COMMUNITIES - Coming Soon
 $2,000,000Coming Soon7 beds 5 baths6,431 sq. ft.
1525 Rabke Road, Canton, GA 30114
MLS# 10843049Listed by: Realty One Group Edge - Coming Soon
 $2,000,000Coming Soon7 beds 5 baths6,431 sq. ft.
1525 Rabke Road, Canton, GA 30114
MLS# 7801474Listed by: REALTY ONE GROUP EDGE - New
 $450,000Active4 beds 3 baths2,427 sq. ft.
315 Magnolia Drive, Canton, GA 30114
MLS# 7841057Listed by: KELLER WILLIAMS REALTY ATL NORTH - New
 $450,000Active4 beds 3 baths2,234 sq. ft.
517 Edgemore Road, Canton, GA 30114
MLS# 7841873Listed by: KELLER WILLIAMS REALTY COMMUNITY PARTNERS - New
 $660,000Active5 beds 4 baths3,279 sq. ft.
129 Edinburgh Drive, Canton, GA 30115
MLS# 7842167Listed by: REDFIN CORPORATION - New
 $459,900Active4 beds 3 baths2,257 sq. ft.
215 Mountain Vista Boulevard, Canton, GA 30115
MLS# 7843702Listed by: ATLANTA COMMUNITIES - New
 $175,000Active1.62 Acres
727 Lower Scott Mill Road, Canton, GA 30115
MLS# 7842542Listed by: ERA SUNRISE REALTY


Protect your home and budget from life's surprises with an Assurant Home Warranty, backed by a partner that supports you through every step of homeownership. Explore Plans.
© 2026 Better Homes and Gardens Real Estate LLC. An Anywhere Real Estate company. All rights reserved. Better Homes and Gardens® Real Estate is a registered trademark owned by Meredith Operations Corporation, licensed to Better Homes and Gardens Real Estate LLC and used with permission. Better Homes and Gardens Real Estate LLC fully supports the principles of the Fair Housing Act and the Equal Opportunity Act. Listing information is deemed reliable but is not guaranteed accurate.
Each office is independently owned and operated.
Any services or products provided by third parties are not provided by, affiliated with or related to Better Homes and Gardens Real Estate LLC, or its affiliated companies.