
106 Stephens Farm Drive, Canton, GA 30115
Local realty services provided by:Better Homes and Gardens Real Estate Metro Brokers
106 Stephens Farm Drive,Canton, GA 30115
$1,150,000
- 6 Beds
- 5 Baths
- 5,260 sq. ft.
- Single family
- Coming Soon
Listed by: lauren sieber
Office: realty of america, llc.
MLS#:7865287
Source:FIRSTMLS
Price summary
- Price:$1,150,000
- Price per sq. ft.:$218.63
- Monthly HOA dues:$41.67
About this home
Set on 1.41 private acres in one of Canton’s most desirable communities, 106 Stephens Farm Drive pairs resort-style outdoor living with a thoughtfully updated interior and more than $300,000 in upgrades. The home is move-in ready, with freshly refinished floors, a newly refreshed kitchen, and new paint throughout.
The backyard is the showpiece. Gas torches and landscape lighting set the mood for evenings around the Pebble Tec in-ground pool with water slide, the hot tub, the outdoor fireplace, or the fire pit. A treehouse and 150-foot zipline add a sense of adventure, while screened porches and covered patios offer plenty of places to relax and take in the view.
Inside, an open floor plan centers on a gourmet kitchen with an oversized island, breakfast bar, built-in desk, wine storage, and a generous dining area. From the kitchen, a screened porch opens to a grilling deck overlooking the pool, with a covered, dry patio below for shaded downtime. The kitchen opens to a light-filled family room, and a separate formal dining room is ready for holidays and special occasions. The main level also includes a bedroom and a flex room that works well as an office, study, or playroom.
Upstairs, the primary suite sits above the three-car garage and features vaulted ceilings, a private screened porch, a spa-style bath with raised double vanity, and an expansive walk-in closet. The upper-level laundry room adds everyday convenience. Throughout the home, the secondary bedrooms are generously sized, many with en-suite baths or Jack-and-Jill access, for six bedrooms and five full baths in all.
The finished basement offers room for every kind of gathering, with a game area with pool table, a media space, a home gym, a full guest suite with bath, and a second laundry/mudroom that’s perfect for pool days. An unfinished section provides ample storage for seasonal items.
Practical touches include a three-car garage with built-in storage and an outdoor shed for tools and equipment. Located on a quiet street close to top-rated schools, parks, and shopping, this home offers a rare combination of comfort, space, and unforgettable outdoor living....
Contact an agent
Home facts
- Year built:2004
- Subdivision & Development:Stephens Farm
- Listing ID #:7865287
- Updated:November 09, 2026 at 11:42 PM
Rooms and interior
- Bedrooms:6
- Total bathrooms:5
- Full bathrooms:5
- Flooring:Carpet, Hardwood
- Dining Description:Seats 12+, Separate Dining Room
- Bathrooms Description:Double Vanity, Separate Tub/Shower, Soaking Tub, Whirlpool Tub
- Kitchen Description:Breakfast Bar, Breakfast Room, Cabinets Other, Dishwasher, Disposal, Double Oven, Eat-in Kitchen, Gas Cooktop, Gas Oven, Gas Range, Kitchen Island, Microwave, Pantry, Refrigerator, Stone Counters, Trash Compactor, View to Family Room, Wine Rack
- Bedroom Description:Oversized Master
- Basement Description:Daylight, Exterior Entry, Finished, Finished Bath, Full, Interior Entry
- Living area:5,260 sq. ft.
Heating and cooling
- Cooling:Ceiling Fan(s), Central Air
- Heating:Central, Forced Air, Natural Gas, Zoned
- Central air:Yes
Structure and exterior
- Roof:Composition, Shingle
- Year built:2004
- Building area:5,260 sq. ft.
- Lot area:1.41 Acres
- Lot Features:Back Yard, Front Yard, Landscaped, Level
- Architectural Style:French Provincial, Traditional
- Construction Materials:Brick 3 Sides, Cement Siding, Stone
- Exterior Features:Covered, Enclosed, Front Porch, Gas Grill, Private Yard, Rear Porch, Rear Stairs, Screened, Storage
- Levels:3+ Story
Schools
- High school:Creekview
- Middle school:Creekland - Cherokee
- Elementary school:Avery
Utilities
- Water:Public, Water Available
- Sewer:Public Sewer, Sewer Available
Finances and disclosures
- Price:$1,150,000
- Price per sq. ft.:$218.63
- Tax amount:$7,906 (2025)
Features and amenities
- Appliances:Irrigation Equipment
- Laundry features:In Basement, Mud Room, Upper Level
- Amenities:Bookcases, Cathedral Ceiling(s), Entrance Foyer 2 Story, High Ceilings 10 ft Main, High Speed Internet, Tray Ceiling(s), Walk-In Closet(s)
- Pool features:Gunite, In Ground, Private Pool
Parking
- Parking description:Driveway, Garage, Garage Door Opener
- Garage spaces:3
 Listings identified with the FMLS IDX logo come from FMLS and are held by brokerage firms other than the owner of this website. The listing brokerage is identified in any listing details. Information is deemed reliable but is not guaranteed. If you believe any FMLS listing contains material that infringes your copyrighted work please click here (https://www.fmls.com/dmca) to review our DMCA policy and learn how to submit a takedown request. ©2026 First Multiple Listing Service, Inc.
New listings near 106 Stephens Farm Drive
- Coming Soon
 $525,000Coming Soon4 beds 4 baths2,695 sq. ft.
2100 Ridge Road, Canton, GA 30114
MLS# 7864086Listed by: RE/MAX TOWN AND COUNTRY - Coming Soon
 $685,000Coming Soon6 beds 5 baths
505 Black Canyon Park, Canton, GA 30114
MLS# 10884207Listed by: Atlanta Communities - Coming Soon
 $685,000Coming Soon6 beds 5 baths4,314 sq. ft.
505 Black Canyon Park, Canton, GA 30114
MLS# 7863033Listed by: ATLANTA COMMUNITIES - New
 $1,800,000Active5 beds 5 baths4,817 sq. ft.
478 Green Drive, Canton, GA 30114
MLS# 7866197Listed by: BERKSHIRE HATHAWAY HOMESERVICES GEORGIA PROPERTIES - New
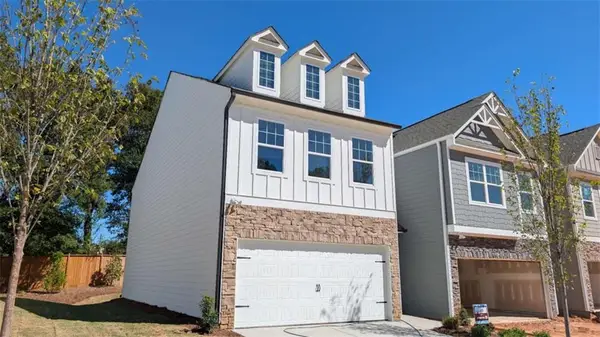 $369,999Active3 beds 3 baths1,734 sq. ft.
525 Hayes Lane, Canton, GA 30115
MLS# 7866137Listed by: PIEDMONT RESIDENTIAL REALTY, LLC. - New
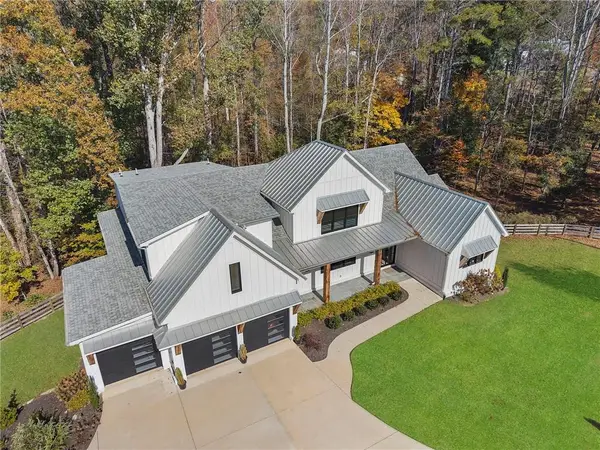 $1,750,000Active6 beds 8 baths7,764 sq. ft.
555 Lower Birmingham Road, Canton, GA 30115
MLS# 7863657Listed by: COMPASS - New
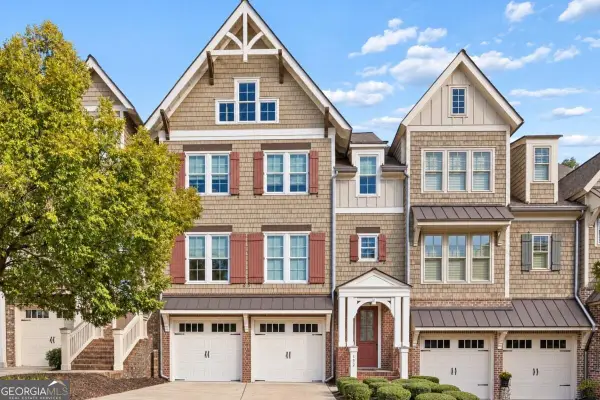 $699,900Active4 beds 4 baths3,928 sq. ft.
152 Staddlebridge Avenue, Canton, GA 30114
MLS# 10887514Listed by: Keller Williams Realty PeachtreeRoad - New
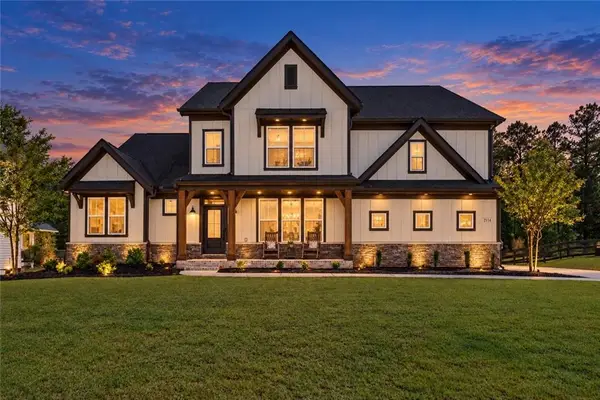 $949,900Active5 beds 5 baths5,572 sq. ft.
2114 Harmony Drive, Canton, GA 30115
MLS# 7865737Listed by: KELLER WILLIAMS REALTY PARTNERS - New
 $125,000Active1 Acres
410 Dogwood Way, Canton, GA 30114
MLS# 10887061Listed by: Maximum One Grt. Atl. REALTORS


Protect your home and budget from life's surprises with an Assurant Home Warranty, backed by a partner that supports you through every step of homeownership. Explore Plans.
© 2026 Better Homes and Gardens Real Estate LLC. An Anywhere Real Estate company. All rights reserved. Better Homes and Gardens® Real Estate is a registered trademark owned by Meredith Operations Corporation, licensed to Better Homes and Gardens Real Estate LLC and used with permission. Better Homes and Gardens Real Estate LLC fully supports the principles of the Fair Housing Act and the Equal Opportunity Act. Listing information is deemed reliable but is not guaranteed accurate.
Each office is independently owned and operated.
Any services or products provided by third parties are not provided by, affiliated with or related to Better Homes and Gardens Real Estate LLC, or its affiliated companies.