
1106 Durham Road, Canton, GA 30114
Local realty services provided by:Better Homes and Gardens Real Estate Metro Brokers
Listed by: sandra wiggins
Office: keller williams realty partners
MLS#:10773878
Source:METROMLS
Price summary
- Price:$575,000
- Monthly HOA dues:$240
About this home
Resort-Style 55+ Living Awaits in the Sought-After Hickory Bluffs Community! Discover the pinnacle of active, low-maintenance living in the highly sought-after, gated community of Hickory Bluffs. This is more than a home; it's a lifestyle focused on freedom, wellness, and a built-in social life. Step inside the Stunning 'Fairfield' Floor Plan to find luxury vinyl plank (Lvp) flooring flowing through the main living areas. The family room is anchored by a cozy fireplace, creating an inviting atmosphere for relaxing evenings. The main level also offers a highly desired flexible space that you can tailor to your needs. Use it as a private office, study, or formal dining room. The Chef's Kitchen is an entertainer's dream. The beautiful, eat-in kitchen is perfect for entertaining, featuring stunning white cabinets, stainless steel appliances, a spacious walk-in pantry, and a huge kitchen island that comfortably seats four. Outside, enjoy quiet mornings or lively evenings on the covered back porch. The main-level Primary Suite is a true retreat. Its spa-like private bathroom features a double vanity, a large zero-entry tile shower, and an expansive walk-in closet. The home offers a total of 3 bedrooms and 3 full baths, including a private guest bedroom and full bath conveniently located upstairs, alongside a versatile loft space. Everyday convenience is enhanced by a dedicated laundry room and mudroom. The Fairfield floor plan has the largest square footage, main level footprint in comparison to all the other floors plans in Hickory Bluffs and an extra 2 feet in the garage area. This incredible community provides maintenance-free landscaping, allowing you to spend more time enjoying the resort-style amenities, all located within walking distance of this beautiful home's front door. The extensive amenity package features an Olympic-size swimming pool, a beautiful clubhouse including a billiards room, 2 full kitchens, meeting room, room for playing cards and other games, a fitness center, 2 tennis courts, and 7 pickleball courts. This beautiful home is located only minutes from the North Georgia Mountains, Atlanta, great shopping, and restaurants. Schedule your preview today and start living the exceptional life you've earned in Hickory Bluffs!...
Contact an agent
Home facts
- Year built:2022
- Listing ID #:10773878
- Updated:July 28, 2026 at 04:29 AM
Rooms and interior
- Bedrooms:3
- Total bathrooms:3
- Full bathrooms:3
- Flooring:Carpet, Tile, Vinyl
- Dining Description:Separate Room
- Bathrooms Description:Double Vanity, Separate Shower, Tile Bath
- Kitchen Description:Breakfast Area, Convection Oven, Cooktop, Dishwasher, Disposal, Kitchen Island, Microwave, Oven (Wall), Stainless Steel Appliance(s), Walk-in Pantry
- Bedroom Description:Master On Main Level, Walk-In Closet(s)
Heating and cooling
- Cooling:Ceiling Fan(s), Central Air, Zoned
- Heating:Natural Gas
- Central air:Yes
Structure and exterior
- Roof:Composition
- Year built:2022
- Lot area:0.14 Acres
- Lot Features:Level
- Architectural Style:Craftsman, Traditional
- Construction Materials:Brick, Concrete
- Foundation Description:Slab
- Levels:1.5 Story
Schools
- High school:Cherokee
- Middle school:Teasley
- Elementary school:Hasty
Utilities
- Water:Public, Water Available
- Sewer:Public Sewer, Sewer Connected
Finances and disclosures
- Price:$575,000
- Tax amount:$1,354 (25)
Features and amenities
- Appliances:Convection Oven, Cooktop, Dishwasher, Disposal, Dryer, Electric Water Heater, Microwave, Oven (Wall), Stainless Steel Appliance(s), Washer
- Laundry features:Dryer, Laundry, Washer
- Amenities:Carbon Monoxide Detector(s), Double Pane Windows, Electric Water Heater, High Ceilings, Smoke Detector(s)
Parking
- Total parking spaces:2
- Parking description:Garage, Garage Door Opener, Kitchen Level
- Garage:Yes
 2026 Georgia MLS. All rights reserved. Information Deem Reliable But Not Guaranteed July 28, 2026
New listings near 1106 Durham Road
- New
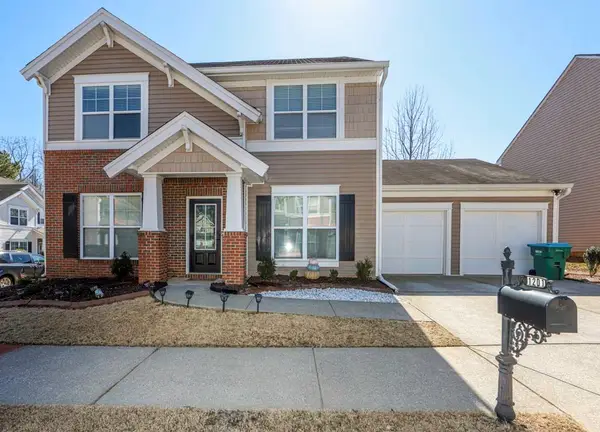 $445,000Active4 beds 3 baths2,010 sq. ft.
1201 Red Bud Lane, Canton, GA 30114
MLS# 7802690Listed by: VIRTUAL PROPERTIES REALTY.COM - New
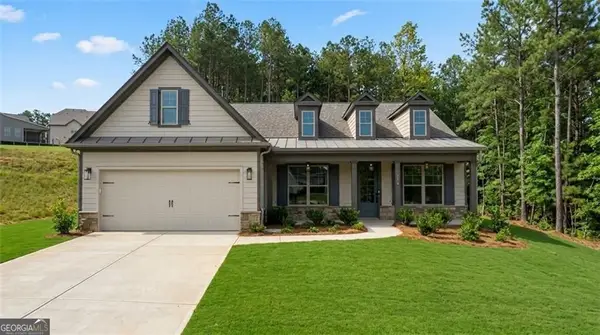 $849,794Active2 beds 2 baths2,114 sq. ft.
612 Highgrove Circle, Canton, GA 30115
MLS# 10813420Listed by: LLane & Co. - Open Sun, 12 to 2pmNew
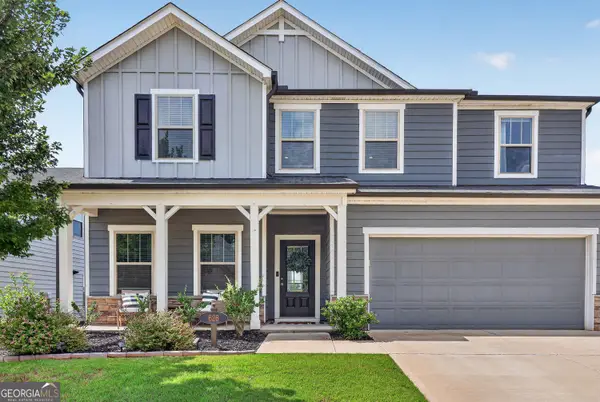 $545,000Active5 beds 3 baths2,741 sq. ft.
626 Valdosta Drive, Canton, GA 30114
MLS# 10813164Listed by: Atlanta Communities - New
 $625,000Active3.07 Acres
109 Ivy Road, Canton, GA 30115
MLS# 7811013Listed by: ANSLEY REAL ESTATE - New
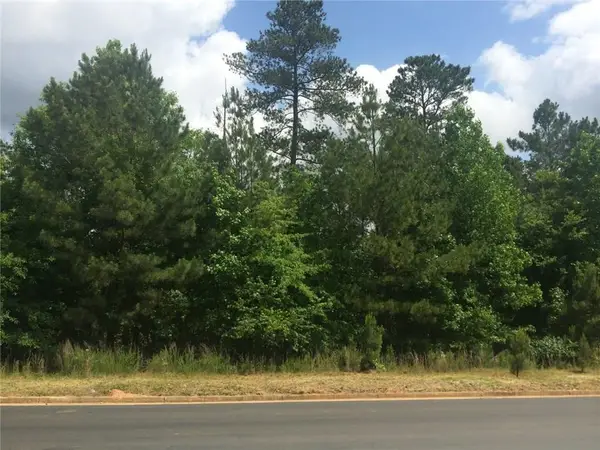 $625,000Active2 Acres
212 Ace Way, Canton, GA 30115
MLS# 7811018Listed by: ANSLEY REAL ESTATE - New
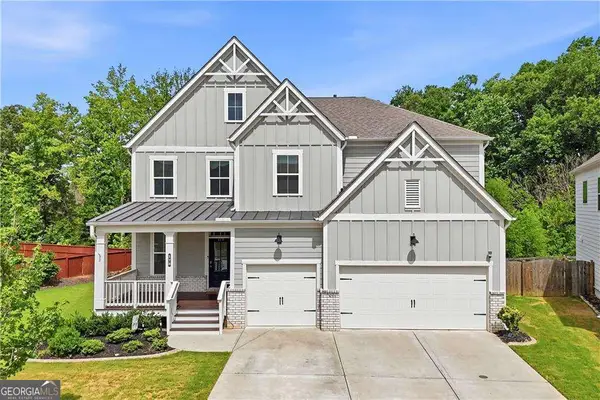 $715,000Active5 beds 4 baths5,732 sq. ft.
173 Treeline Trail, Canton, GA 30115
MLS# 10813038Listed by: Atlanta Communities - New
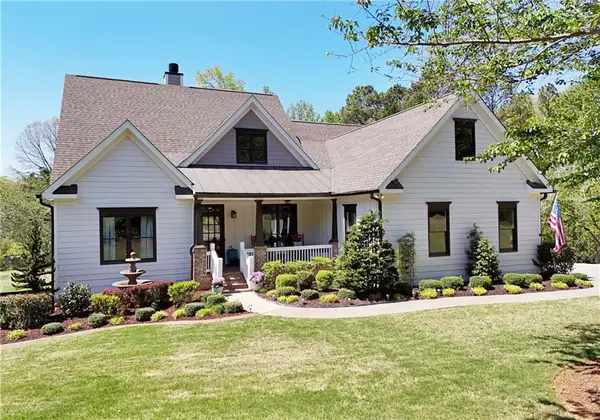 $975,000Active5 beds 4 baths4,118 sq. ft.
204 Lynn Lane, Canton, GA 30115
MLS# 7810807Listed by: PEGGY SLAPPEY PROPERTIES INC. - Coming Soon
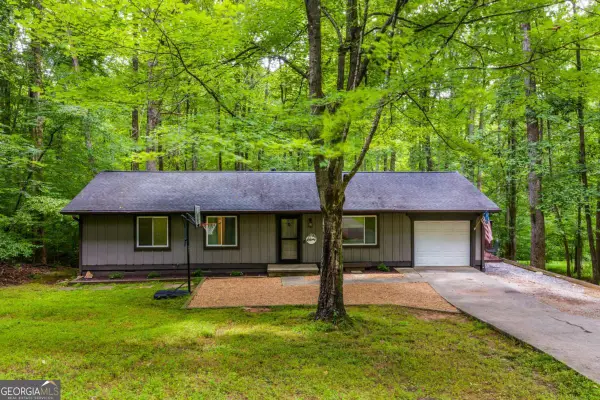 $350,000Coming Soon3 beds 2 baths
482 Shady Lane Circle, Canton, GA 30115
MLS# 10812884Listed by: Keller Williams Realty Buckhead - New
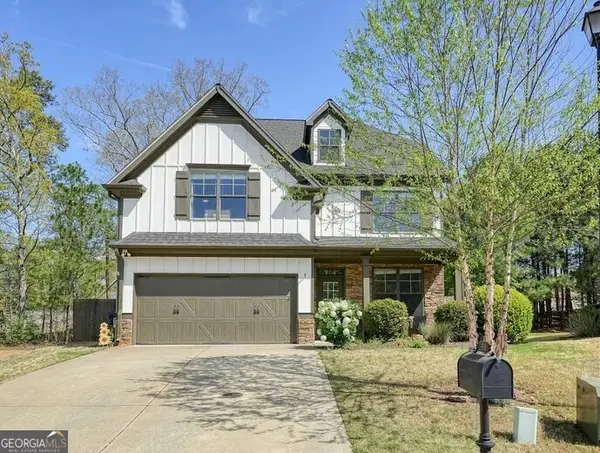 $469,999Active4 beds 3 baths2,260 sq. ft.
653 Royal Crest Court, Canton, GA 30115
MLS# 10812891Listed by: 1 Look Real Estate - New
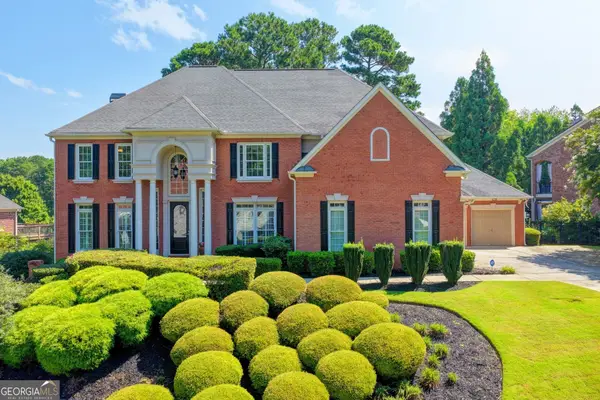 $1,199,999Active7 beds 6 baths7,000 sq. ft.
115 Cedar Woods Trail, Canton, GA 30114
MLS# 10812416Listed by: PEND Realty, LLC


Protect your home and budget from life's surprises with an Assurant Home Warranty, backed by a partner that supports you through every step of homeownership. Explore Plans.
© 2026 Better Homes and Gardens Real Estate LLC. An Anywhere Real Estate company. All rights reserved. Better Homes and Gardens® Real Estate is a registered trademark owned by Meredith Operations Corporation, licensed to Better Homes and Gardens Real Estate LLC and used with permission. Better Homes and Gardens Real Estate LLC fully supports the principles of the Fair Housing Act and the Equal Opportunity Act. Listing information is deemed reliable but is not guaranteed accurate.
Each office is independently owned and operated.
Any services or products provided by third parties are not provided by, affiliated with or related to Better Homes and Gardens Real Estate LLC, or its affiliated companies.