
120 Longleaf Drive, Canton, GA 30114
Local realty services provided by:Better Homes and Gardens Real Estate Jackson Realty
120 Longleaf Drive,Canton, GA 30114
$570,000
- 4 Beds
- 3 Baths
- 2,432 sq. ft.
- Single family
- Active
Listed by: afton conner
Office: era sunrise realty
MLS#:10778034
Source:METROMLS
Price summary
- Price:$570,000
- Price per sq. ft.:$234.38
- Monthly HOA dues:$124
About this home
NEW $10,000 BUYER INCENTIVE! Discover the rare combination of community living and private acreage in Laurel Canyon! This beautiful 4-bedroom, 2.5-bath home is nestled on a private 1+ acre lot - offering a level of space and privacy that's hard to find in a planned community. The inviting main level features a stunning kitchen, open living spaces, and a screened porch overlooking the peaceful surroundings. A full daylight basement offers incredible potential for future expansion. Seller is offering a $10,000 credit with an acceptable offer, subject to applicable lender guidelines.
Contact an agent
Home facts
- Year built:2020
- Listing ID #:10778034
- Updated:July 27, 2026 at 10:52 AM
Rooms and interior
- Bedrooms:4
- Total bathrooms:3
- Full bathrooms:2
- Half bathrooms:1
- Flooring:Carpet, Hardwood, Tile
- Bathrooms Description:Double Vanity
- Kitchen Description:Dishwasher, Disposal, Kitchen Island, Microwave, Pantry, Refrigerator, Solid Surface Counters
- Bedroom Description:Walk-In Closet(s)
- Basement Description:Bath/Stubbed, Daylight, Exterior Entry, Interior Entry
- Living area:2,432 sq. ft.
Heating and cooling
- Cooling:Central Air
- Heating:Forced Air
- Central air:Yes
Structure and exterior
- Roof:Composition
- Year built:2020
- Building area:2,432 sq. ft.
- Lot area:1.04 Acres
- Lot Features:Private
- Architectural Style:Traditional
- Construction Materials:Brick, Concrete
- Exterior Features:Deck/Patio, Screened
- Levels:2 Story
Schools
- High school:Cherokee
- Middle school:Teasley
- Elementary school:R M Moore
Utilities
- Water:Public, Water Available
- Sewer:Public Sewer, Sewer Available
Finances and disclosures
- Price:$570,000
- Price per sq. ft.:$234.38
- Tax amount:$6,050 (2025)
Features and amenities
- Appliances:Dishwasher, Disposal, Microwave, Refrigerator
- Laundry features:In Hall, Laundry, Upper Level
- Amenities:Carbon Monoxide Detector(s), Double Pane Windows, High Ceilings, Pulldown Attic Stairs, Smoke Detector(s), Vaulted Ceiling(s), Window Treatments
Parking
- Total parking spaces:2
- Parking description:Garage
- Garage:Yes
 2026 Georgia MLS. All rights reserved. Information Deem Reliable But Not Guaranteed July 27, 2026
New listings near 120 Longleaf Drive
- New
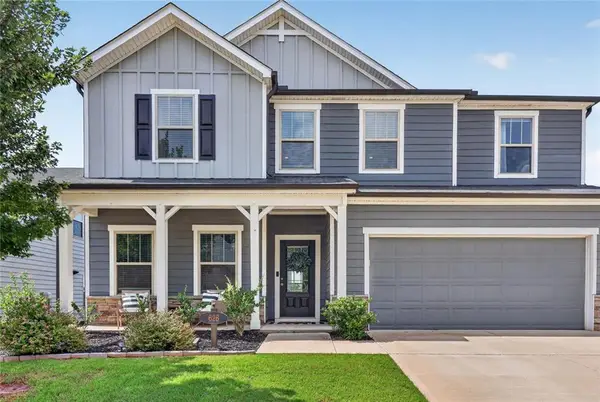 $545,000Active5 beds 3 baths2,741 sq. ft.
626 Valdosta Drive, Canton, GA 30114
MLS# 7811060Listed by: ATLANTA COMMUNITIES - New
 $625,000Active3.07 Acres
109 Ivy Road, Canton, GA 30115
MLS# 7811013Listed by: ANSLEY REAL ESTATE - New
 $625,000Active2 Acres
212 Ace Way, Canton, GA 30115
MLS# 7811018Listed by: ANSLEY REAL ESTATE - New
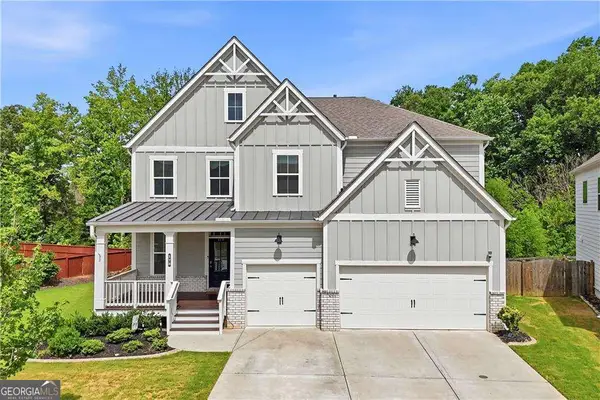 $715,000Active5 beds 4 baths5,732 sq. ft.
173 Treeline Trail, Canton, GA 30115
MLS# 10813038Listed by: Atlanta Communities - New
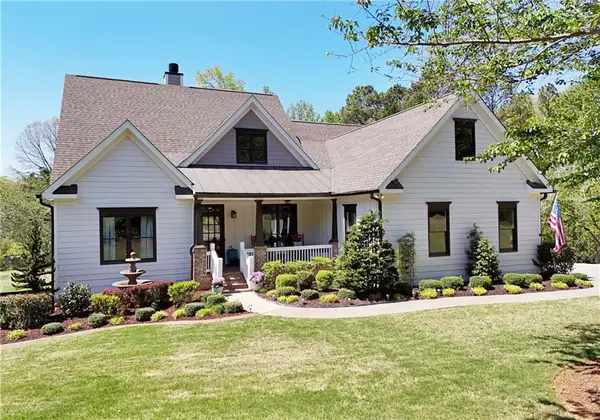 $975,000Active5 beds 4 baths4,118 sq. ft.
204 Lynn Lane, Canton, GA 30115
MLS# 7810807Listed by: PEGGY SLAPPEY PROPERTIES INC. - Coming Soon
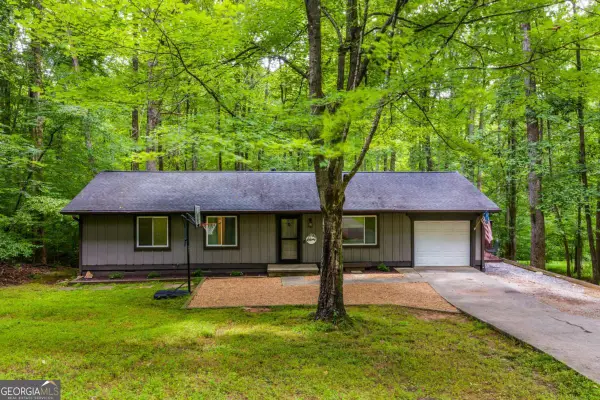 $350,000Coming Soon3 beds 2 baths
482 Shady Lane Circle, Canton, GA 30115
MLS# 10812884Listed by: Keller Williams Realty Buckhead - New
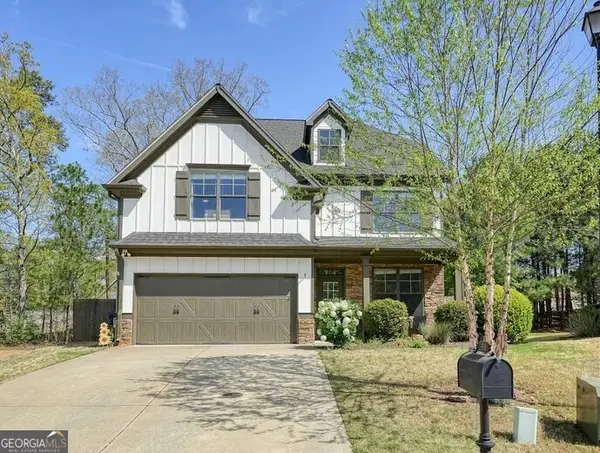 $469,999Active4 beds 3 baths2,260 sq. ft.
653 Royal Crest Court, Canton, GA 30115
MLS# 10812891Listed by: 1 Look Real Estate - New
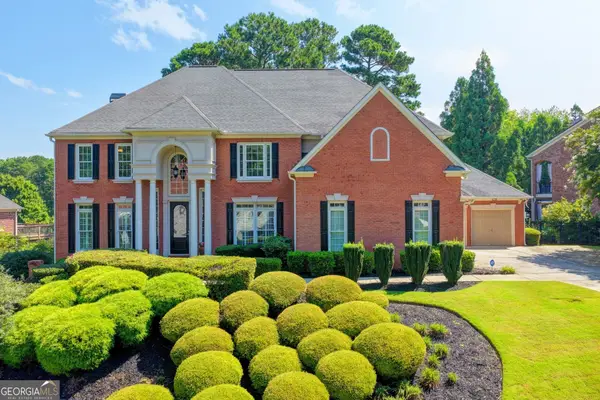 $1,199,999Active7 beds 6 baths7,000 sq. ft.
115 Cedar Woods Trail, Canton, GA 30114
MLS# 10812416Listed by: PEND Realty, LLC - New
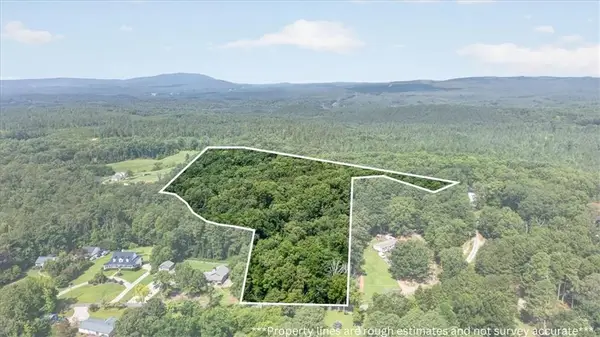 $499,999Active18.51 Acres
919 Dry Pond Lane, Canton, GA 30114
MLS# 7809107Listed by: ERA SUNRISE REALTY - New
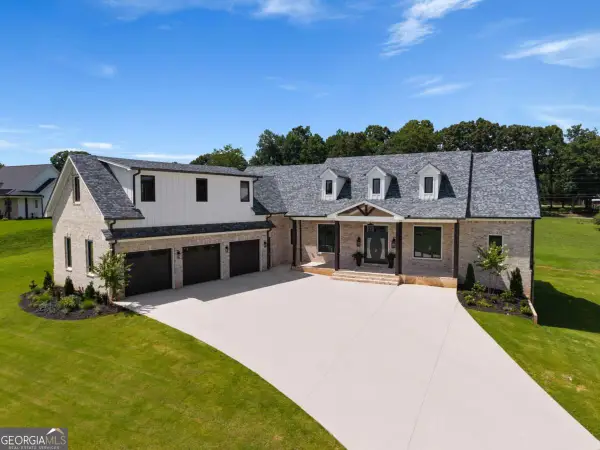 $2,199,000Active5 beds 5 baths5,614 sq. ft.
1020 West Court, Canton, GA 30115
MLS# 10812358Listed by: Real Broker, LLC


Protect your home and budget from life's surprises with an Assurant Home Warranty, backed by a partner that supports you through every step of homeownership. Explore Plans.
© 2026 Better Homes and Gardens Real Estate LLC. An Anywhere Real Estate company. All rights reserved. Better Homes and Gardens® Real Estate is a registered trademark owned by Meredith Operations Corporation, licensed to Better Homes and Gardens Real Estate LLC and used with permission. Better Homes and Gardens Real Estate LLC fully supports the principles of the Fair Housing Act and the Equal Opportunity Act. Listing information is deemed reliable but is not guaranteed accurate.
Each office is independently owned and operated.
Any services or products provided by third parties are not provided by, affiliated with or related to Better Homes and Gardens Real Estate LLC, or its affiliated companies.