
126 Cedar Woods Trail, Canton, GA 30114
Local realty services provided by:Better Homes and Gardens Real Estate Jackson Realty
126 Cedar Woods Trail,Canton, GA 30114
$1,400,000
- 7 Beds
- 6 Baths
- - sq. ft.
- Single family
- Active
Listed by: vanessa mullen
Office: atlanta communities
MLS#:10819613
Source:METROMLS
Price summary
- Price:$1,400,000
- Monthly HOA dues:$18.33
About this home
Perfectly positioned on a desirable corner lot with golf course views in sought-after BridgeMill, this beautifully renovated executive home offers luxury, space, and exceptional amenities. A dramatic two-story foyer with glossy San Giorgio porcelain flooring and a sweeping staircase creates an impressive welcome and provides easy access throughout the home. The light-filled great room features a wall of windows, a striking fireplace, and surrounding built-ins. The spacious formal dining room opens through French doors to a charming courtyard with peaceful views of the Kings Bay three-tier fountain. Across the foyer, a sophisticated private office provides the perfect setting for working from home. The chef's kitchen offers abundant cabinetry, new granite countertops, updated lighting, an eat-in dining area, beautiful flooring, and a glass-tile backsplash. The main-level owner's suite includes access to the upper Trex deck and a spa-inspired bathroom with dual vanities and an expansive walk-in shower. Upstairs, you will find three generously sized bedrooms with ensuite bathrooms, an additional bedroom, a hallway with lovely built-ins, and a second staircase leading to the living area. The fully finished daylight terrace level provides exceptional space for relaxing and entertaining. It features new basement and entertainment-area flooring, a second kitchen, dining area, movie theater, game room, fitness room, bedroom with an ensuite bathroom-ideal for in-laws or a nanny-and plentiful storage. The backyard feels like a private vacation retreat with a saltwater smart pool and spa, a new Trex deck, and generous patio space for outdoor entertaining. Additional highlights include a three-car garage and a coveted horseshoe driveway. Optional membership to BridgeMill Athletic Club offers access to an 18-hole championship golf course, a 24-hour fitness center, a 25-court tennis center, a two-acre aquatic center, clubhouse, pickleball and basketball courts, sand volleyball courts, playground, and restaurant. Conveniently located near I-575 and the Express Lanes, this luxurious golf-course home is truly move-in ready....
Contact an agent
Home facts
- Year built:2002
- Subdivision & Development:Bridgemill
- Listing ID #:10819613
- Updated:September 02, 2026 at 11:05 AM
Rooms and interior
- Bedrooms:7
- Total bathrooms:6
- Full bathrooms:5
- Half bathrooms:1
- Flooring:Hardwood, Laminate
- Dining Description:Seats 12+
- Kitchen Description:Breakfast Room, Dishwasher, Disposal, Double Oven, Kitchen Island, Microwave, Pantry, Refrigerator, Second Kitchen
- Bedroom Description:Master On Main Level
- Basement Description:Daylight, Exterior Entry, Finished
Heating and cooling
- Cooling:Ceiling Fan(s), Central Air
- Heating:Central, Forced Air
- Central air:Yes
Structure and exterior
- Roof:Composition
- Year built:2002
- Lot area:0.53 Acres
- Lot Features:Level
- Architectural Style:Contemporary
- Construction Materials:Stucco
- Exterior Features:Deck, Deck/Patio
- Foundation Description:Slab
- Levels:3+ Story
Schools
- High school:Cherokee
- Middle school:Freedom
- Elementary school:Liberty
Utilities
- Water:Public, Water Available
- Sewer:Public Sewer, Sewer Available
Finances and disclosures
- Price:$1,400,000
- Tax amount:$11,789 (2025)
Features and amenities
- Appliances:Dishwasher, Disposal, Double Oven, Dryer, Microwave, Refrigerator, Washer
- Laundry features:Dryer, Laundry, Laundry Closet, Washer
- Amenities:Beamed Ceilings, Double Pane Windows
Parking
- Total parking spaces:3
- Parking description:Garage, Garage Door Opener
- Garage:Yes
 2026 Georgia MLS. All rights reserved. Information Deem Reliable But Not Guaranteed September 2, 2026
New listings near 126 Cedar Woods Trail
- Coming Soon
 $449,900Coming Soon3 beds 3 baths2,375 sq. ft.
1086 Fieldstone Drive, Canton, GA 30114
MLS# 10837922Listed by: Engel & Völkers Atlanta - Coming Soon
 $620,000Coming Soon3 beds 2 baths1,720 sq. ft.
403 N Stringer Road, Canton, GA 30115
MLS# 10836607Listed by: eXp Realty - Coming Soon
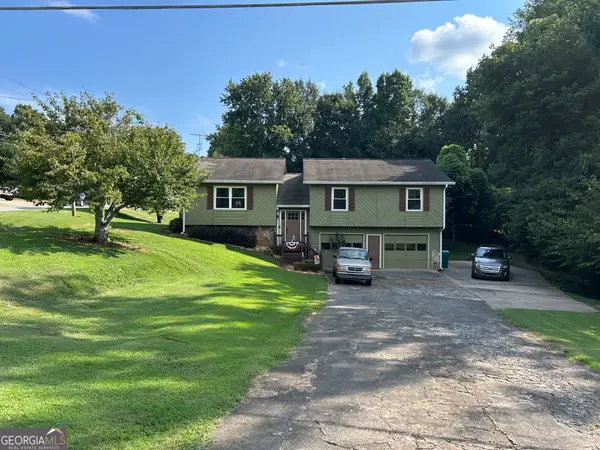 $340,000Coming Soon3 beds 2 baths1,616 sq. ft.
1090 Hickory Road, Canton, GA 30115
MLS# 10835898Listed by: Real Broker, LLC - Coming Soon
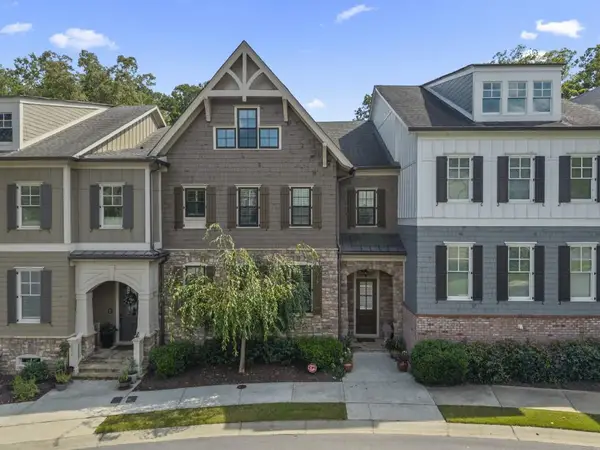 $685,900Coming Soon3 beds 4 baths3,948 sq. ft.
276 Trecastle Square, Canton, GA 30114
MLS# 7826572Listed by: KELLER WILLIAMS REALTY PARTNERS - Coming Soon
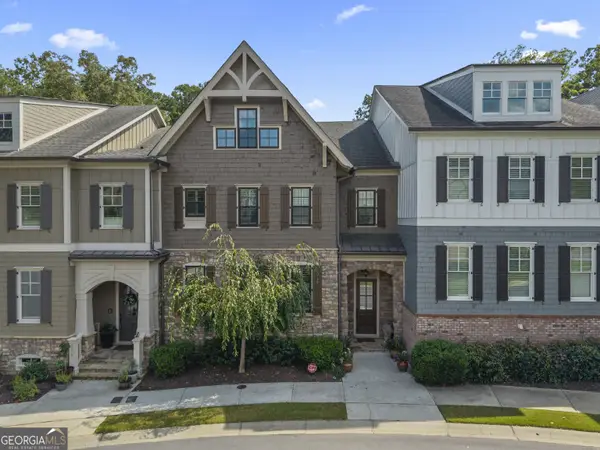 $685,900Coming Soon3 beds 4 baths3,948 sq. ft.
276 Trecastle Square, Canton, GA 30114
MLS# 10832092Listed by: Keller Williams Realty Partners - New
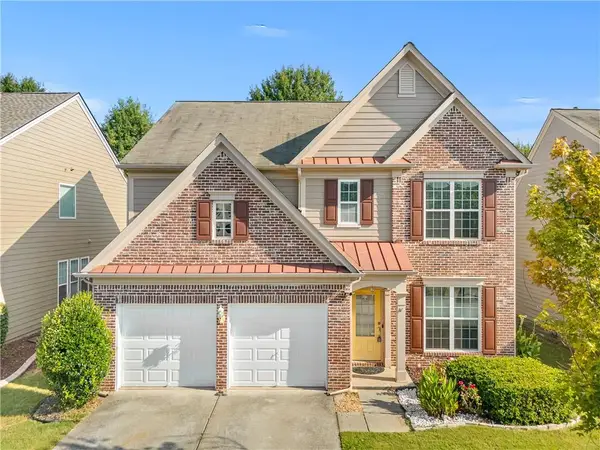 $449,000Active3 beds 3 baths2,092 sq. ft.
827 Poplar Terrace, Canton, GA 30115
MLS# 7830165Listed by: VIRTUAL PROPERTIES REALTY.NET, LLC. - New
 $785,000Active5 beds 5 baths3,382 sq. ft.
472 Greyfield Drive, Canton, GA 30115
MLS# 7831129Listed by: BERKSHIRE HATHAWAY HOMESERVICES GEORGIA PROPERTIES - New
 $354,999Active3 beds 3 baths1,734 sq. ft.
509 Hayes Lane, Canton, GA 30115
MLS# 7831170Listed by: PIEDMONT RESIDENTIAL REALTY, LLC. - New
 $373,135Active3 beds 3 baths
517 Hayes Lane, Canton, GA 30115
MLS# 10837901Listed by: Piedmont Residential Realty - New
 $885,000Active3 beds 2 baths2,233 sq. ft.
1015 Iron Mountain Road, Canton, GA 30115
MLS# 7828394Listed by: ATLANTA FINE HOMES SOTHEBY'S INTERNATIONAL


Protect your home and budget from life's surprises with an Assurant Home Warranty, backed by a partner that supports you through every step of homeownership. Explore Plans.
© 2026 Better Homes and Gardens Real Estate LLC. An Anywhere Real Estate company. All rights reserved. Better Homes and Gardens® Real Estate is a registered trademark owned by Meredith Operations Corporation, licensed to Better Homes and Gardens Real Estate LLC and used with permission. Better Homes and Gardens Real Estate LLC fully supports the principles of the Fair Housing Act and the Equal Opportunity Act. Listing information is deemed reliable but is not guaranteed accurate.
Each office is independently owned and operated.
Any services or products provided by third parties are not provided by, affiliated with or related to Better Homes and Gardens Real Estate LLC, or its affiliated companies.