
131 Soapstone Way, Canton, GA 30115
Local realty services provided by:Better Homes and Gardens Real Estate Metro Brokers
Listed by: jenny doyle
Office: atlanta fine homes sotheby's international
MLS#:7839672
Source:FIRSTMLS
Price summary
- Price:$1,595,000
- Price per sq. ft.:$195.3
About this home
Set along a private road shared by just 11 estate properties, 131 Soapstone Way offers an exceptional combination of scale, privacy and flexibility on five wooded acres in Hickory Flat, minutes from Milton, Crabapple and I-575. Built in 2019, this custom residence was designed with an impressive sense of volume, featuring 12.5-foot ceilings on both levels, custom windows, hardwood floors throughout and an open floor plan that brings the main living spaces together beautifully.
The main level welcomes you with expansive gathering spaces and walls of windows overlooking the private grounds. The kitchen is both sophisticated and functional, featuring Bosch stainless-steel appliances, marble countertops, a statement island, walk-in pantry and open sightlines to the keeping and family rooms. A spacious owner’s suite is privately positioned on the main level with a sitting area, direct deck access, custom California Closets and a spa-inspired bath. Three additional bedrooms on the main level provide flexibility for family, guests or dedicated workspaces.
Upstairs, two additional bedrooms offer private space for guests, offices, studios or retreats, along with generous open areas that can adapt to the needs of the next owner.
The lower level is a true extension of the home rather than simply additional finished space. With its own private exterior entrance and interior access, this level offers a full second kitchen, dedicated laundry, expansive living area, bedroom, full bathroom, game room and office. The thoughtful layout creates an exceptional opportunity for multigenerational living, extended guests, private workspaces, recreation or a second living environment with meaningful separation from the main residence. Downstairs, Kohler plumbing fixtures complement the kitchen and bath spaces, while granite countertops provide durability and function.
Outside, five private acres create a rare sense of freedom and possibility. Mature trees surround the property, while the expansive grounds provide room to enjoy the outdoors, garden, entertain or create additional amenities. A fully enclosed chicken coop is already in place, adding to the property’s appeal for those seeking a more self-sufficient lifestyle.
Five garage spaces, arranged across separate garage areas, provide exceptional capacity and flexibility for vehicles, boats, motorcycles, ATVs, equipment and recreational toys. With no HOA and a private-road setting, the property offers a level of flexibility that is increasingly difficult to find.
From its soaring ceilings and custom construction to its two thoughtfully designed living levels, five-acre setting and extraordinary garage capacity, 131 Soapstone Way offers space to live expansively while remaining conveniently connected to North Atlanta....
Contact an agent
Home facts
- Year built:2018
- Subdivision & Development:Cottonwood Acres
- Listing ID #:7839672
- Updated:October 11, 2026 at 01:29 PM
Rooms and interior
- Bedrooms:6
- Total bathrooms:6
- Full bathrooms:5
- Half bathrooms:1
- Flooring:Ceramic Tile, Hardwood
- Dining Description:Butlers Pantry, Separate Dining Room
- Bathrooms Description:Double Vanity, Separate Tub/Shower, Soaking Tub, Vaulted Ceiling(s)
- Kitchen Description:Breakfast Bar, Breakfast Room, Cabinets White, Dishwasher, Double Oven, Eat-in Kitchen, Gas Range, Keeping Room, Kitchen Island, Microwave, Pantry Walk-In, Range Hood, Refrigerator, Second Kitchen, Stone Counters, View to Family Room
- Bedroom Description:In-Law Floorplan, Master on Main, Oversized Master
- Basement Description:Driveway Access, Exterior Entry, Finished, Finished Bath, Full, Interior Entry
- Living area:8,167 sq. ft.
Heating and cooling
- Cooling:Ceiling Fan(s), Central Air
- Heating:Central, Forced Air
- Central air:Yes
Structure and exterior
- Roof:Composition
- Year built:2018
- Building area:8,167 sq. ft.
- Lot area:5 Acres
- Lot Features:Front Yard, Landscaped, Private
- Architectural Style:Ranch
- Construction Materials:Brick 3 Sides, Cement Siding
- Exterior Features:Deck, Front Porch, Patio, Private Yard, Rear Porch
- Levels:1.5 Story
Schools
- High school:Creekview
- Middle school:Creekland - Cherokee
- Elementary school:Avery
Utilities
- Water:Public
- Sewer:Septic Tank
Finances and disclosures
- Price:$1,595,000
- Price per sq. ft.:$195.3
- Tax amount:$16,887 (2025)
Features and amenities
- Appliances:Irrigation Equipment
- Laundry features:In Basement, Laundry Room, Main Level
- Amenities:Central Vacuum, Disappearing Attic Stairs, Entrance Foyer, High Ceilings 10 ft Main, High Speed Internet, His and Hers Closets, Smart Home, Walk-In Closet(s)
Parking
- Parking description:Attached, Driveway, Garage, Garage Faces Side, Kitchen Level
- Garage spaces:5
 Listings identified with the FMLS IDX logo come from FMLS and are held by brokerage firms other than the owner of this website. The listing brokerage is identified in any listing details. Information is deemed reliable but is not guaranteed. If you believe any FMLS listing contains material that infringes your copyrighted work please click here (https://www.fmls.com/dmca) to review our DMCA policy and learn how to submit a takedown request. ©2026 First Multiple Listing Service, Inc.
New listings near 131 Soapstone Way
- Coming Soon
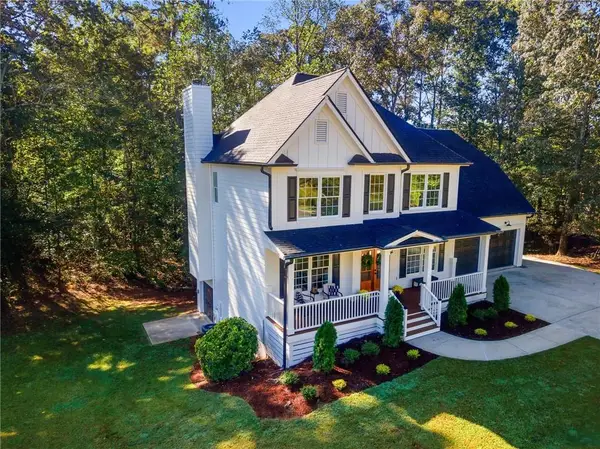 $574,900Coming Soon4 beds 3 baths3,311 sq. ft.
307 Oakwind Way Drive, Canton, GA 30114
MLS# 7851965Listed by: ENGEL & VOLKERS ATLANTA - Coming Soon
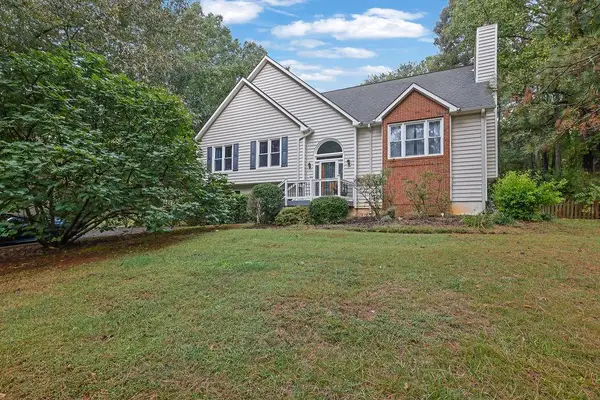 $439,900Coming Soon3 beds 3 baths2,708 sq. ft.
1243 Palm Ridge Trce, Canton, GA 30115
MLS# 7851998Listed by: MARK SPAIN REAL ESTATE - Coming Soon
 $439,900Coming Soon3 beds 3 baths2,708 sq. ft.
1243 Palm Ridge Trce, Canton, GA 30115
MLS# 10870225Listed by: Mark Spain Real Estate - Coming Soon
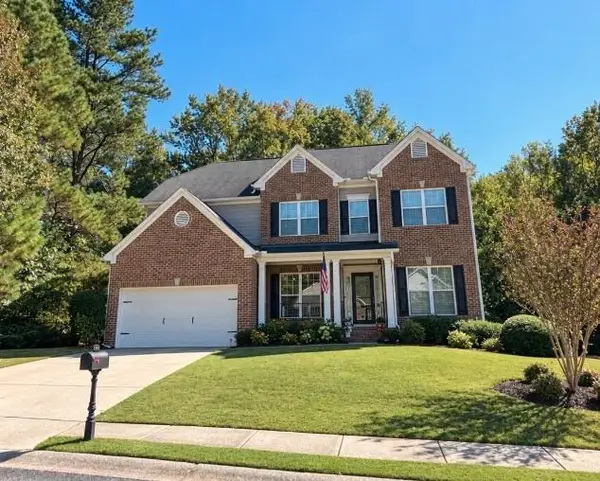 $610,000Coming Soon4 beds 4 baths3,273 sq. ft.
1102 Forest Creek Drive, Canton, GA 30115
MLS# 7851559Listed by: REDFIN CORPORATION - Coming Soon
 $585,000Coming Soon4 beds 3 baths2,982 sq. ft.
401 Morning Mist Trail, Canton, GA 30114
MLS# 7849479Listed by: VIRTUAL PROPERTIES REALTY.COM - Coming Soon
 $585,000Coming Soon4 beds 3 baths2,982 sq. ft.
401 Morning Mist Trail, Canton, GA 30114
MLS# 10867270Listed by: Virtual Properties Realty.com - Coming Soon
 $2,400,000Coming Soon4 beds 7 baths9,214 sq. ft.
121 Cedar Woods Trail, Canton, GA 30114
MLS# 7839742Listed by: ATLANTA FINE HOMES SOTHEBY'S INTERNATIONAL - Coming Soon
 $1,300,000Coming Soon3 beds 2 baths3,640 sq. ft.
1169 Fields Mcghee Drive, Canton, GA 30114
MLS# 7845334Listed by: NORTHGROUP REALTY - Coming Soon
 $360,000Coming Soon3 beds 2 baths1,204 sq. ft.
1913 Toonigh Road, Canton, GA 30115
MLS# 10853842Listed by: Mark Spain Real Estate - Coming Soon
 $360,000Coming Soon3 beds 2 baths1,204 sq. ft.
1913 Toonigh Road, Canton, GA 30115
MLS# 7845049Listed by: MARK SPAIN REAL ESTATE


Protect your home and budget from life's surprises with an Assurant Home Warranty, backed by a partner that supports you through every step of homeownership. Explore Plans.
© 2026 Better Homes and Gardens Real Estate LLC. An Anywhere Real Estate company. All rights reserved. Better Homes and Gardens® Real Estate is a registered trademark owned by Meredith Operations Corporation, licensed to Better Homes and Gardens Real Estate LLC and used with permission. Better Homes and Gardens Real Estate LLC fully supports the principles of the Fair Housing Act and the Equal Opportunity Act. Listing information is deemed reliable but is not guaranteed accurate.
Each office is independently owned and operated.
Any services or products provided by third parties are not provided by, affiliated with or related to Better Homes and Gardens Real Estate LLC, or its affiliated companies.