
1905 Morgan Trace, Canton, GA 30115
Local realty services provided by:Better Homes and Gardens Real Estate Jackson Realty
1905 Morgan Trace,Canton, GA 30115
$365,000
- 3 Beds
- 2 Baths
- - sq. ft.
- Single family
- Sold
Listed by: paula kellam, jessi kessock
Office: keller williams realty first atlanta
MLS#:10802563
Source:METROMLS
Sorry, we are unable to map this address
Price summary
- Price:$365,000
About this home
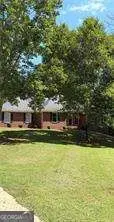
Move right into this beautifully updated home, privately situated on a peaceful 1-acre lot while offering exceptional convenience with easy access to I-575 and just 7 miles from both The Mill on Etowah and Downtown Woodstock! Updated throughout, this 3-bedroom, 2-bath home features an impressive list of recent improvements, including updated interior paint, flooring, appliances, windows, roof, HVAC system, and much more. Filled with natural light, the inviting main living area is anchored by a striking floor-to-ceiling stone fireplace and flows seamlessly into the bright kitchen and dining area, where large windows provide relaxing views of the private backyard. The finished lower-level bonus room offers outstanding flexibility as a home office, media room, playroom, fitness area, or additional living space to suit your needs. The basement also provides abundant storage, space for a workshop, and an oversized two-car garage. Outside, the expansive driveway offers ample parking for guests as well as room for an RV, boat, or other recreational vehicles. The level backyard provides endless possibilities-whether you envision adding a fence, creating an outdoor entertaining space, gardening, or simply enjoying the privacy and open surroundings. Adding to the home's appeal, the new Holly Springs City Center and Amphitheater are less than five minutes away, providing convenient access to dining, entertainment, and community events. Located within the highly regarded Cherokee County School District, the home is zoned for Holly Springs Elementary, a STEM Academy, and Sequoyah High School, a National Blue Ribbon School recognized for academic excellence....
Contact an agent
Home facts
- Year built:1991
- Subdivision & Development:Morgan Falls
- Listing ID #:10802563
- Updated:September 20, 2026 at 06:23 AM
Rooms and interior
- Bedrooms:3
- Total bathrooms:2
- Full bathrooms:2
- Flooring:Carpet
- Kitchen Description:Breakfast Area, Dishwasher, Pantry, Refrigerator
- Bedroom Description:Master On Main Level
- Basement Description:Exterior Entry, Finished, Interior Entry
Heating and cooling
- Cooling:Ceiling Fan(s), Central Air
- Heating:Central, Natural Gas
- Central air:Yes
Structure and exterior
- Roof:Composition
- Year built:1991
- Lot Features:Level, Private
- Architectural Style:Ranch, Traditional
- Construction Materials:Wood Siding
- Exterior Features:Deck
- Levels:2 Story
Schools
- High school:Sequoyah
- Middle school:Dean Rusk
- Elementary school:Holly Springs
Utilities
- Water:Public, Water Available
- Sewer:Septic Tank
Finances and disclosures
- Price:$365,000
- Tax amount:$3,516 (2025)
Features and amenities
- Appliances:Dishwasher, Gas Water Heater, Refrigerator
- Laundry features:In Basement
- Amenities:Bay Window(s), Double Pane Windows, Gas Water Heater, Rear Stairs, Security System, Smoke Detector(s)
Parking
- Total parking spaces:2
- Parking description:Attached, Garage, Garage Door Opener, Side/Rear Entrance, Storage
- Garage:Yes
 2026 Georgia MLS. All rights reserved. Information Deem Reliable But Not Guaranteed September 20, 2026
New listings near 1905 Morgan Trace
- Coming Soon
 $650,000Coming Soon4 beds 4 baths5,746 sq. ft.
319 River Green Avenue, Canton, GA 30114
MLS# 7839872Listed by: HOUSE HUNTING SOLUTIONS, LLC - Coming Soon
 $750,000Coming Soon4 beds 4 baths3,623 sq. ft.
208 Marvin Land Lane, Canton, GA 30115
MLS# 10847335Listed by: Atlanta Communities - Coming Soon
 $2,000,000Coming Soon7 beds 5 baths6,431 sq. ft.
1525 Rabke Road, Canton, GA 30114
MLS# 10843049Listed by: Realty One Group Edge - Coming Soon
 $2,000,000Coming Soon7 beds 5 baths6,431 sq. ft.
1525 Rabke Road, Canton, GA 30114
MLS# 7801474Listed by: REALTY ONE GROUP EDGE - New
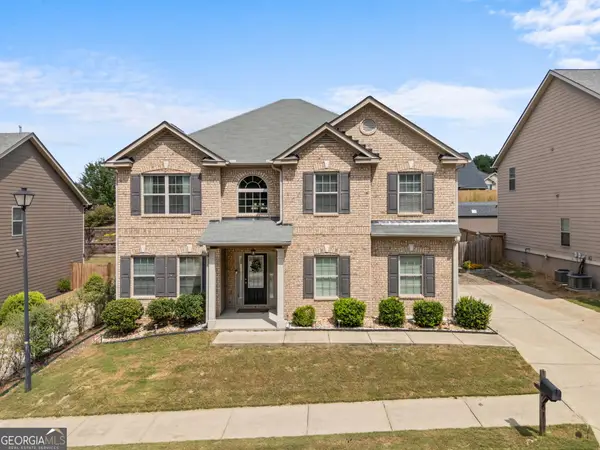 $470,000Active4 beds 3 baths2,944 sq. ft.
514 Sunset Street, Canton, GA 30114
MLS# 10849598Listed by: Century 21 Integra - New
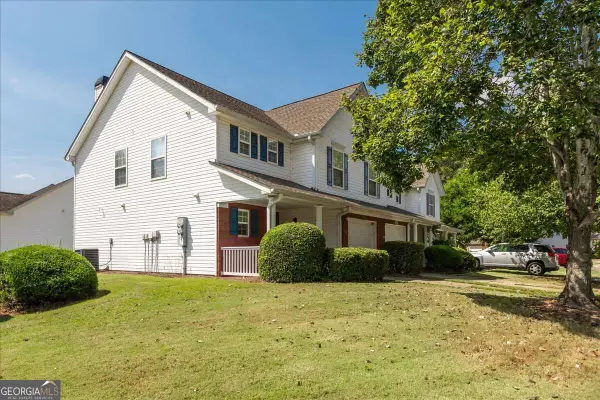 $279,900Active2 beds 3 baths
245 Cottonwood Creek Circle, Canton, GA 30114
MLS# 10849521Listed by: Atlanta Communities - New
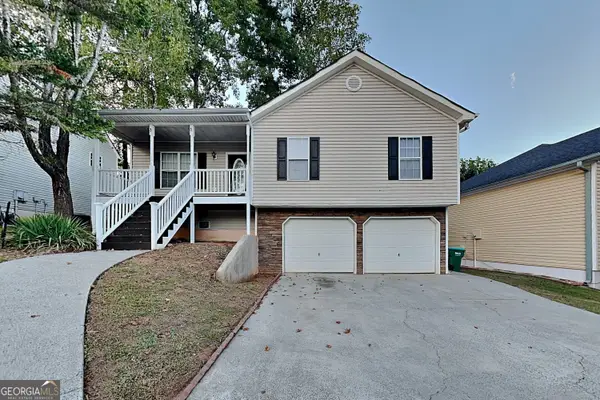 $334,900Active5 beds 3 baths1,620 sq. ft.
105 Copper Mine Lane, Canton, GA 30114
MLS# 10849524Listed by: Bridge Homes - New
 $375,000Active3 beds 3 baths1,887 sq. ft.
620 Oleander Way, Canton, GA 30114
MLS# 7839390Listed by: ATLANTA COMMUNITIES - New
 $1,925,000Active5 beds 6 baths6,418 sq. ft.
422 Old Orange Mill Road, Canton, GA 30115
MLS# 7839276Listed by: THE REZERVE, LLC - New
 $3,300,000Active5 beds 6 baths8,304 sq. ft.
715 Lawson Drive, Canton, GA 30115
MLS# 7840375Listed by: ATLANTA COMMUNITIES


Protect your home and budget from life's surprises with an Assurant Home Warranty, backed by a partner that supports you through every step of homeownership. Explore Plans.
© 2026 Better Homes and Gardens Real Estate LLC. An Anywhere Real Estate company. All rights reserved. Better Homes and Gardens® Real Estate is a registered trademark owned by Meredith Operations Corporation, licensed to Better Homes and Gardens Real Estate LLC and used with permission. Better Homes and Gardens Real Estate LLC fully supports the principles of the Fair Housing Act and the Equal Opportunity Act. Listing information is deemed reliable but is not guaranteed accurate.
Each office is independently owned and operated.
Any services or products provided by third parties are not provided by, affiliated with or related to Better Homes and Gardens Real Estate LLC, or its affiliated companies.