
215 Mystic Hollow, Canton, GA 30114
Local realty services provided by:Better Homes and Gardens Real Estate Metro Brokers
215 Mystic Hollow,Canton, GA 30114
$390,000
- 4 Beds
- 3 Baths
- 1,895 sq. ft.
- Single family
- Active
Listed by: mark spain, john wilson
Office: mark spain real estate
MLS#:7861802
Source:FIRSTMLS
Price summary
- Price:$390,000
- Price per sq. ft.:$205.8
- Monthly HOA dues:$31.25
About this home
Move-in ready and exceptionally well cared for, this spotless ranch offers easy one-level living with the added bonus of extra space upstairs! The main level features 3 bedrooms and 2 full baths, along with a convenient laundry room located between the kitchen and garage. A level driveway provides easy, step-free access when bringing in groceries. Upstairs, you'll find a versatile bonus area with a 4th bedroom and 3rd full bath, perfect for guests, a home office, or additional living space. Enjoy the gentle lot and fenced backyard, ideal for relaxing or entertaining. Conveniently located near Lake Allatoona boat ramps and parks, with easy access to shopping, dining, and I-575 in Canton. Just a short drive to Cartersville, too! All of this with low HOA fees makes this home an outstanding value!
Contact an agent
Home facts
- Year built:2004
- Subdivision & Development:Lakeside at Allatoona
- Listing ID #:7861802
- Updated:November 03, 2026 at 04:17 PM
Rooms and interior
- Bedrooms:4
- Total bathrooms:3
- Full bathrooms:3
- Flooring:Carpet, Laminate
- Dining Description:Open Concept
- Bathrooms Description:Shower Only
- Kitchen Description:Cabinets White, Dishwasher, Eat-in Kitchen, Gas Range, Microwave, Pantry, Refrigerator, Solid Surface Counters
- Living area:1,895 sq. ft.
Heating and cooling
- Cooling:Central Air
- Heating:Central, Forced Air, Natural Gas
- Central air:Yes
Structure and exterior
- Roof:Composition, Shingle
- Year built:2004
- Building area:1,895 sq. ft.
- Lot area:0.29 Acres
- Lot Features:Back Yard, Front Yard, Private
- Architectural Style:Ranch, Traditional
- Construction Materials:Stone, Vinyl Siding
- Exterior Features:Deck, Patio, Rain Gutters
- Levels:1 Story
Schools
- High school:Cherokee
- Middle school:Teasley
- Elementary school:J. Knox
Utilities
- Water:Public, Water Available
- Sewer:Public Sewer
Finances and disclosures
- Price:$390,000
- Price per sq. ft.:$205.8
- Tax amount:$471 (2025)
Features and amenities
- Laundry features:Laundry Room, Main Level
- Amenities:Walk-In Closet(s)
Parking
- Parking description:Driveway, Garage, Garage Faces Front
- Garage spaces:2
 Listings identified with the FMLS IDX logo come from FMLS and are held by brokerage firms other than the owner of this website. The listing brokerage is identified in any listing details. Information is deemed reliable but is not guaranteed. If you believe any FMLS listing contains material that infringes your copyrighted work please click here (https://www.fmls.com/dmca) to review our DMCA policy and learn how to submit a takedown request. ©2026 First Multiple Listing Service, Inc.
New listings near 215 Mystic Hollow
- Coming Soon
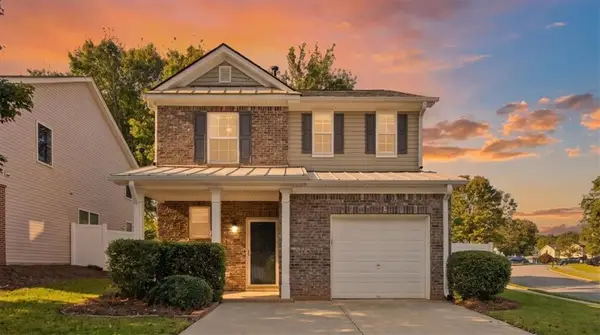 $334,900Coming Soon3 beds 3 baths1,416 sq. ft.
146 Nacoochee Way, Canton, GA 30114
MLS# 7862658Listed by: ATLANTA COMMUNITIES - Coming Soon
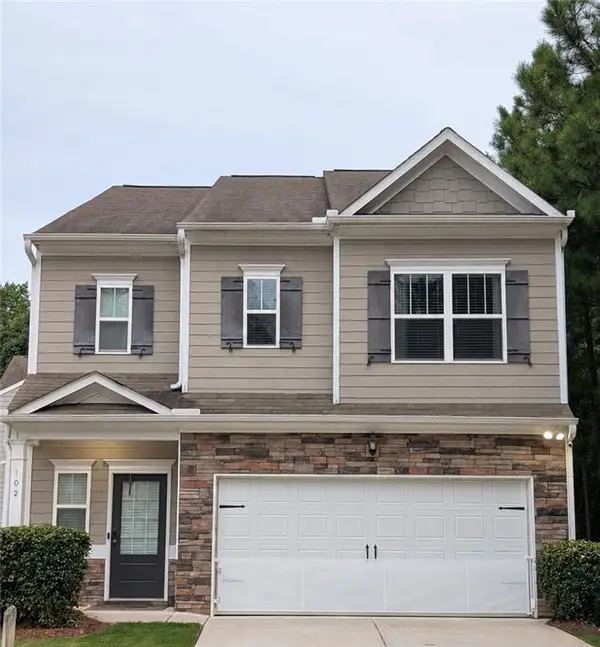 Listed by BHGRE$415,000Coming Soon3 beds 3 baths2,054 sq. ft.
102 Hickory Village Circle, Canton, GA 30115
MLS# 7861873Listed by: BHGRE METRO BROKERS - Coming Soon
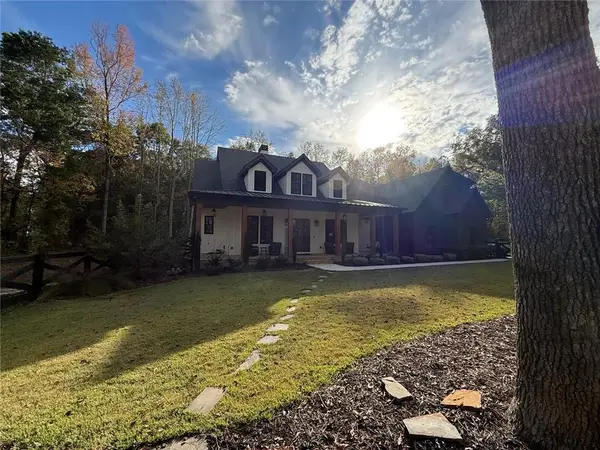 $2,100,000Coming Soon7 beds 7 baths7,230 sq. ft.
650 Avery Road, Canton, GA 30115
MLS# 7861292Listed by: RE/MAX TOWN AND COUNTRY - Coming Soon
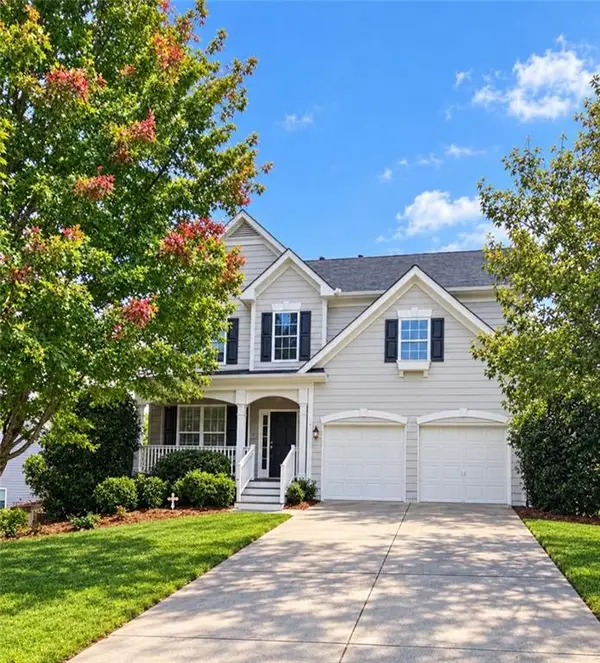 $479,950Coming Soon5 beds 4 baths2,444 sq. ft.
130 Mill Creek Drive, Canton, GA 30115
MLS# 7852559Listed by: MARKETWISE, LLC - New
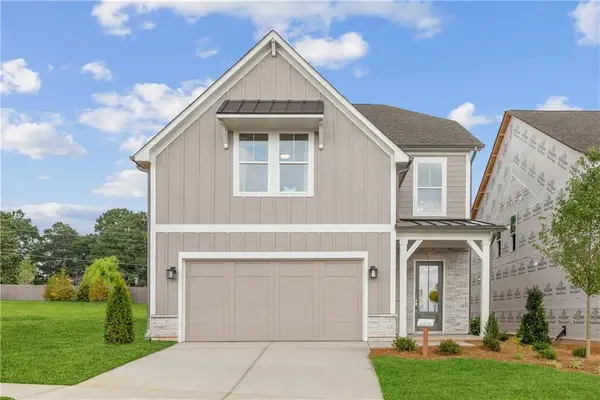 $499,000Active4 beds 4 baths3,196 sq. ft.
401 Edgewater Chase, Canton, GA 30115
MLS# 7863120Listed by: WINDSONG REALTY, LLC - New
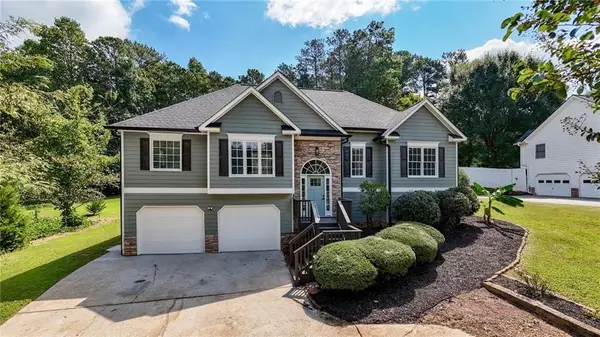 $520,000Active5 beds 3 baths3,278 sq. ft.
360 Lower Burris Road, Canton, GA 30114
MLS# 7863137Listed by: KELLER WILLIAMS REALTY SIGNATURE PARTNERS - New
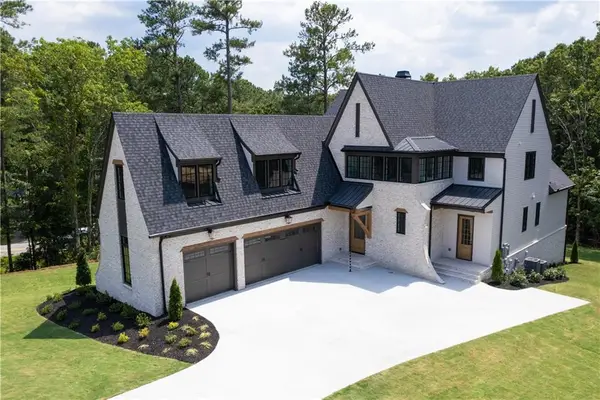 $1,750,000Active5 beds 5 baths6,725 sq. ft.
140 Daxton Drive, Canton, GA 30115
MLS# 7862964Listed by: GEORGIA PREMIER REALTY TEAM INC. - New
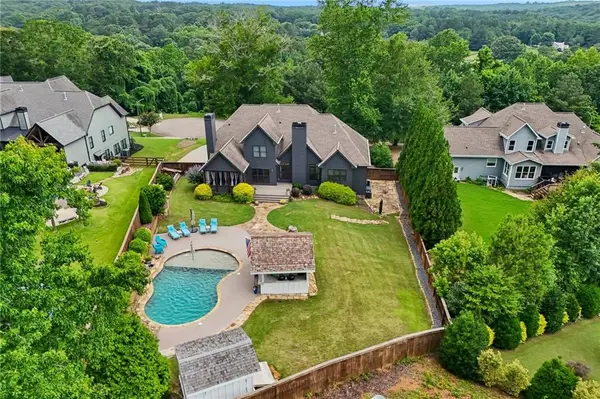 $975,000Active5 beds 4 baths5,154 sq. ft.
109 Old Avery Drive, Canton, GA 30115
MLS# 7862433Listed by: CROWN REALTY INC. - New
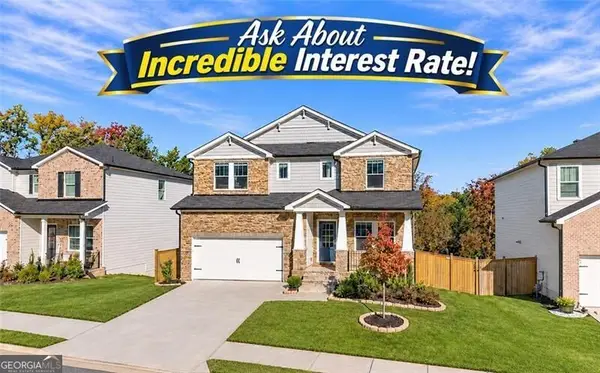 $579,900Active5 beds 4 baths3,008 sq. ft.
361 Denali Butte Terrace, Canton, GA 30114
MLS# 10883026Listed by: Century 21 Results - New
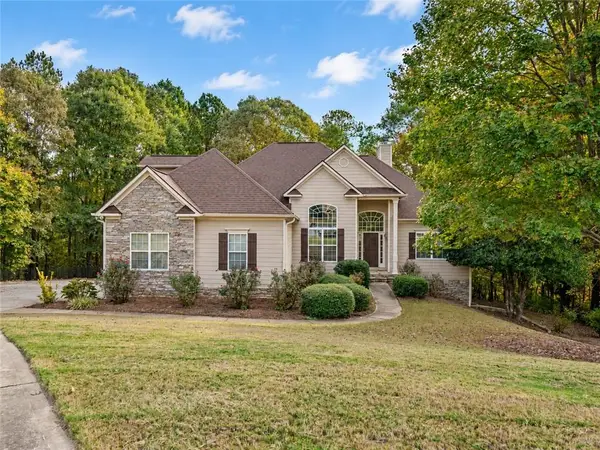 $689,000Active5 beds 5 baths3,291 sq. ft.
205 Rushmore Way, Canton, GA 30114
MLS# 7862242Listed by: KELLER WILLIAMS REALTY PARTNERS


Protect your home and budget from life's surprises with an Assurant Home Warranty, backed by a partner that supports you through every step of homeownership. Explore Plans.
© 2026 Better Homes and Gardens Real Estate LLC. An Anywhere Real Estate company. All rights reserved. Better Homes and Gardens® Real Estate is a registered trademark owned by Meredith Operations Corporation, licensed to Better Homes and Gardens Real Estate LLC and used with permission. Better Homes and Gardens Real Estate LLC fully supports the principles of the Fair Housing Act and the Equal Opportunity Act. Listing information is deemed reliable but is not guaranteed accurate.
Each office is independently owned and operated.
Any services or products provided by third parties are not provided by, affiliated with or related to Better Homes and Gardens Real Estate LLC, or its affiliated companies.