
224 Chadwyck Lane, Canton, GA 30115
Local realty services provided by:Better Homes and Gardens Real Estate Metro Brokers
224 Chadwyck Lane,Canton, GA 30115
$599,900
- 5 Beds
- 4 Baths
- 2,759 sq. ft.
- Single family
- Active
Listed by: mike reis
Office: coldwell banker realty
MLS#:10881951
Source:METROMLS
Price summary
- Price:$599,900
- Price per sq. ft.:$217.43
- Monthly HOA dues:$100
About this home
Welcome home to this beautiful 5-bedroom, 4-bath residence offering the perfect combination of comfort, style, and space! Designed for both everyday living and entertaining, this home provides a versatile floor plan with plenty of room for family, guests, and a home office. The true showstopper is the backyardCoarguably one of the finest in the entire neighborhood! Whether hosting weekend gatherings, enjoying outdoor activities, or simply relaxing after a long day, this exceptional outdoor space offers endless possibilities. Located in a desirable community with access to highly regarded schools, this home delivers the lifestyle todayCOs buyers are searching for. With five spacious bedrooms, four full bathrooms, and an incredible backyard that truly sets it apart from the competition, this is an opportunity you wonCOt want to miss. Schedule your private showing today! This one wonCOt last long!
Contact an agent
Home facts
- Year built:2001
- Subdivision & Development:Woodmont Golf & Country Club
- Listing ID #:10881951
- Updated:November 09, 2026 at 12:16 PM
Rooms and interior
- Bedrooms:5
- Total bathrooms:4
- Full bathrooms:4
- Dining Description:Seats 12+
- Kitchen Description:Dishwasher, Kitchen Island, Walk-in Pantry
- Bedroom Description:Walk-In Closet(s)
- Living area:2,759 sq. ft.
Heating and cooling
- Cooling:Central Air, Electric
- Heating:Central, Electric
- Central air:Yes
Structure and exterior
- Roof:Composition
- Year built:2001
- Building area:2,759 sq. ft.
- Lot area:0.4 Acres
- Lot Features:Private
- Architectural Style:Brick 3 Side, Traditional
- Construction Materials:Brick
- Exterior Features:Deck
- Levels:2 Story
Schools
- High school:Creekview
- Middle school:Creekland
- Elementary school:Macedonia
Utilities
- Water:Public, Water Available
- Sewer:Public Sewer, Sewer Available
Finances and disclosures
- Price:$599,900
- Price per sq. ft.:$217.43
- Tax amount:$5,259 (2025)
Features and amenities
- Appliances:Dishwasher
- Laundry features:Laundry, Upper Level
- Amenities:Double Pane Windows
Parking
- Total parking spaces:2
- Parking description:Garage
- Garage:Yes
 2026 Georgia MLS. All rights reserved. Information Deem Reliable But Not Guaranteed November 9, 2026
New listings near 224 Chadwyck Lane
- Coming Soon
 $525,000Coming Soon4 beds 4 baths2,464 sq. ft.
2100 Ridge Road, Canton, GA 30114
MLS# 10886654Listed by: RE/MAX Town & Country - Coming Soon
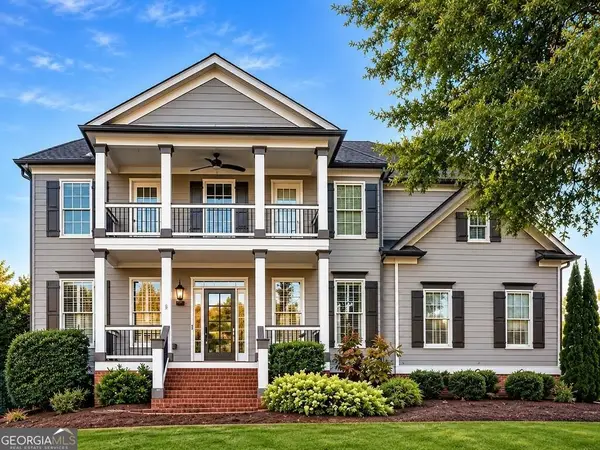 $685,000Coming Soon6 beds 5 baths
505 Black Canyon Park, Canton, GA 30114
MLS# 10884207Listed by: Atlanta Communities - Coming Soon
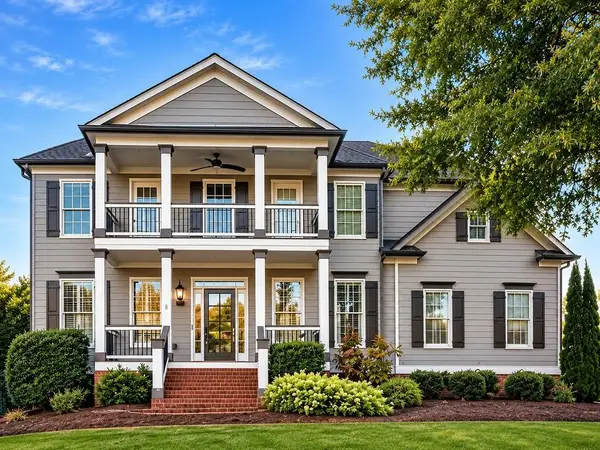 $685,000Coming Soon6 beds 5 baths4,314 sq. ft.
505 Black Canyon Park, Canton, GA 30114
MLS# 7863033Listed by: ATLANTA COMMUNITIES - New
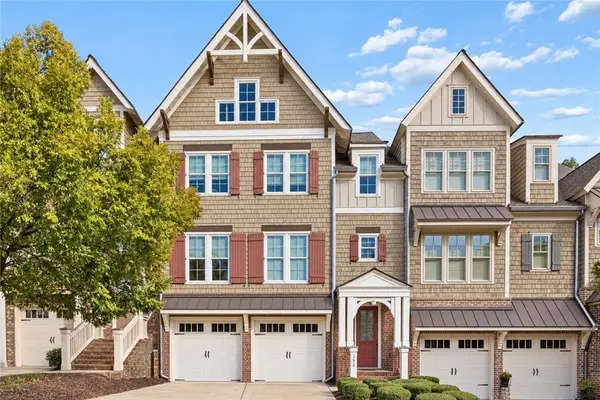 $699,900Active4 beds 4 baths3,928 sq. ft.
152 Staddlebridge Avenue, Canton, GA 30114
MLS# 7861108Listed by: KELLER WILLIAMS REALTY PEACHTREE RD. - New
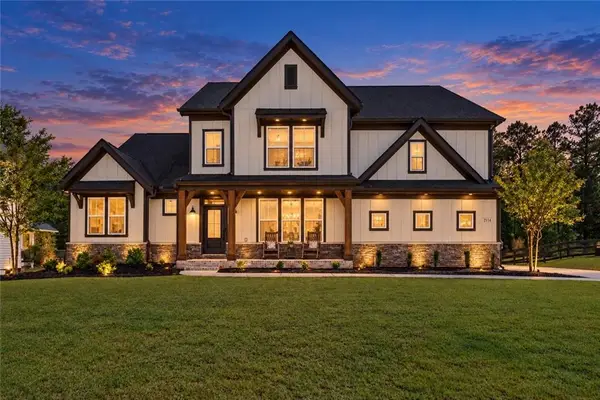 $949,900Active5 beds 5 baths5,572 sq. ft.
2114 Harmony Drive, Canton, GA 30115
MLS# 7865737Listed by: KELLER WILLIAMS REALTY PARTNERS - New
 $125,000Active1 Acres
410 Dogwood Way, Canton, GA 30114
MLS# 10887061Listed by: Maximum One Grt. Atl. REALTORS - New
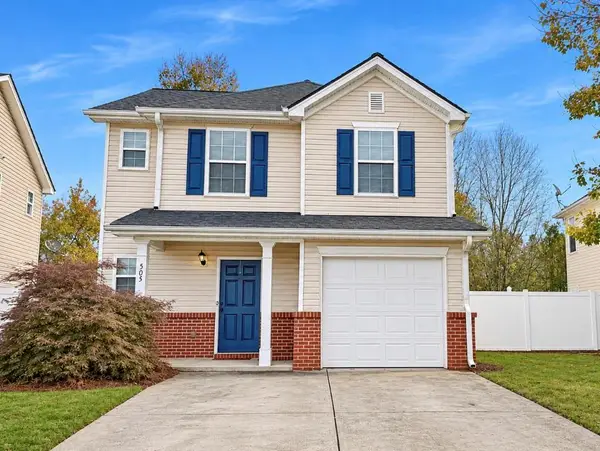 $330,000Active3 beds 3 baths1,415 sq. ft.
505 Sautee Place, Canton, GA 30114
MLS# 7865471Listed by: ELITE REALTORS, LLC - New
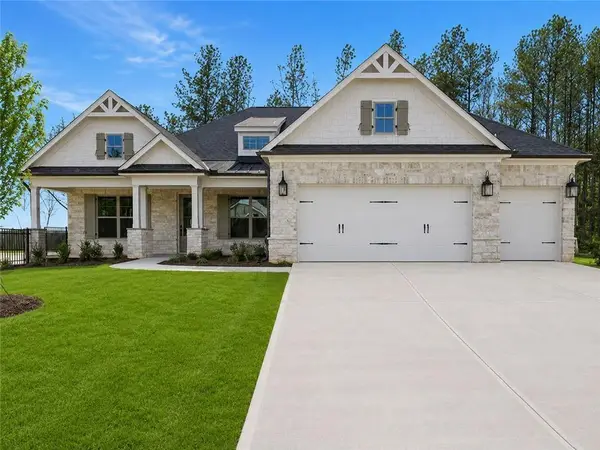 $1,002,852Active2 beds 3 baths2,655 sq. ft.
Address Withheld By Seller, Canton, GA 30115
MLS# 7865623Listed by: LLANE & CO. - New
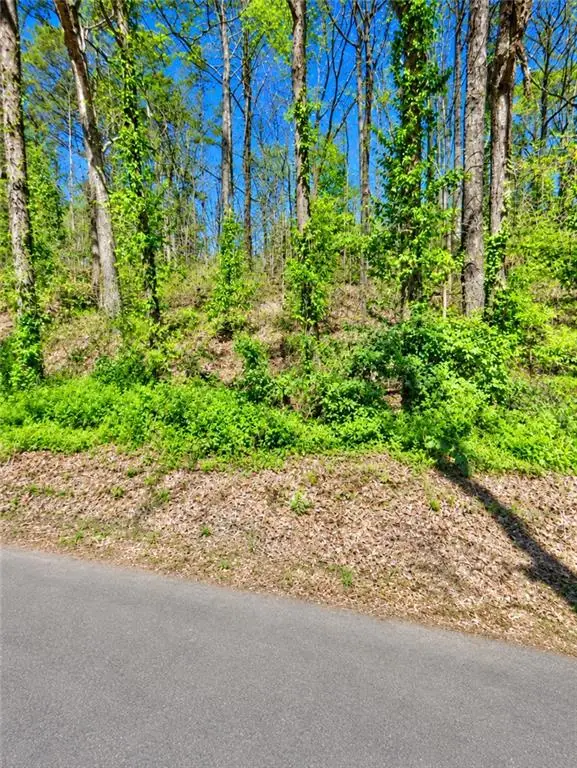 $125,000Active1 Acres
410 Dogwood Dr, Canton, GA 30114
MLS# 7865651Listed by: MAXIMUM ONE GREATER ATLANTA REALTORS - New
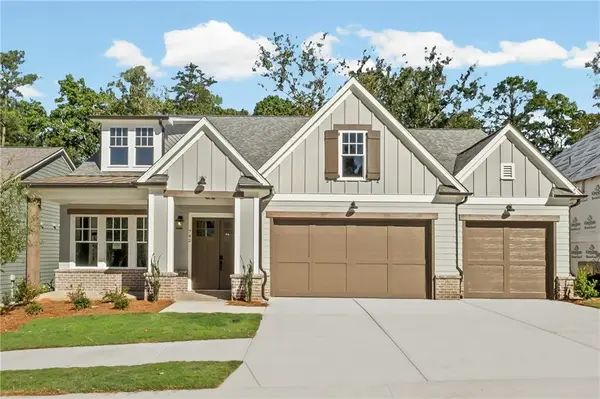 $879,900Active4 beds 4 baths3,367 sq. ft.
782 Woodlake Court, Canton, GA 30114
MLS# 7865312Listed by: JW COLLECTION BROKERS, LLC.


Protect your home and budget from life's surprises with an Assurant Home Warranty, backed by a partner that supports you through every step of homeownership. Explore Plans.
© 2026 Better Homes and Gardens Real Estate LLC. An Anywhere Real Estate company. All rights reserved. Better Homes and Gardens® Real Estate is a registered trademark owned by Meredith Operations Corporation, licensed to Better Homes and Gardens Real Estate LLC and used with permission. Better Homes and Gardens Real Estate LLC fully supports the principles of the Fair Housing Act and the Equal Opportunity Act. Listing information is deemed reliable but is not guaranteed accurate.
Each office is independently owned and operated.
Any services or products provided by third parties are not provided by, affiliated with or related to Better Homes and Gardens Real Estate LLC, or its affiliated companies.