
246 Cedarhurst Drive, Canton, GA 30115
Local realty services provided by:Better Homes and Gardens Real Estate Metro Brokers
246 Cedarhurst Drive,Canton, GA 30115
$974,900
- 4 Beds
- 5 Baths
- 4,565 sq. ft.
- Single family
- Active
Listed by: hollingsworth & company
Office: the rezerve
MLS#:10852421
Source:METROMLS
Price summary
- Price:$974,900
- Price per sq. ft.:$213.56
- Monthly HOA dues:$83.33
About this home
A stunning new offering in sought-after Woodmont Golf & Country Club, perfectly positioned on a private cul-de-sac with over half an acre and an incredible backyard retreat featuring a beautiful pool and spa. A timeless brick and stone exterior creates impressive curb appeal, while an expansive deck, screened porch, covered patio and poolside setting invite you to enjoy outdoor living throughout the seasons. Inside, an open foyer welcomes you to a thoughtfully designed main level featuring a private study with built-ins, elegant dining room and a spacious fireside living area where a dramatic floor-to-ceiling stacked stone fireplace takes center stage. The chef's kitchen is designed for both everyday living and entertaining with KitchenAid double ovens and top-grade cooktop + griddle, newer stainless refrigerator and generous workspace. Upstairs, the oversized primary suite is a true retreat with a sitting area, spa-inspired bath and large adjoining flex room-perfect for a nursery, second home office, fitness room or private studio. Three additional spacious bedrooms each offer ensuite baths, providing exceptional comfort and privacy. The partially finished terrace level adds even more flexibility with an expansive flex room with full bath...perfect for a full teen suite(5th bedroom option or to use for recreation space, with direct walk-out access to the pool and covered patio. With its private cul-de-sac setting, beautiful outdoor spaces and generous floor plan, this Woodmont home offers the perfect combination of timeless style, space and resort-inspired living. Original Owners. Recent improvements and highlights include NEW HVAC systems, custom kitchen to include new appliances fridge, double ovens, dishwasher + commercial grade KitchenAid gas cooktop, griddle + vent hood, new carpet, expansive back deck, custom pool and spa with water feature, finished terrace level with full bath, outdoor illumination package, plantation shutters throughout, irrigation w/it's own meter, electric fencing for pets and more! Woodmont Golf & Country Club offers an array of top of the line amenities for the entire family!...
Contact an agent
Home facts
- Year built:2005
- Subdivision & Development:Woodmont
- Listing ID #:10852421
- Updated:November 08, 2026 at 12:29 PM
Rooms and interior
- Bedrooms:4
- Total bathrooms:5
- Full bathrooms:4
- Half bathrooms:1
- Flooring:Carpet, Hardwood, Stone
- Dining Description:Seats 12+
- Bathrooms Description:Double Vanity
- Kitchen Description:Breakfast Area, Breakfast Bar, Breakfast Room, Dishwasher, Disposal, Double Oven, Indoor Grill, Kitchen Island, Microwave, Refrigerator, Walk-in Pantry
- Bedroom Description:Walk-In Closet(s)
- Basement Description:Bath Finished, Daylight, Exterior Entry, Finished, Full
- Living area:4,565 sq. ft.
Heating and cooling
- Cooling:Ceiling Fan(s), Central Air, Electric, Zoned
- Heating:Central, Forced Air
- Central air:Yes
Structure and exterior
- Roof:Composition
- Year built:2005
- Building area:4,565 sq. ft.
- Lot area:0.64 Acres
- Lot Features:Cul-De-Sac, Level, Private
- Architectural Style:European
- Construction Materials:Brick, Stone
- Exterior Features:Deck, Deck/Patio, Screened
- Levels:3+ Story
Schools
- High school:Creekview
- Middle school:Creekland
- Elementary school:Macedonia
Utilities
- Water:Public, Water Available
- Sewer:Public Sewer, Sewer Available
Finances and disclosures
- Price:$974,900
- Price per sq. ft.:$213.56
- Tax amount:$7,887 (2025)
Features and amenities
- Appliances:Dishwasher, Disposal, Double Oven, Microwave, Refrigerator
- Laundry features:Laundry, Laundry Closet
- Amenities:Bookcases, Double Pane Windows, Smoke Detector(s), Tray Ceiling(s), Vaulted Ceiling(s)
- Pool features:In Ground, Salt Water
Parking
- Total parking spaces:3
- Parking description:Attached, Garage, Garage Door Opener, Kitchen Level, Parking Pad, Side/Rear Entrance
- Garage:Yes
 2026 Georgia MLS. All rights reserved. Information Deem Reliable But Not Guaranteed November 8, 2026
New listings near 246 Cedarhurst Drive
- Coming Soon
 $525,000Coming Soon4 beds 4 baths2,464 sq. ft.
2100 Ridge Road, Canton, GA 30114
MLS# 10886654Listed by: RE/MAX Town & Country - Coming Soon
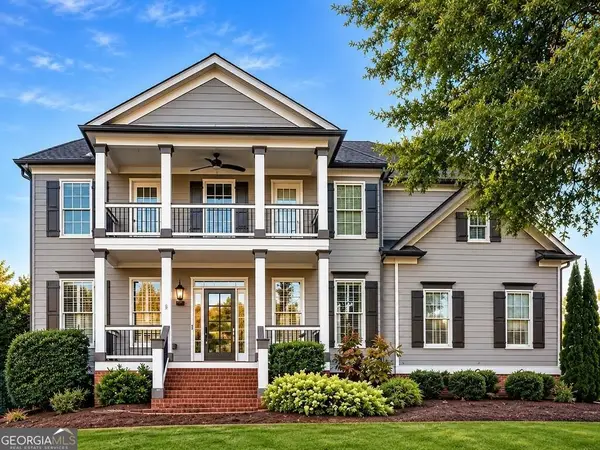 $685,000Coming Soon6 beds 5 baths
505 Black Canyon Park, Canton, GA 30114
MLS# 10884207Listed by: Atlanta Communities - Coming Soon
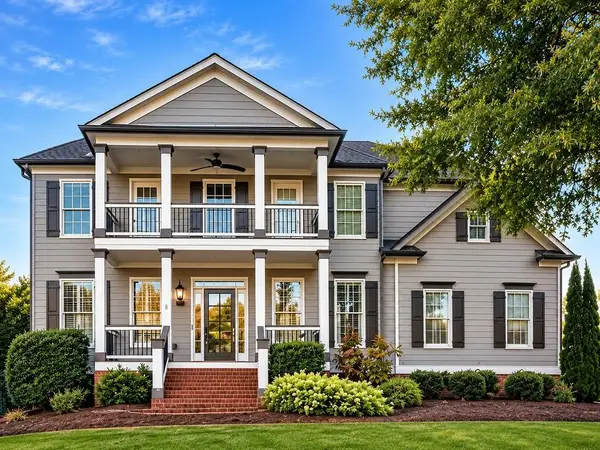 $685,000Coming Soon6 beds 5 baths4,314 sq. ft.
505 Black Canyon Park, Canton, GA 30114
MLS# 7863033Listed by: ATLANTA COMMUNITIES - New
 $125,000Active1 Acres
410 Dogwood Way, Canton, GA 30114
MLS# 10887061Listed by: Maximum One Grt. Atl. REALTORS - New
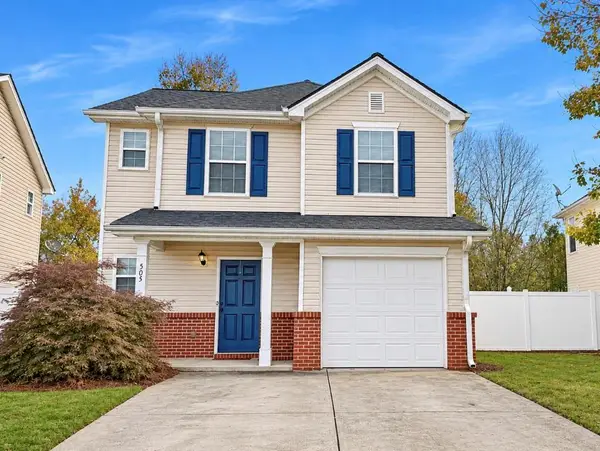 $330,000Active3 beds 3 baths1,415 sq. ft.
505 Sautee Place, Canton, GA 30114
MLS# 7865471Listed by: ELITE REALTORS, LLC - New
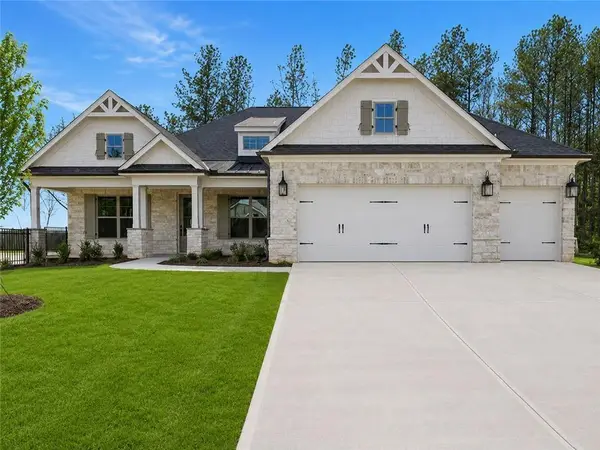 $1,002,852Active2 beds 3 baths2,655 sq. ft.
Address Withheld By Seller, Canton, GA 30115
MLS# 7865623Listed by: LLANE & CO. - New
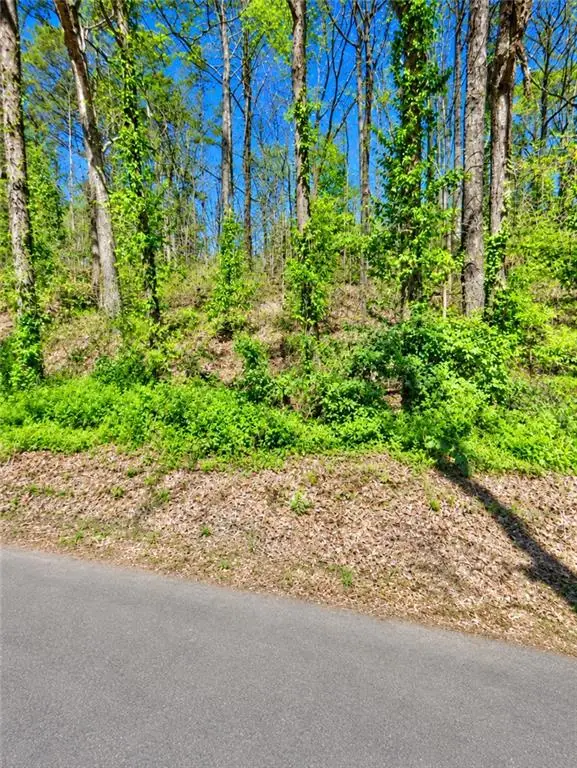 $125,000Active1 Acres
410 Dogwood Dr, Canton, GA 30114
MLS# 7865651Listed by: MAXIMUM ONE GREATER ATLANTA REALTORS - New
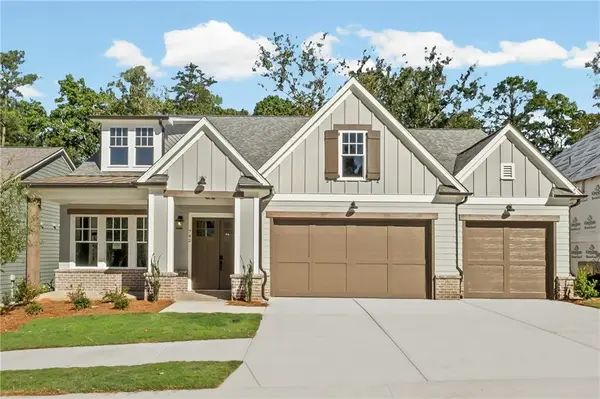 $879,900Active4 beds 4 baths3,367 sq. ft.
782 Woodlake Court, Canton, GA 30114
MLS# 7865312Listed by: JW COLLECTION BROKERS, LLC. - Open Sun, 1am to 3pmNew
 $460,000Active3 beds 3 baths2,196 sq. ft.
606 Garden Grace, Canton, GA 30114
MLS# 10886613Listed by: Atlanta Communities - New
 $339,900Active4 beds 2 baths1,428 sq. ft.
289 Pine Grove Drive, Canton, GA 30114
MLS# 10886519Listed by: GPS Property Management LLC


Protect your home and budget from life's surprises with an Assurant Home Warranty, backed by a partner that supports you through every step of homeownership. Explore Plans.
© 2026 Better Homes and Gardens Real Estate LLC. An Anywhere Real Estate company. All rights reserved. Better Homes and Gardens® Real Estate is a registered trademark owned by Meredith Operations Corporation, licensed to Better Homes and Gardens Real Estate LLC and used with permission. Better Homes and Gardens Real Estate LLC fully supports the principles of the Fair Housing Act and the Equal Opportunity Act. Listing information is deemed reliable but is not guaranteed accurate.
Each office is independently owned and operated.
Any services or products provided by third parties are not provided by, affiliated with or related to Better Homes and Gardens Real Estate LLC, or its affiliated companies.