
270 Wentworth Drive, Canton, GA 30114
Local realty services provided by:Better Homes and Gardens Real Estate Metro Brokers
Listed by: nils ericson
Office: berkshire hathaway homeservices georgia properties
MLS#:7827619
Source:FIRSTMLS
Price summary
- Price:$450,000
- Price per sq. ft.:$184.05
- Monthly HOA dues:$13.75
About this home
Welcome to 270 Wentworth Drive, where generous living space, a private wooded setting, and thoughtful improvements come together in an established Cherokee County neighborhood. Set on approximately 0.62 acres, this 4-bedroom, 3-bath home offers 2,445 square feet with a flexible multilevel layout designed for comfortable everyday living.
The main living areas feature hardwood floors, abundant natural light, and an inviting family room with a fireplace. The kitchen offers stone countertops, stainless steel appliances, a breakfast bar, pantry, and a view into the family room, creating an easy flow for gatherings. A separate dining room provides additional space for entertaining.
The primary suite is conveniently located on the main level and includes a double vanity and separate shower. The finished terrace level expands the possibilities with a spacious second living area, bedroom, full bath, fireplace, and direct access to the backyard. Whether you need room for guests, a home office, recreation space, or a private retreat, this level offers the flexibility to make it your own.
Outside, the deck and rear porch overlook a large, fenced backyard surrounded by mature trees. There is ample room for pets, gardening, outdoor entertaining, or simply enjoying the peaceful setting.
Recent improvements include a new roof installed in 2022, new windows across the front of the home and in select areas at the rear, and a recently painted exterior. With stainless steel appliances, updated windows, a newer roof, and flexible finished living space, much of the important work has already been completed.
Located in the Wentworth community and served by Sixes Elementary, Freedom Middle, and Woodstock High, this home offers space, privacy, and versatility in a convenient Canton location. It is the kind of home that lives larger than expected and gives you the freedom to create spaces that fit the way you live....
Contact an agent
Home facts
- Year built:1998
- Subdivision & Development:WENTWORTH UNIT I
- Listing ID #:7827619
- Updated:October 23, 2026 at 01:25 PM
Rooms and interior
- Bedrooms:4
- Total bathrooms:3
- Full bathrooms:3
- Flooring:Carpet, Hardwood
- Dining Description:Open Concept, Separate Dining Room
- Bathrooms Description:Double Vanity
- Kitchen Description:Breakfast Bar, Breakfast Room, Cabinets Other, Cabinets Stain, Dishwasher, Disposal, Gas Cooktop, Gas Range, Kitchen Island, Microwave, Pantry, Range Hood, Refrigerator, Self Cleaning Oven, Solid Surface Counters, Stone Counters, View to Family Room
- Bedroom Description:Master on Main
- Basement Description:Finished, Unfinished
- Living area:2,445 sq. ft.
Heating and cooling
- Cooling:Ceiling Fan(s), Central Air
- Heating:Central
- Central air:Yes
Structure and exterior
- Roof:Composition, Shingle
- Year built:1998
- Building area:2,445 sq. ft.
- Lot area:0.62 Acres
- Lot Features:Back Yard, Private, Sloped
- Architectural Style:Traditional
- Construction Materials:Concrete, Stone
- Exterior Features:Deck, Private Yard, Rain Gutters, Rear Porch
- Levels:Multi/Split
Schools
- High school:Woodstock
- Middle school:Freedom - Cherokee
- Elementary school:Sixes
Utilities
- Water:Public, Water Available
- Sewer:Septic Tank, Sewer Available
Finances and disclosures
- Price:$450,000
- Price per sq. ft.:$184.05
- Tax amount:$5,634 (2025)
Features and amenities
- Appliances:Satellite Dish
- Laundry features:Laundry Room, Lower Level
- Amenities:Cathedral Ceiling(s), Gas Water Heater, High Ceilings 10 ft Upper, High Ceilings 9 ft Main, Tray Ceiling(s), Walk-In Closet(s)
Parking
- Total parking spaces:2
- Parking description:Attached, Driveway, Garage
- Garage spaces:2
 Listings identified with the FMLS IDX logo come from FMLS and are held by brokerage firms other than the owner of this website. The listing brokerage is identified in any listing details. Information is deemed reliable but is not guaranteed. If you believe any FMLS listing contains material that infringes your copyrighted work please click here (https://www.fmls.com/dmca) to review our DMCA policy and learn how to submit a takedown request. ©2026 First Multiple Listing Service, Inc.
New listings near 270 Wentworth Drive
- Coming Soon
 $415,000Coming Soon3 beds 3 baths
388 Lakeside Court, Canton, GA 30114
MLS# 10876649Listed by: RE/MAX Town & Country - Coming Soon
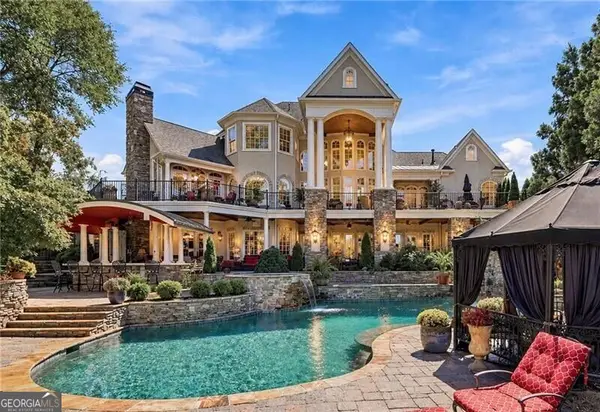 $2,400,000Coming Soon4 beds 7 baths9,214 sq. ft.
121 Cedar Woods Trail, Canton, GA 30114
MLS# 10867748Listed by: Atlanta Fine Homes - Sotheby's Int'l - Coming Soon
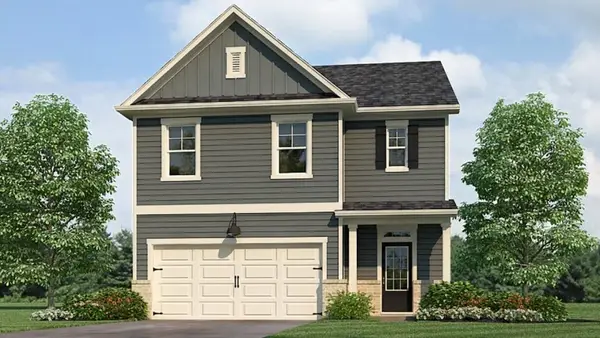 $420,195Coming Soon5 beds 3 baths2,361 sq. ft.
228 Lower Dogwood Court, Canton, GA 30114
MLS# 7856204Listed by: D.R. HORTON REALTY OF GEORGIA INC - Coming Soon
 $23,221,744Coming Soon4 beds 3 baths2,174 sq. ft.
232 Lower Dogwood Court, Canton, GA 30114
MLS# 10875374Listed by: D.R. Horton Realty of Georgia, Inc. - Coming Soon
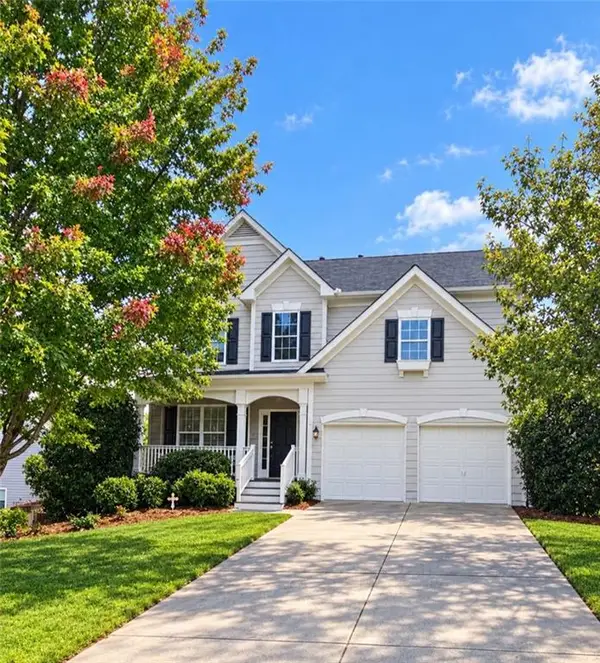 $479,950Coming Soon5 beds 4 baths2,444 sq. ft.
130 Mill Creek Drive, Canton, GA 30115
MLS# 7852559Listed by: MARKETWISE, LLC - Coming Soon
 $585,000Coming Soon4 beds 3 baths2,982 sq. ft.
401 Morning Mist Trail, Canton, GA 30114
MLS# 7849479Listed by: VIRTUAL PROPERTIES REALTY.COM - Coming Soon
 $585,000Coming Soon4 beds 3 baths2,982 sq. ft.
401 Morning Mist Trail, Canton, GA 30114
MLS# 10867270Listed by: Virtual Properties Realty.com - Coming Soon
 $360,000Coming Soon3 beds 2 baths1,204 sq. ft.
1913 Toonigh Road, Canton, GA 30115
MLS# 7845049Listed by: MARK SPAIN REAL ESTATE - New
 $775,000Active6 beds 6 baths5,375 sq. ft.
206 White Oak Drive, Canton, GA 30114
MLS# 10877987Listed by: Keller Williams Realty Partners - New
 $675,000Active5 beds 5 baths5,055 sq. ft.
131 Stargaze Ridge, Canton, GA 30114
MLS# 7857600Listed by: BOULEVARD SIGNATURE REALTY, LLC


Protect your home and budget from life's surprises with an Assurant Home Warranty, backed by a partner that supports you through every step of homeownership. Explore Plans.
© 2026 Better Homes and Gardens Real Estate LLC. An Anywhere Real Estate company. All rights reserved. Better Homes and Gardens® Real Estate is a registered trademark owned by Meredith Operations Corporation, licensed to Better Homes and Gardens Real Estate LLC and used with permission. Better Homes and Gardens Real Estate LLC fully supports the principles of the Fair Housing Act and the Equal Opportunity Act. Listing information is deemed reliable but is not guaranteed accurate.
Each office is independently owned and operated.
Any services or products provided by third parties are not provided by, affiliated with or related to Better Homes and Gardens Real Estate LLC, or its affiliated companies.