
2758 Batesville Road, Canton, GA 30115
Local realty services provided by:Better Homes and Gardens Real Estate Metro Brokers
2758 Batesville Road,Canton, GA 30115
$2,500,000
- 5 Beds
- 6 Baths
- 6,081 sq. ft.
- Single family
- Active
Listed by: stephanie powell, lisa caudill
Office: atlanta fine homes sotheby's international
MLS#:7846907
Source:FIRSTMLS
Price summary
- Price:$2,500,000
- Price per sq. ft.:$411.12
- Monthly HOA dues:$14.58
About this home
Where Privacy Meets Resort-Style Living. Tucked away on a quiet cul-de-sac, 2758 Batesville Road is a private, gated estate offering 5 bedrooms, 5.5 bathrooms, 6,081 square feet, and 3.6+/- beautifully manicured acres. Custom-built and lovingly maintained by the original owners, this home offers timeless architecture, beautiful hardwood floors, neutral paint, updated lighting, and classic details throughout.
The charming front porch with fireplace sets the tone for a home designed to be enjoyed. Inside, inviting living spaces provide the perfect backdrop for everyday living, family gatherings, and entertaining.
Designed to flow effortlessly from indoors to out, this home opens to a true private retreat. Spend summer afternoons by the resort-style pool, gather around the firepit on cool evenings, host family cookouts in the outdoor entertaining spaces, or relax on the screened porch overlooking the beautifully landscaped grounds. A spring-fed lake with a small dock and abundant natural surroundings creates a peaceful setting for quiet mornings, fishing with the kids, and enjoying the wildlife that frequents the property.
This exceptional property offers privacy and space while remaining close to great schools, shopping, dining, Downtown Roswell, Crabapple, Milton, and Alpharetta. Come experience the privacy, beauty, and lifestyle this special property has to offer....
Contact an agent
Home facts
- Year built:2016
- Subdivision & Development:Whispering Waters
- Listing ID #:7846907
- Updated:October 11, 2026 at 01:29 PM
Rooms and interior
- Bedrooms:5
- Total bathrooms:6
- Full bathrooms:5
- Half bathrooms:1
- Flooring:Carpet, Hardwood, Marble, Stone
- Dining Description:Butlers Pantry, Seats 12+
- Bathrooms Description:Double Vanity, Separate Tub/Shower, Soaking Tub
- Kitchen Description:Breakfast Bar, Cabinets Stain, Dishwasher, Disposal, Double Oven, Gas Cooktop, Gas Oven, Gas Range, Kitchen Island, Microwave, Pantry Walk-In, Range Hood, Refrigerator, Stone Counters, View to Family Room
- Bedroom Description:In-Law Floorplan, Master on Main
- Basement Description:Bath/Stubbed, Daylight, Exterior Entry, Partial
- Living area:6,081 sq. ft.
Heating and cooling
- Cooling:Ceiling Fan(s), Central Air, Zoned
- Heating:Forced Air, Zoned
- Central air:Yes
Structure and exterior
- Roof:Composition, Metal, Shingle
- Year built:2016
- Building area:6,081 sq. ft.
- Lot area:3.6 Acres
- Lot Features:Cul-De-Sac, Front Yard, Landscaped, Private, Wooded
- Architectural Style:Craftsman, European, Traditional
- Construction Materials:Stone
- Exterior Features:Covered, Deck, Private Yard, Rear Porch, Screened
- Levels:3+ Story
Schools
- High school:Creekview
- Middle school:Creekland - Cherokee
- Elementary school:Avery
Utilities
- Water:Public, Water Available
- Sewer:Septic Tank
Finances and disclosures
- Price:$2,500,000
- Price per sq. ft.:$411.12
- Tax amount:$4,262 (2026)
Features and amenities
- Appliances:Irrigation Equipment
- Laundry features:Laundry Room, Main Level
- Amenities:Beamed Ceilings, Disappearing Attic Stairs, Entrance Foyer, High Ceilings 10 ft Lower, High Ceilings 10 ft Main, High Ceilings 10 ft Upper, High Speed Internet, His and Hers Closets
- Pool features:Heated, In Ground, Private Pool, Salt Water
Parking
- Parking description:Attached, Garage, Garage Door Opener
- Garage spaces:3
 Listings identified with the FMLS IDX logo come from FMLS and are held by brokerage firms other than the owner of this website. The listing brokerage is identified in any listing details. Information is deemed reliable but is not guaranteed. If you believe any FMLS listing contains material that infringes your copyrighted work please click here (https://www.fmls.com/dmca) to review our DMCA policy and learn how to submit a takedown request. ©2026 First Multiple Listing Service, Inc.
New listings near 2758 Batesville Road
- Coming Soon
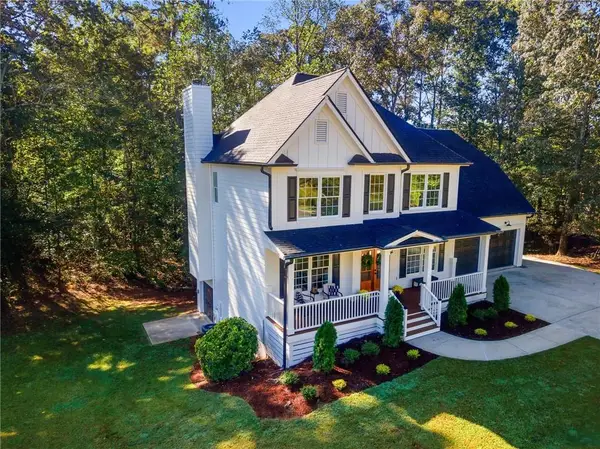 $574,900Coming Soon4 beds 3 baths3,311 sq. ft.
307 Oakwind Way Drive, Canton, GA 30114
MLS# 7851965Listed by: ENGEL & VOLKERS ATLANTA - Coming Soon
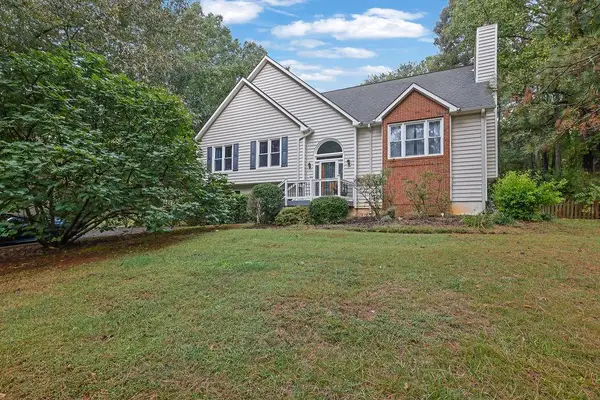 $439,900Coming Soon3 beds 3 baths2,708 sq. ft.
1243 Palm Ridge Trce, Canton, GA 30115
MLS# 7851998Listed by: MARK SPAIN REAL ESTATE - Coming Soon
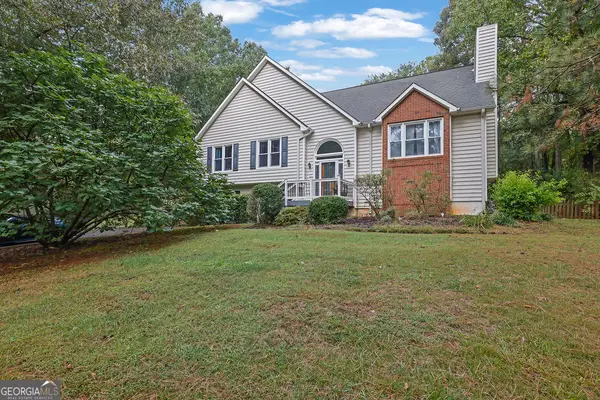 $439,900Coming Soon3 beds 3 baths2,708 sq. ft.
1243 Palm Ridge Trce, Canton, GA 30115
MLS# 10870225Listed by: Mark Spain Real Estate - Coming Soon
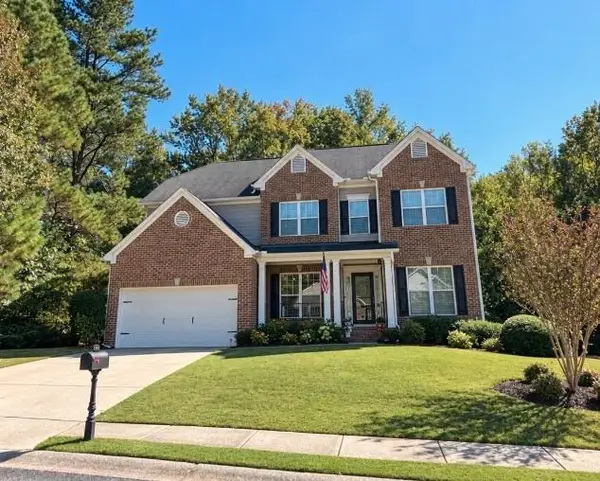 $610,000Coming Soon4 beds 4 baths3,273 sq. ft.
1102 Forest Creek Drive, Canton, GA 30115
MLS# 7851559Listed by: REDFIN CORPORATION - Coming Soon
 $585,000Coming Soon4 beds 3 baths2,982 sq. ft.
401 Morning Mist Trail, Canton, GA 30114
MLS# 7849479Listed by: VIRTUAL PROPERTIES REALTY.COM - Coming Soon
 $585,000Coming Soon4 beds 3 baths2,982 sq. ft.
401 Morning Mist Trail, Canton, GA 30114
MLS# 10867270Listed by: Virtual Properties Realty.com - Coming Soon
 $2,400,000Coming Soon4 beds 7 baths9,214 sq. ft.
121 Cedar Woods Trail, Canton, GA 30114
MLS# 7839742Listed by: ATLANTA FINE HOMES SOTHEBY'S INTERNATIONAL - Coming Soon
 $1,300,000Coming Soon3 beds 2 baths3,640 sq. ft.
1169 Fields Mcghee Drive, Canton, GA 30114
MLS# 7845334Listed by: NORTHGROUP REALTY - Coming Soon
 $360,000Coming Soon3 beds 2 baths1,204 sq. ft.
1913 Toonigh Road, Canton, GA 30115
MLS# 10853842Listed by: Mark Spain Real Estate - Coming Soon
 $360,000Coming Soon3 beds 2 baths1,204 sq. ft.
1913 Toonigh Road, Canton, GA 30115
MLS# 7845049Listed by: MARK SPAIN REAL ESTATE


Protect your home and budget from life's surprises with an Assurant Home Warranty, backed by a partner that supports you through every step of homeownership. Explore Plans.
© 2026 Better Homes and Gardens Real Estate LLC. An Anywhere Real Estate company. All rights reserved. Better Homes and Gardens® Real Estate is a registered trademark owned by Meredith Operations Corporation, licensed to Better Homes and Gardens Real Estate LLC and used with permission. Better Homes and Gardens Real Estate LLC fully supports the principles of the Fair Housing Act and the Equal Opportunity Act. Listing information is deemed reliable but is not guaranteed accurate.
Each office is independently owned and operated.
Any services or products provided by third parties are not provided by, affiliated with or related to Better Homes and Gardens Real Estate LLC, or its affiliated companies.