
285 Hidden Branches Trail, Canton, GA 30115
Local realty services provided by:Better Homes and Gardens Real Estate Metro Brokers
Listed by:
 Karen Lance(404) 843 - 2500Better Homes and Gardens Real Estate Metro Brokers
Office: bhgre metro brokers
MLS#:10795035
Source:METROMLS
Price summary
- Price:$600,000
- Price per sq. ft.:$346.42
About this home
Peaceful Country Living with Modern Convenience on 2.28 Private Acres! Discover the perfect blend of privacy, space, and endless potential in this beautifully maintained ranch home nestled on 2.28 serene acres in one of Canton's most convenient locations. Just minutes from I-575, Downtown Canton, Northside Hospital Cherokee, and an easy drive to Roswell, this property offers the tranquility of country living without sacrificing accessibility. This inviting 4-bedroom, 3-bath home features an open-concept floor plan designed for effortless single-level living. The spacious family room welcomes you with soaring vaulted ceilings and a cozy fireplace, creating the perfect gathering space for family and friends. The dining area flows seamlessly into the living space, making entertaining a breeze. The spacious kitchen offers abundant cabinetry, a breakfast area, and plenty of room for everyday living and hosting. Retreat to the main-level owner's suite, complete with a walk-in closet with custom cabinet finishes and a beautifully renovated spa-inspired bath featuring an oversized custom shower. Two additional generously sized bedrooms share a fully renovated hall bath, while the partially finished terrace level adds incredible versatility. Recently completed with a beautiful bedroom and full bath, the basement offers endless opportunities for additional living space, a home office, in-law suite, recreation area, or future expansion. Basement also has second laundry room and a boat door for easy access to tools or additional parking. Step outside and enjoy the peace and privacy of your own acreage. Whether you're gardening, playing, entertaining on the back deck, or simply enjoying the natural surroundings, you'll appreciate the room to roam and unwind. Move-in ready and filled with possibilities, this exceptional property delivers the rare combination of acreage, privacy, and convenience in a highly desirable Canton location. Opportunities like this don't come along often! Highly desired schools!!...
Contact an agent
Home facts
- Year built:1997
- Subdivision & Development:Hidden Branches
- Listing ID #:10795035
- Updated:August 13, 2026 at 11:08 AM
Rooms and interior
- Bedrooms:4
- Total bathrooms:3
- Full bathrooms:3
- Flooring:Tile
- Bathrooms Description:Double Vanity, Separate Shower, Soaking Tub
- Kitchen Description:Breakfast Bar, Dishwasher, Microwave
- Bedroom Description:Walk-In Closet(s)
- Basement Description:Bath Finished, Daylight, Exterior Entry, Finished, Full, Interior Entry
- Living area:1,732 sq. ft.
Heating and cooling
- Cooling:Ceiling Fan(s), Central Air
- Heating:Central, Natural Gas
- Central air:Yes
Structure and exterior
- Roof:Composition
- Year built:1997
- Building area:1,732 sq. ft.
- Lot area:2.28 Acres
- Lot Features:Private
- Architectural Style:Ranch, Traditional
- Construction Materials:Vinyl Siding
- Exterior Features:Deck
- Levels:1 Story
Schools
- High school:Sequoyah
- Middle school:Dean Rusk
- Elementary school:Indian Knoll
Utilities
- Water:Public, Water Available
- Sewer:Septic Tank
Finances and disclosures
- Price:$600,000
- Price per sq. ft.:$346.42
- Tax amount:$838 (2025)
Features and amenities
- Appliances:Dishwasher, Gas Water Heater, Microwave
- Laundry features:Laundry Closet
- Amenities:Gas Water Heater, Smoke Detector(s)
Parking
- Total parking spaces:2
- Parking description:Attached, Garage, Garage Door Opener, Kitchen Level
- Garage:Yes
2026 Georgia MLS. All rights reserved. Information Deem Reliable But Not Guaranteed August 13, 2026New listings near 285 Hidden Branches Trail
- New
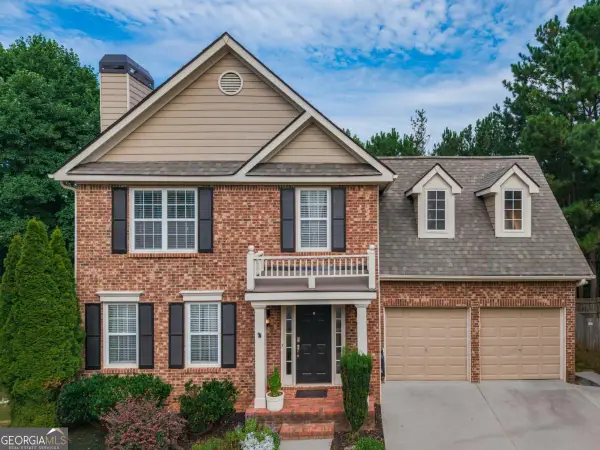 $535,000Active4 beds 4 baths3,180 sq. ft.
309 Laurel Glen Crossing, Canton, GA 30114
MLS# 10824776Listed by: Virtual Properties Realty.com - New
 $494,900Active4 beds 3 baths2,250 sq. ft.
515 Creekshire Circle, Canton, GA 30115
MLS# 10824711Listed by: Keller Williams Realty North Atlanta - New
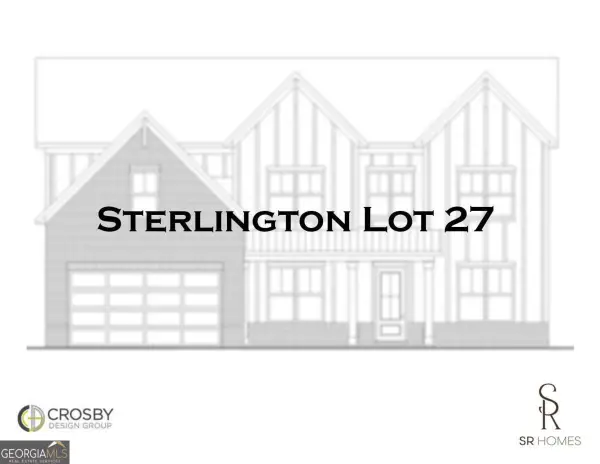 $836,962Active5 beds 5 baths3,245 sq. ft.
1212 Sterlington Drive, Canton, GA 30115
MLS# 10824671Listed by: eXp Realty - New
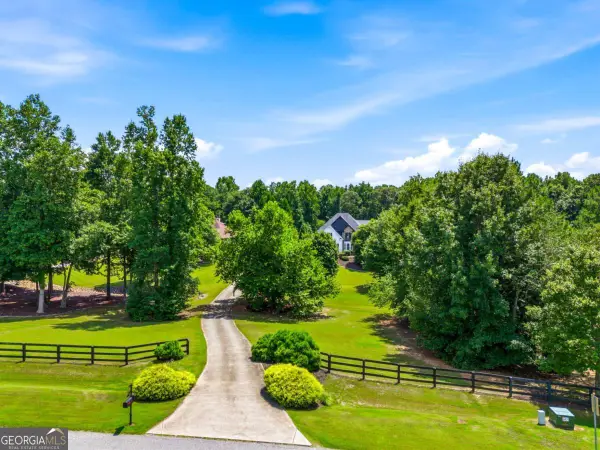 $1,599,900Active8 beds 6 baths6,240 sq. ft.
124 Savanna Estates Drive, Canton, GA 30115
MLS# 10824493Listed by: RE/MAX Town & Country - New
 $359,000Active2 beds 2 baths1,596 sq. ft.
2191 Palm Street, Canton, GA 30115
MLS# 10824646Listed by: ERA Foster & Bond - New
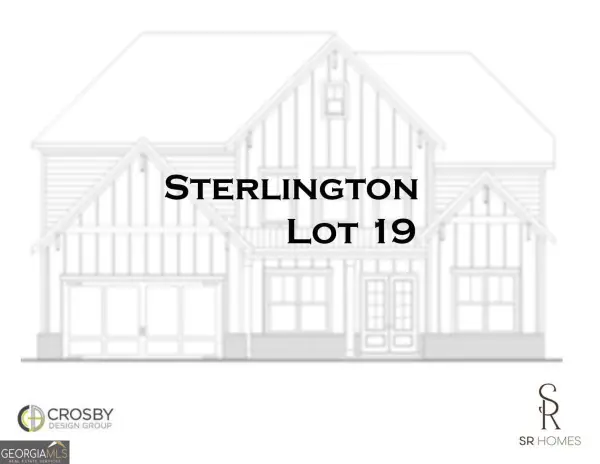 $864,937Active5 beds 5 baths3,251 sq. ft.
1260 Sterlington Drive, Canton, GA 30115
MLS# 10824659Listed by: eXp Realty - New
 $615,000Active6 beds 4 baths3,408 sq. ft.
135 Cherokee Reserve Circle, Canton, GA 30115
MLS# 10824467Listed by: Keller Williams Rlty. Partners - Open Fri, 11am to 1pm
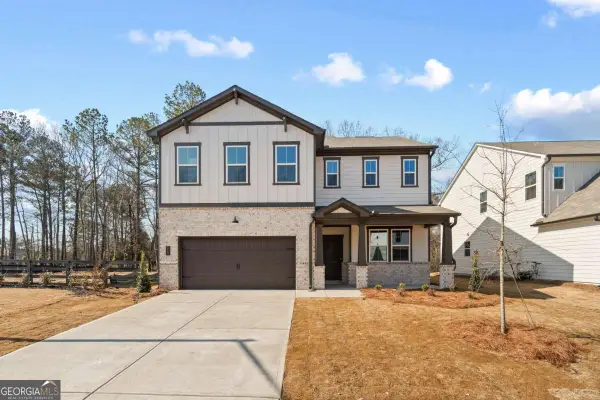 $709,990Active5 beds 4 baths3,170 sq. ft.
315 William Gossett Drive, Canton, GA 30114
MLS# 10700497Listed by: Beazer Realty Corp. - New
 $495,000Active4 beds 3 baths2,144 sq. ft.
248 Taylors Farm Drive, Canton, GA 30115
MLS# 10824351Listed by: Duffy Realty - Coming Soon
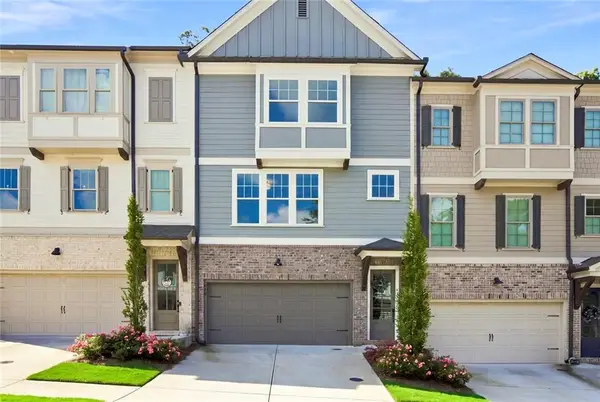 $484,900Coming Soon4 beds 4 baths
238 Retreat Lane, Canton, GA 30114
MLS# 7816302Listed by: ATLANTA FINE HOMES SOTHEBY'S INTERNATIONAL


Protect your home and budget from life's surprises with an Assurant Home Warranty, backed by a partner that supports you through every step of homeownership. Explore Plans.
© 2026 Better Homes and Gardens Real Estate LLC. An Anywhere Real Estate company. All rights reserved. Better Homes and Gardens® Real Estate is a registered trademark owned by Meredith Operations Corporation, licensed to Better Homes and Gardens Real Estate LLC and used with permission. Better Homes and Gardens Real Estate LLC fully supports the principles of the Fair Housing Act and the Equal Opportunity Act. Listing information is deemed reliable but is not guaranteed accurate.
Each office is independently owned and operated.
Any services or products provided by third parties are not provided by, affiliated with or related to Better Homes and Gardens Real Estate LLC, or its affiliated companies.