
286 Trecastle Square #286, Canton, GA 30114
Local realty services provided by:Better Homes and Gardens Real Estate Metro Brokers
286 Trecastle Square #286,Canton, GA 30114
$685,000
- 3 Beds
- 4 Baths
- 3,921 sq. ft.
- Townhouse
- Active
Listed by: steven connelly
Office: key real estate solutions, inc.
MLS#:7849415
Source:FIRSTMLS
Price summary
- Price:$685,000
- Price per sq. ft.:$174.7
- Monthly HOA dues:$375
About this home
AMAZING, LOADED & BEAUTIFUL! Over 3,900 square feet of luxurious living space awaits in this LIKE-NEW, MOVE-IN-READY designer home! Exceptionally spacious and thoughtfully upgraded, this stunning residence features custom finishes, beautiful lighting, abundant storage on every level, and custom closets in EVERY bedroom. The GOURMET KITCHEN is a true showpiece, featuring WOLF ovens and range, BOSCH dishwasher, TOP ZERO farmhouse sink, custom cabinetry, QUARTZ countertops, oversized island, custom hood, designer tilework, crown molding throughout and more! The kitchen opens to a large screened-in rear porch with TREX decking and a peaceful, private wooded view—perfect for morning coffee, relaxing, or entertaining. The welcoming front Great Room showcases a gorgeous coffered ceiling, hardwood flooring, and beautiful stone fireplace flanked by custom built-in bookcases. The Great Room flows seamlessly into the elegant dining room, creating an ideal space for entertaining. The spacious Owner's Retreat offers a luxurious en-suite bath with a large walk-in glass shower, double vanity, upgraded cabinetry, QUARTZ countertops, and custom closets. Upstairs, you'll find a versatile loft, two generously sized secondary bedrooms with custom closets, a full bath, and a convenient laundry room with custom cabinetry. The finished lower level adds even more living space and includes a full bath, two large hallway closets, and a convenient mudroom. The drive-under OVERSIZED 2-CAR GARAGE features custom garage flooring and an alarm system. The home is also PREWIRED FOR AN ELEVATOR, offering an exceptional opportunity for future accessibility and convenience. Storage is truly exceptional throughout this home, with thoughtful storage solutions on every floor. Enjoy being just steps from the COMMUNITY POOL, FITNESS CENTER, GUEST PARKING, AND MAILBOXES.
A RARE OPPORTUNITY to own an exceptionally upgraded, spacious, and beautifully designed home that truly has it all!...
Contact an agent
Home facts
- Year built:2017
- Subdivision & Development:Overlook at Sixes
- Listing ID #:7849415
- Updated:November 05, 2026 at 02:24 PM
Rooms and interior
- Bedrooms:3
- Total bathrooms:4
- Full bathrooms:3
- Half bathrooms:1
- Flooring:Hardwood
- Dining Description:Open Concept, Separate Dining Room
- Bathrooms Description:Double Vanity, Shower Only
- Kitchen Description:Breakfast Bar, Cabinets White, Dishwasher, Disposal, Double Oven, Eat-in Kitchen, Gas Cooktop, Kitchen Island, Microwave, Pantry, Range Hood, Refrigerator, Self Cleaning Oven, Stone Counters
- Bedroom Description:Split Bedroom Plan
- Basement Description:Finished, Finished Bath, Full, Interior Entry
- Living area:3,921 sq. ft.
Heating and cooling
- Cooling:Central Air
- Heating:Central
- Central air:Yes
Structure and exterior
- Roof:Composition
- Year built:2017
- Building area:3,921 sq. ft.
- Lot area:1 Acres
- Lot Features:Landscaped, Level
- Architectural Style:Townhouse, Traditional
- Construction Materials:Stone
- Exterior Features:Covered, Rear Porch, Screened
- Levels:3+ Story
Schools
- High school:Woodstock
- Middle school:Freedom - Cherokee
- Elementary school:Sixes
Utilities
- Water:Public, Water Available
- Sewer:Public Sewer, Sewer Available
Finances and disclosures
- Price:$685,000
- Price per sq. ft.:$174.7
- Tax amount:$7,432 (2025)
Features and amenities
- Laundry features:Laundry Room, Upper Level
- Amenities:Bookcases, Coffered Ceiling(s), Entrance Foyer, High Ceilings 10 ft Main, High Ceilings 9 ft Lower, High Ceilings 9 ft Upper, His and Hers Closets, Tankless Water Heater, Tray Ceiling(s), Walk-In Closet(s)
Parking
- Parking description:Garage, Garage Door Opener
- Garage spaces:2
 Listings identified with the FMLS IDX logo come from FMLS and are held by brokerage firms other than the owner of this website. The listing brokerage is identified in any listing details. Information is deemed reliable but is not guaranteed. If you believe any FMLS listing contains material that infringes your copyrighted work please click here (https://www.fmls.com/dmca) to review our DMCA policy and learn how to submit a takedown request. ©2026 First Multiple Listing Service, Inc.
New listings near 286 Trecastle Square #286
- Coming Soon
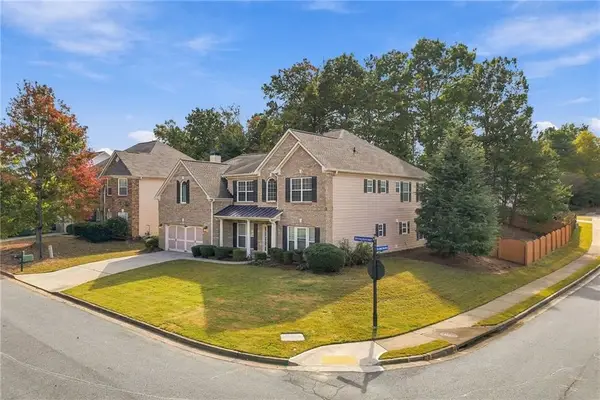 $549,000Coming Soon5 beds 5 baths3,415 sq. ft.
300 Evening Rain Crest, Canton, GA 30114
MLS# 7862215Listed by: RE/MAX TOWN AND COUNTRY - Coming Soon
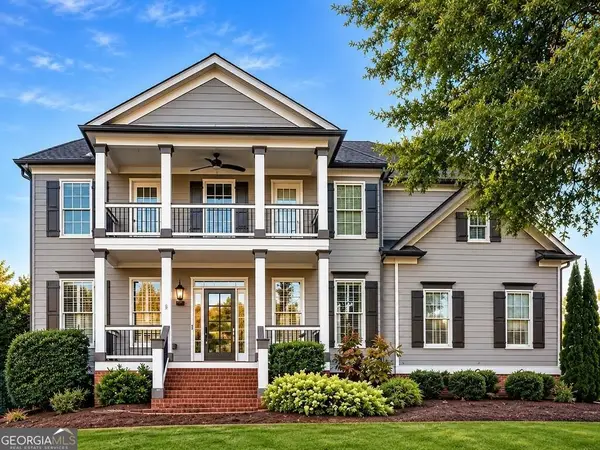 $685,000Coming Soon6 beds 5 baths
505 Black Canyon Park, Canton, GA 30114
MLS# 10884207Listed by: Atlanta Communities - Coming Soon
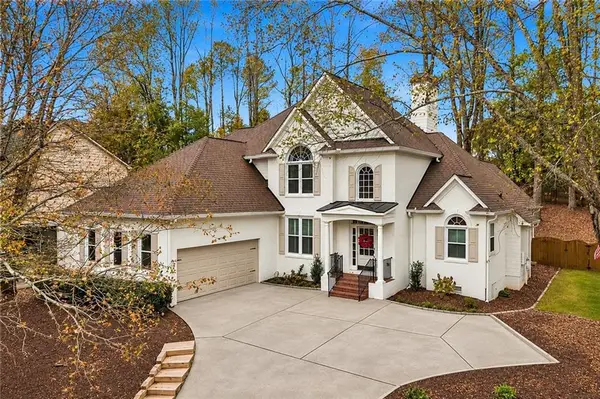 $640,000Coming Soon4 beds 3 baths2,620 sq. ft.
108 Ardsley Run, Canton, GA 30115
MLS# 7862442Listed by: BOLST - Coming Soon
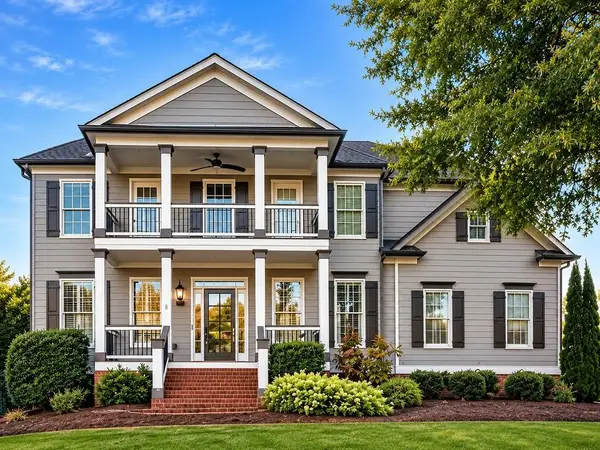 $685,000Coming Soon6 beds 5 baths4,314 sq. ft.
505 Black Canyon Park, Canton, GA 30114
MLS# 7863033Listed by: ATLANTA COMMUNITIES - Coming Soon
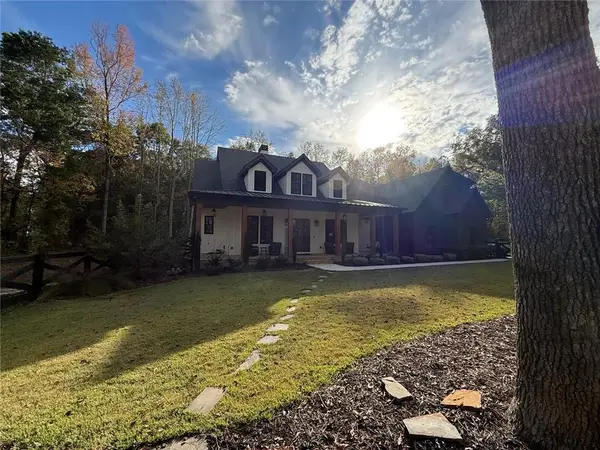 $2,100,000Coming Soon7 beds 7 baths7,230 sq. ft.
650 Avery Road, Canton, GA 30115
MLS# 7861292Listed by: RE/MAX TOWN AND COUNTRY - New
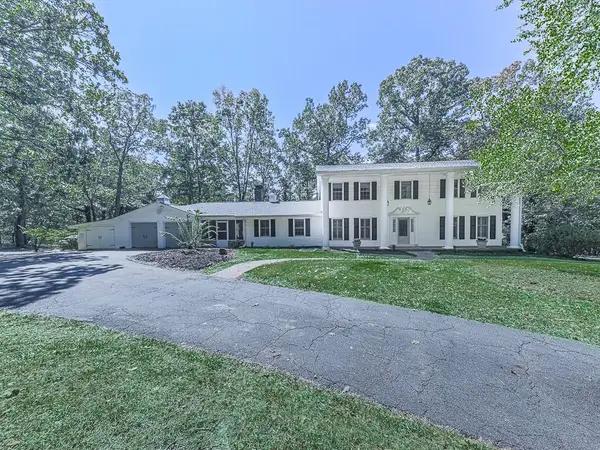 $734,900Active5 beds 4 baths3,400 sq. ft.
633 Butterworth Road, Canton, GA 30114
MLS# 7864272Listed by: ERA SUNRISE REALTY - New
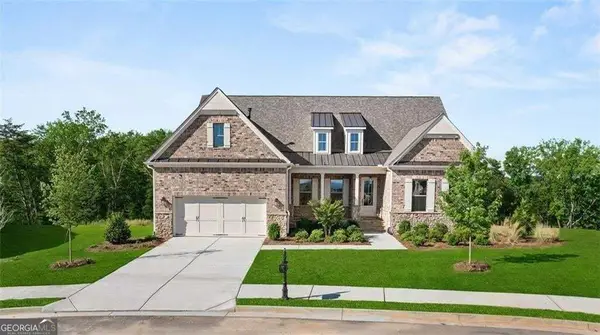 $975,000Active3 beds 3 baths2,809 sq. ft.
236 Laurel Vista Drive, Canton, GA 30114
MLS# 10885324Listed by: LLane & Co. - New
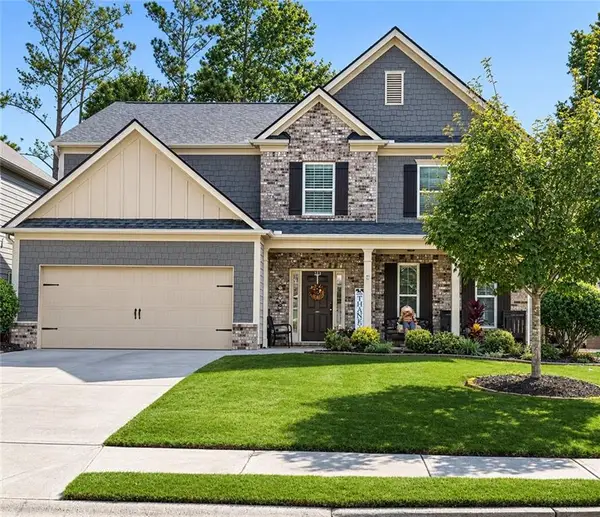 $510,000Active5 beds 3 baths3,182 sq. ft.
333 Providence Walk Way, Canton, GA 30114
MLS# 7862763Listed by: ATLANTA COMMUNITIES - New
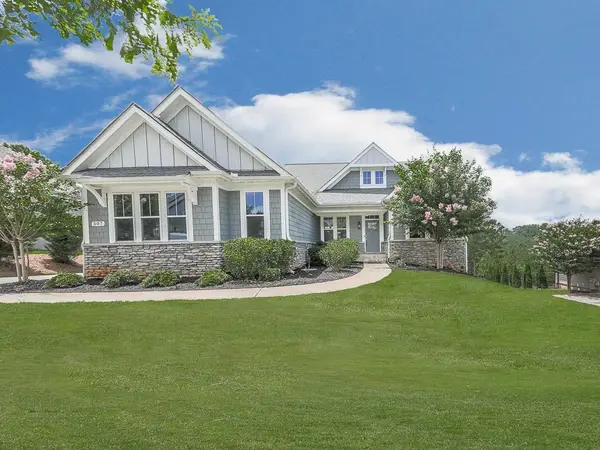 $675,000Active3 beds 4 baths2,852 sq. ft.
507 Perdue Trail, Canton, GA 30115
MLS# 7864158Listed by: ATLANTA COMMUNITIES - New
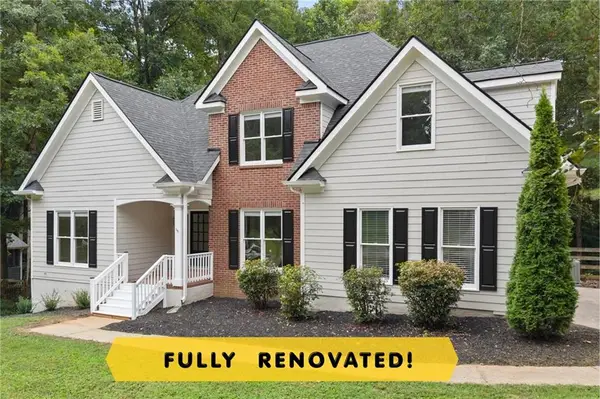 $499,990Active4 beds 3 baths2,250 sq. ft.
191 Wrights Mill Way, Canton, GA 30115
MLS# 7864213Listed by: RYKMAN REALTY, LLC


Protect your home and budget from life's surprises with an Assurant Home Warranty, backed by a partner that supports you through every step of homeownership. Explore Plans.
© 2026 Better Homes and Gardens Real Estate LLC. An Anywhere Real Estate company. All rights reserved. Better Homes and Gardens® Real Estate is a registered trademark owned by Meredith Operations Corporation, licensed to Better Homes and Gardens Real Estate LLC and used with permission. Better Homes and Gardens Real Estate LLC fully supports the principles of the Fair Housing Act and the Equal Opportunity Act. Listing information is deemed reliable but is not guaranteed accurate.
Each office is independently owned and operated.
Any services or products provided by third parties are not provided by, affiliated with or related to Better Homes and Gardens Real Estate LLC, or its affiliated companies.