
299 Wells Circle, Canton, GA 30114
Local realty services provided by:Better Homes and Gardens Real Estate Jackson Realty
299 Wells Circle,Canton, GA 30114
$449,000
- 4 Beds
- 3 Baths
- 1,974 sq. ft.
- Single family
- Active
Listed by: ken brant
Office: keller williams realty partners
MLS#:10802956
Source:METROMLS
Price summary
- Price:$449,000
- Price per sq. ft.:$227.46
- Monthly HOA dues:$91.25
About this home
Location, Location... Parc Terrace! Welcome home to this beautifully upgraded 4-bedroom, 2.5-bath Craftsman, offering 1,974 square feet of stylish living in one of the area's most convenient locations. Built in 2022, this home feels even better than new thanks to thoughtful seller upgrades throughout. From the custom built-in storage in the owner's suite to the breakfast butler's pantry/bar, designer lighting, modern ceiling fans, black hardware, and professionally landscaped front and backyard, every detail has been carefully selected to create a warm, inviting atmosphere. The bright, open floor plan is perfect for everyday living and entertaining, featuring stainless steel energy-efficient appliances, an on-demand tankless water heater, garage overhead storage, soft-close toilet seats, and countless finishing touches you'll appreciate every day. Upstairs, a spacious loft provides the perfect flex space for a home office, media room, or play area. Outside, enjoy sidewalks, a neighborhood dog park, and a welcoming community atmosphere. Ideally located with quick access to I-575, scenic bike trails, shopping, restaurants, and just minutes from Woodstock, Holly Springs, and Canton, you'll love having everything within easy reach. Additional features include public water and sewer, central air, a dedicated laundry room, and soaring 9-foot ceilings. This isn't just another house-it's a place to truly feel at home. Come experience everything this exceptional Parc Terrace home has to offer...
Contact an agent
Home facts
- Year built:2022
- Subdivision & Development:Parc Terrace
- Listing ID #:10802956
- Updated:October 23, 2026 at 11:45 AM
Rooms and interior
- Bedrooms:4
- Total bathrooms:3
- Full bathrooms:2
- Half bathrooms:1
- Flooring:Carpet, Tile
- Bathrooms Description:Double Vanity, Tile Bath
- Kitchen Description:Breakfast Area, Breakfast Bar, Breakfast Room, Dishwasher, Disposal, Kitchen Island, Microwave, Oven/Range (Combo), Pantry, Refrigerator, Solid Surface Counters
- Bedroom Description:Walk-In Closet(s)
- Living area:1,974 sq. ft.
Heating and cooling
- Cooling:Ceiling Fan(s), Central Air, Zoned
- Heating:Central, Electric, Heat Pump, Zoned
- Central air:Yes
Structure and exterior
- Year built:2022
- Building area:1,974 sq. ft.
- Lot area:0.11 Acres
- Lot Features:Level
- Architectural Style:Brick Front, Craftsman
- Construction Materials:Block, Brick, Concrete
- Exterior Features:Deck/Patio
- Foundation Description:Slab
- Levels:2 Story
Schools
- High school:Woodstock
- Middle school:Freedom
- Elementary school:Sixes
Utilities
- Water:Public
- Sewer:Public Sewer
Finances and disclosures
- Price:$449,000
- Price per sq. ft.:$227.46
- Tax amount:$5,211 (2025)
Features and amenities
- Appliances:Dishwasher, Disposal, Dryer, Gas Water Heater, Microwave, Oven/Range (Combo), Refrigerator, Tankless Water Heater, Washer
- Laundry features:Common Area, Dryer, Laundry, Upper Level, Washer
- Amenities:Double Pane Windows, Gas Water Heater, High Ceilings, Pulldown Attic Stairs, Security System, Smoke Detector(s), Tankless Water Heater
Parking
- Total parking spaces:2
- Parking description:Attached, Garage, Garage Door Opener, Kitchen Level
- Garage:Yes
 2026 Georgia MLS. All rights reserved. Information Deem Reliable But Not Guaranteed October 23, 2026
New listings near 299 Wells Circle
- Coming Soon
 $415,000Coming Soon3 beds 3 baths
388 Lakeside Court, Canton, GA 30114
MLS# 10876649Listed by: RE/MAX Town & Country - Coming Soon
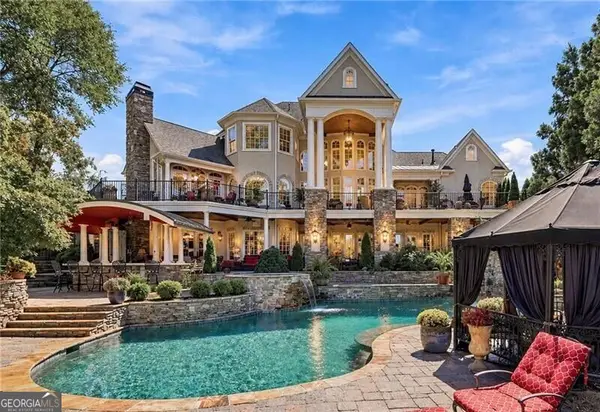 $2,400,000Coming Soon4 beds 7 baths9,214 sq. ft.
121 Cedar Woods Trail, Canton, GA 30114
MLS# 10867748Listed by: Atlanta Fine Homes - Sotheby's Int'l - Coming Soon
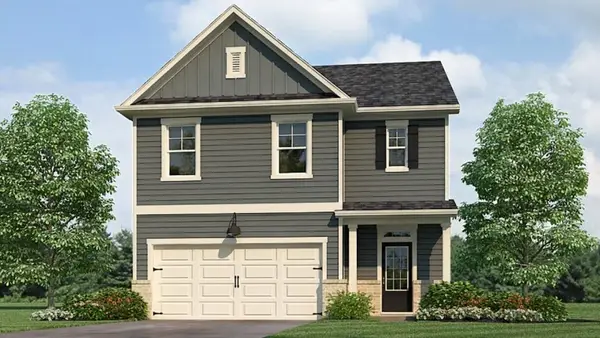 $420,195Coming Soon5 beds 3 baths2,361 sq. ft.
228 Lower Dogwood Court, Canton, GA 30114
MLS# 7856204Listed by: D.R. HORTON REALTY OF GEORGIA INC - Coming Soon
 $23,221,744Coming Soon4 beds 3 baths2,174 sq. ft.
232 Lower Dogwood Court, Canton, GA 30114
MLS# 10875374Listed by: D.R. Horton Realty of Georgia, Inc. - Coming Soon
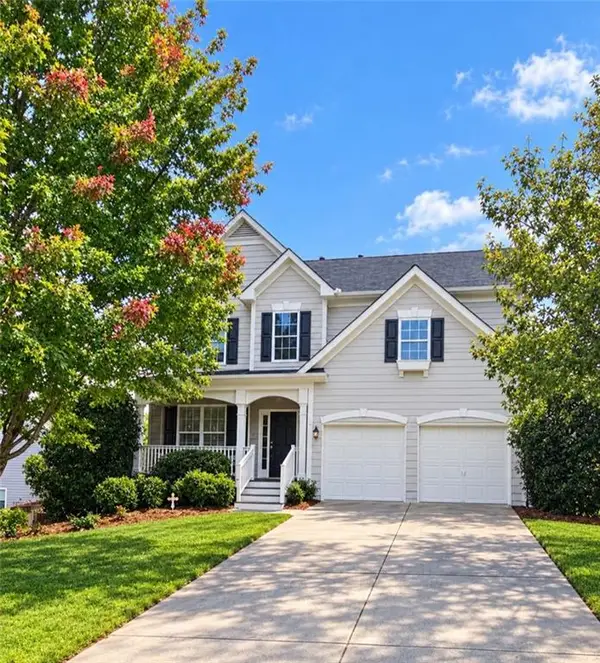 $479,950Coming Soon5 beds 4 baths2,444 sq. ft.
130 Mill Creek Drive, Canton, GA 30115
MLS# 7852559Listed by: MARKETWISE, LLC - Coming Soon
 $585,000Coming Soon4 beds 3 baths2,982 sq. ft.
401 Morning Mist Trail, Canton, GA 30114
MLS# 7849479Listed by: VIRTUAL PROPERTIES REALTY.COM - Coming Soon
 $585,000Coming Soon4 beds 3 baths2,982 sq. ft.
401 Morning Mist Trail, Canton, GA 30114
MLS# 10867270Listed by: Virtual Properties Realty.com - Coming Soon
 $360,000Coming Soon3 beds 2 baths1,204 sq. ft.
1913 Toonigh Road, Canton, GA 30115
MLS# 7845049Listed by: MARK SPAIN REAL ESTATE - New
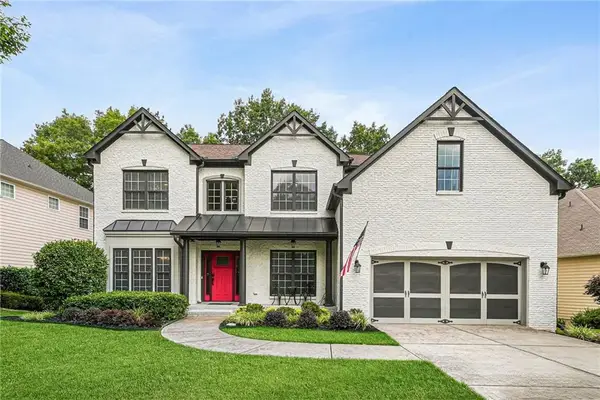 $625,000Active5 beds 4 baths4,133 sq. ft.
103 Thundering Hills Ridge, Canton, GA 30114
MLS# 7857597Listed by: BOULEVARD SIGNATURE REALTY, LLC - New
 $570,000Active4 beds 3 baths2,984 sq. ft.
416 Timberleaf Road, Canton, GA 30115
MLS# 10877821Listed by: Keller Williams Realty


Protect your home and budget from life's surprises with an Assurant Home Warranty, backed by a partner that supports you through every step of homeownership. Explore Plans.
© 2026 Better Homes and Gardens Real Estate LLC. An Anywhere Real Estate company. All rights reserved. Better Homes and Gardens® Real Estate is a registered trademark owned by Meredith Operations Corporation, licensed to Better Homes and Gardens Real Estate LLC and used with permission. Better Homes and Gardens Real Estate LLC fully supports the principles of the Fair Housing Act and the Equal Opportunity Act. Listing information is deemed reliable but is not guaranteed accurate.
Each office is independently owned and operated.
Any services or products provided by third parties are not provided by, affiliated with or related to Better Homes and Gardens Real Estate LLC, or its affiliated companies.