
306 Pinehurst Way, Canton, GA 30114
Local realty services provided by:Better Homes and Gardens Real Estate Metro Brokers
306 Pinehurst Way,Canton, GA 30114
$425,000
- 3 Beds
- 2 Baths
- 1,568 sq. ft.
- Single family
- Active
Listed by: erin romeo
Office: re/max town and country
MLS#:7816652
Source:FIRSTMLS
Price summary
- Price:$425,000
- Price per sq. ft.:$271.05
- Monthly HOA dues:$18.33
About this home
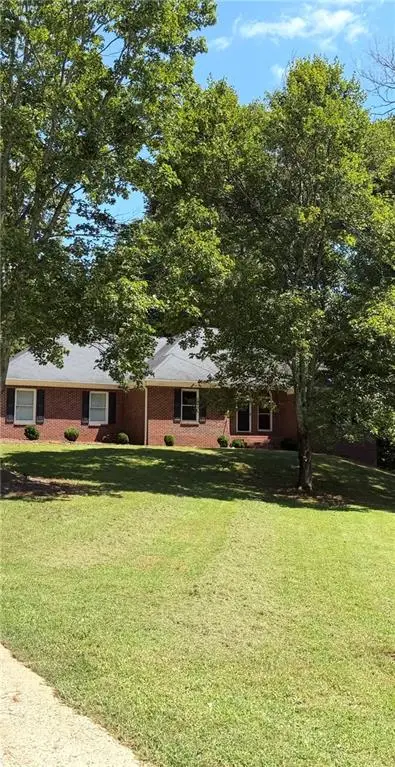
Stunning Cottage Home! No need to look any further than this wonderful true ranch home offer a perfect front porch that is bricked. Entering the home you notice and open floor concept with engineered hardwood flooring though out. Large family/living room with fire place that is open to the dining area that is great for entertaining. The kitchen is on point with ss appliances, gas stove, stone counter, pantry and more than plenty of storage. The primary suite offers a large walk-in closet, along with a beautiful updated primary bathroom with double sinks a soaking tub and walk-in shower. The secondary bedrooms are spacious as is the secondary bathroom is nicely updated. If that's not enough a fantastic vaulted sunroom that bodes tons of natural light. Cap it all off with a darling patio for morning coffee or drinks in the evening. The home offers brand new roof 8/2026, HVAC 2024, all double sashed windows have been replaced and hot water heater 2021. Convenient to main entrance of Bridgemill, shopping and expressway....
Contact an agent
Home facts
- Year built:1998
- Subdivision & Development:BRIDGEMILL
- Listing ID #:7816652
- Updated:September 24, 2026 at 01:33 PM
Rooms and interior
- Bedrooms:3
- Total bathrooms:2
- Full bathrooms:2
- Dining Description:Open Concept, Separate Dining Room
- Bathrooms Description:Separate Tub/Shower
- Kitchen Description:Cabinets White, Dishwasher, Disposal, Gas Range, Pantry, Solid Surface Counters
- Bedroom Description:Master on Main
- Living area:1,568 sq. ft.
Heating and cooling
- Cooling:Ceiling Fan(s), Central Air
- Heating:Central
- Central air:Yes
Structure and exterior
- Roof:Composition
- Year built:1998
- Building area:1,568 sq. ft.
- Lot area:0.18 Acres
- Lot Features:Sloped
- Architectural Style:Cottage
- Construction Materials:Cement Siding
- Exterior Features:Courtyard
- Levels:1 Story
Schools
- High school:Woodstock
- Middle school:Freedom - Cherokee
- Elementary school:Sixes
Utilities
- Water:Public
- Sewer:Public Sewer
Finances and disclosures
- Price:$425,000
- Price per sq. ft.:$271.05
- Tax amount:$895 (2025)
Features and amenities
- Laundry features:Laundry Room
Parking
- Parking description:Garage
- Garage spaces:2
 Listings identified with the FMLS IDX logo come from FMLS and are held by brokerage firms other than the owner of this website. The listing brokerage is identified in any listing details. Information is deemed reliable but is not guaranteed. If you believe any FMLS listing contains material that infringes your copyrighted work please click here (https://www.fmls.com/dmca) to review our DMCA policy and learn how to submit a takedown request. ©2026 First Multiple Listing Service, Inc.
New listings near 306 Pinehurst Way
- Coming Soon
 $650,000Coming Soon4 beds 4 baths4,051 sq. ft.
319 River Green Avenue, Canton, GA 30114
MLS# 10850054Listed by: House Hunting Solutions - Coming Soon
 $650,000Coming Soon4 beds 4 baths5,746 sq. ft.
319 River Green Avenue, Canton, GA 30114
MLS# 7839872Listed by: HOUSE HUNTING SOLUTIONS, LLC - Coming Soon
 $750,000Coming Soon4 beds 4 baths3,623 sq. ft.
208 Marvin Land Lane, Canton, GA 30115
MLS# 7838868Listed by: ATLANTA COMMUNITIES - Coming Soon
 $2,000,000Coming Soon7 beds 5 baths6,431 sq. ft.
1525 Rabke Road, Canton, GA 30114
MLS# 10843049Listed by: Realty One Group Edge - Coming Soon
 $2,000,000Coming Soon7 beds 5 baths6,431 sq. ft.
1525 Rabke Road, Canton, GA 30114
MLS# 7801474Listed by: REALTY ONE GROUP EDGE - New
 $450,000Active4 beds 3 baths2,427 sq. ft.
315 Magnolia Drive, Canton, GA 30114
MLS# 7841057Listed by: KELLER WILLIAMS REALTY ATL NORTH - New
 $450,000Active4 beds 3 baths2,234 sq. ft.
517 Edgemore Road, Canton, GA 30114
MLS# 7841873Listed by: KELLER WILLIAMS REALTY COMMUNITY PARTNERS - New
 $660,000Active5 beds 4 baths3,279 sq. ft.
129 Edinburgh Drive, Canton, GA 30115
MLS# 7842167Listed by: REDFIN CORPORATION - New
 $459,900Active4 beds 3 baths2,257 sq. ft.
215 Mountain Vista Boulevard, Canton, GA 30115
MLS# 7843702Listed by: ATLANTA COMMUNITIES - New
 $175,000Active1.62 Acres
727 Lower Scott Mill Road, Canton, GA 30115
MLS# 7842542Listed by: ERA SUNRISE REALTY


Protect your home and budget from life's surprises with an Assurant Home Warranty, backed by a partner that supports you through every step of homeownership. Explore Plans.
© 2026 Better Homes and Gardens Real Estate LLC. An Anywhere Real Estate company. All rights reserved. Better Homes and Gardens® Real Estate is a registered trademark owned by Meredith Operations Corporation, licensed to Better Homes and Gardens Real Estate LLC and used with permission. Better Homes and Gardens Real Estate LLC fully supports the principles of the Fair Housing Act and the Equal Opportunity Act. Listing information is deemed reliable but is not guaranteed accurate.
Each office is independently owned and operated.
Any services or products provided by third parties are not provided by, affiliated with or related to Better Homes and Gardens Real Estate LLC, or its affiliated companies.