
309 Peninsula Point, Canton, GA 30115
Local realty services provided by:Better Homes and Gardens Real Estate Metro Brokers
Listed by: wesley harper
Office: ansley re|christie's int'l re
MLS#:10777589
Source:METROMLS
Price summary
- Price:$1,100,000
- Price per sq. ft.:$182.3
- Monthly HOA dues:$62.08
About this home
One of a Kind-The Largest Home in the Community! This exceptional 6-bedroom, 5-full-bath residence is a rare offering from its original owners, who spared no expense in crafting a home built for both elegant entertaining and everyday living. A True Chef's Kitchen! At the heart of the home, a professionally appointed kitchen features a Wolf stove, an oversized side-by-side refrigerator and freezer, a separate professional-grade second oven, and a vented range hood. A custom walk-in pantry and built-in landing zone keep busy days running smoothly. Designed for Comfortable Living! The primary suite is a true retreat, complete with its own private living room and custom his-and-hers walk-in closets - a quiet escape from the rest of the home. A guest bedroom and full bath on the main level offer flexibility for visitors or multigenerational living, while updates throughout the home reflect the home's meticulous upgrades. Fresh interior paint and new carpet make it move-in ready, and plantation shutters dress the front windows. A Finished Terrace Level Built for Hosting! The professionally finished terrace level opens directly onto the pool and backyard, and includes a full bedroom and bath, a kitchenette, and a large workshop/craft room - ideal for guests, hobbies, or a private in-law suite. Resort-Style Outdoor Living! Step outside to a custom saltwater pool with cascading waterfalls and a sundeck, framed by professional landscaping, irrigation, and outdoor lighting that brings the property to life at dusk. Custom steps lead from the driveway down to the pool decking, while a screened-in porch off the family room and adjoining grilling deck make entertaining effortless. The grounds also include fruit trees and blackberry and blueberry bushes. Additional Highlights- - 3-car garage - Custom architectural finishes throughout - One of the most generous floor plans in the neighborhood - New interior paint and carpet - Plantation shutters on front windows.... Homes of this caliber rarely come to market - don't miss your chance to see it....
Contact an agent
Home facts
- Year built:2016
- Listing ID #:10777589
- Updated:July 24, 2026 at 08:27 AM
Rooms and interior
- Bedrooms:6
- Total bathrooms:5
- Full bathrooms:5
- Flooring:Carpet, Hardwood, Laminate, Tile
- Dining Description:Seats 12+, Separate Room
- Bathrooms Description:Double Vanity, Separate Shower, Soaking Tub, Tile Bath
- Kitchen Description:Breakfast Area, Breakfast Bar, Dishwasher, Disposal, Double Oven, Kitchen Island, Microwave, Refrigerator, Walk-in Pantry
- Bedroom Description:Walk-In Closet(s)
- Basement Description:Bath Finished, Bath/Stubbed, Concrete, Daylight, Finished, Full
- Living area:6,034 sq. ft.
Heating and cooling
- Cooling:Attic Fan, Ceiling Fan(s), Central Air, Zoned
- Heating:Natural Gas, Zoned
- Central air:Yes
Structure and exterior
- Roof:Composition
- Year built:2016
- Building area:6,034 sq. ft.
- Lot area:0.49 Acres
- Lot Features:Private
- Architectural Style:Brick Front, Craftsman, Traditional
- Construction Materials:Brick, Concrete
- Exterior Features:Deck, Deck/Patio, Screened, Sprinkler System
- Levels:2 Story
Schools
- High school:Sequoyah
- Middle school:Dean Rusk
- Elementary school:Indian Knoll
Utilities
- Water:Public, Water Available
- Sewer:Public Sewer, Sewer Available
Finances and disclosures
- Price:$1,100,000
- Price per sq. ft.:$182.3
- Tax amount:$9,458 (2025)
Features and amenities
- Appliances:Dishwasher, Disposal, Double Oven, Gas Water Heater, Microwave, Refrigerator
- Laundry features:Upper Level
- Amenities:Bookcases, Double Pane Windows, Gas Water Heater, High Ceilings, Security System, Smoke Detector(s), Tray Ceiling(s), Two Story Foyer, Window Treatments
- Pool features:Heated, In Ground, Salt Water
Parking
- Total parking spaces:6
- Parking description:Attached, Garage, Garage Door Opener, Kitchen Level
- Garage:Yes
 2026 Georgia MLS. All rights reserved. Information Deem Reliable But Not Guaranteed July 24, 2026
New listings near 309 Peninsula Point
- New
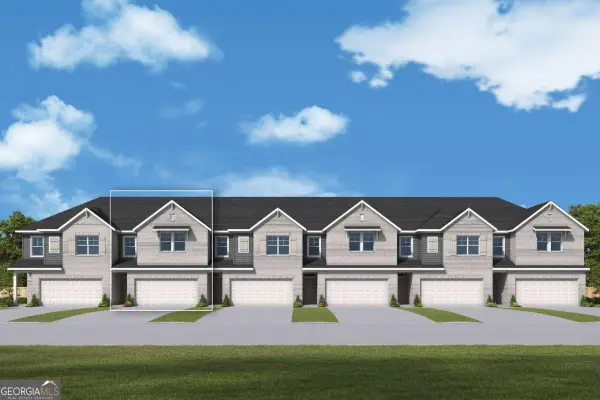 $355,000Active3 beds 3 baths1,919 sq. ft.
434 Laurelwood Lane, Canton, GA 30114
MLS# 10811862Listed by: Weekley Homes Realty - New
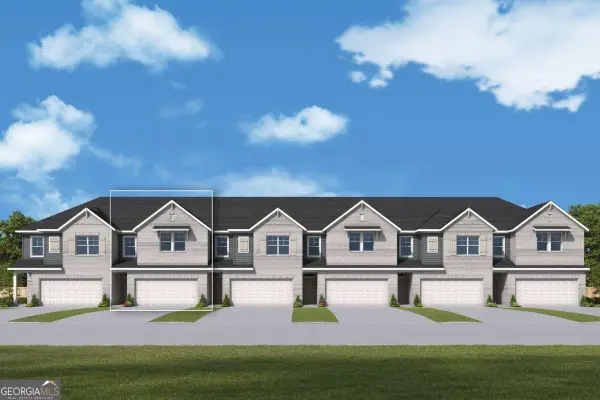 $355,000Active3 beds 3 baths1,919 sq. ft.
426 Laurelwood Lane, Canton, GA 30114
MLS# 10811865Listed by: Weekley Homes Realty - New
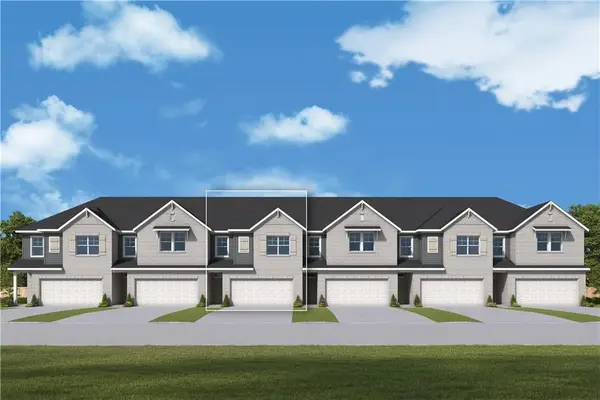 $355,000Active3 beds 3 baths1,910 sq. ft.
422 Laurelwood Lane, Canton, GA 30114
MLS# 7810037Listed by: WEEKLEY HOMES REALTY - New
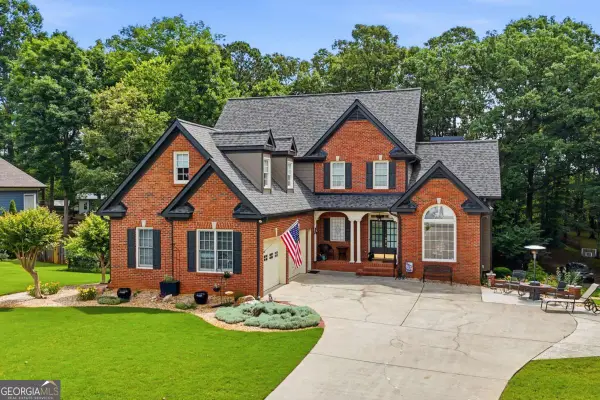 $699,500Active4 beds 4 baths3,533 sq. ft.
160 Carmel Ridge Road, Canton, GA 30114
MLS# 10811830Listed by: The Rezerve - New
 $548,500Active3 beds 3 baths2,103 sq. ft.
3003 Holly Street, Canton, GA 30115
MLS# 7809396Listed by: KELLER WILLIAMS REALTY ATLANTA PARTNERS - New
 $309,900Active2 beds 2 baths1,304 sq. ft.
126 Oakview Passage, Canton, GA 30114
MLS# 10811761Listed by: Atlanta Communities - New
 $347,500Active4 beds 2 baths1,960 sq. ft.
650 Bart Manous Road, Canton, GA 30115
MLS# 7805180Listed by: LOCAL REALTY - New
 $850,000Active6 beds 6 baths5,700 sq. ft.
4127 Gold Mill Ridge, Canton, GA 30114
MLS# 7809834Listed by: RESIREALTY, LLC - Coming Soon
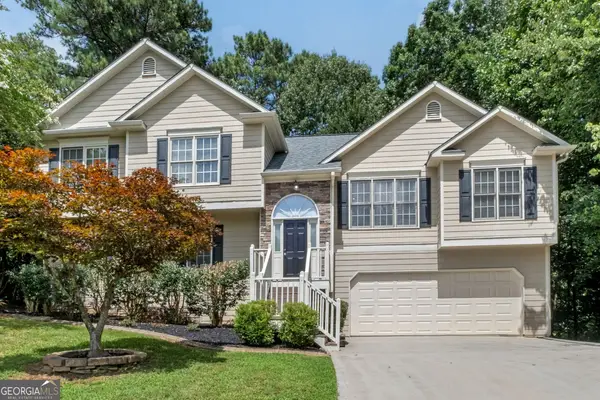 $520,000Coming Soon4 beds 3 baths
122 Brookhaven Lane, Canton, GA 30114
MLS# 10811601Listed by: Atlanta Communities - New
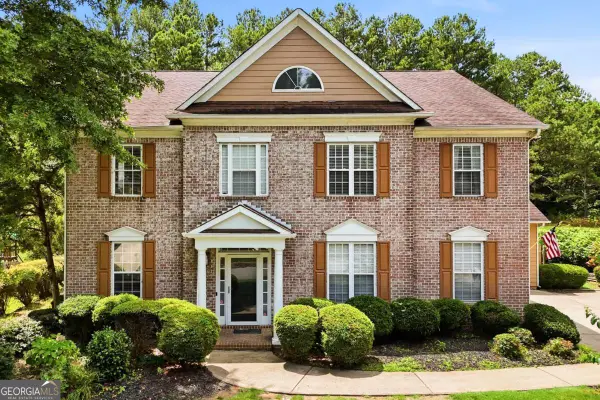 $600,000Active4 beds 4 baths3,288 sq. ft.
245 Chadwyck Lane, Canton, GA 30115
MLS# 10811483Listed by: Keller Williams Realty Partners


Protect your home and budget from life's surprises with an Assurant Home Warranty, backed by a partner that supports you through every step of homeownership. Explore Plans.
© 2026 Better Homes and Gardens Real Estate LLC. An Anywhere Real Estate company. All rights reserved. Better Homes and Gardens® Real Estate is a registered trademark owned by Meredith Operations Corporation, licensed to Better Homes and Gardens Real Estate LLC and used with permission. Better Homes and Gardens Real Estate LLC fully supports the principles of the Fair Housing Act and the Equal Opportunity Act. Listing information is deemed reliable but is not guaranteed accurate.
Each office is independently owned and operated.
Any services or products provided by third parties are not provided by, affiliated with or related to Better Homes and Gardens Real Estate LLC, or its affiliated companies.