
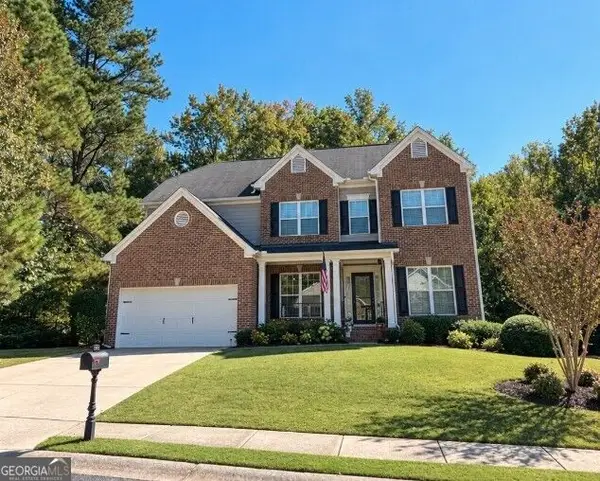
312 Pinehurst Way, Canton, GA 30114
Local realty services provided by:Better Homes and Gardens Real Estate Jackson Realty
312 Pinehurst Way,Canton, GA 30114
$419,900
- 3 Beds
- 2 Baths
- 1,460 sq. ft.
- Single family
- Active
Listed by: maria sims, julie rosenberg
Office: keller williams rlty. partners
MLS#:10856853
Source:METROMLS
Price summary
- Price:$419,900
- Price per sq. ft.:$287.6
- Monthly HOA dues:$18.33
About this home
Charming and beautifully updated Craftsman-style home in the highly sought-after Bridgemill community. Recently renovated and freshly painted throughout, this inviting home combines classic character with fresh, modern updates, including brand-new flooring and lighting throughout. A welcoming covered front porch with brick accents sets the tone as you enter the home. The bright and spacious family room features abundant natural light, a beautiful brick fireplace, custom shelving and built-in bookcases, and detailed trim that adds warmth and character. The brand-new kitchen is sure to impress with new cabinetry, stainless steel appliances including a gas range, microwave, dishwasher, and refrigerator, a large one-bowl sink, and charming wood shelving. A dedicated dining area completes the space. The main level also offers two bedrooms and a full bathroom with a new vanity, mirror, and flooring. A second versatile living space provides plenty of options and could easily serve as a den, TV room, formal dining room, playroom, or home office. Upstairs, the private and spacious primary suite offers a peaceful retreat with new carpet, a large walk-in closet, and a beautifully renovated ensuite bathroom. The bath features a new oversized vanity, new walk-in shower, large garden tub, and new toilet. Outside, enjoy a fenced backyard and charming courtyard that create a wonderful setting for relaxing or entertaining. A covered lanai leads to the two-car garage, while the spacious driveway provides plenty of additional parking for guests. Beyond the home, enjoy all that Bridgemill has to offer, including swim, tennis, golf, a neighborhood restaurant, and country club amenities. Conveniently located near shopping, dining, hiking and biking trails, and both downtown Woodstock and Canton, with highly sought-after schools nearby, this exceptional property offers the perfect combination of charm, updates, and an incredible community lifestyle....
Contact an agent
Home facts
- Year built:1998
- Subdivision & Development:Bridgemill
- Listing ID #:10856853
- Updated:October 12, 2026 at 11:10 AM
Rooms and interior
- Bedrooms:3
- Total bathrooms:2
- Full bathrooms:2
- Flooring:Carpet, Hardwood, Laminate
- Dining Description:Separate Room
- Kitchen Description:Dishwasher, Oven/Range (Combo), Pantry
- Bedroom Description:Walk-In Closet(s)
- Living area:1,460 sq. ft.
Heating and cooling
- Cooling:Ceiling Fan(s), Central Air, Electric, Zoned
- Heating:Forced Air, Zoned
- Central air:Yes
Structure and exterior
- Roof:Composition
- Year built:1998
- Building area:1,460 sq. ft.
- Lot area:0.17 Acres
- Lot Features:Level
- Architectural Style:Bungalow/Cottage, Craftsman
- Levels:1.5 Story
Schools
- High school:Cherokee
- Middle school:Freedom
- Elementary school:Sixes
Utilities
- Water:Public, Water Available
- Sewer:Public Sewer
Finances and disclosures
- Price:$419,900
- Price per sq. ft.:$287.6
- Tax amount:$3,925 (2025)
Features and amenities
- Appliances:Dishwasher, Oven/Range (Combo)
- Laundry features:Laundry Closet
- Amenities:Bookcases, Double Pane Windows, Smoke Detector(s)
Parking
- Total parking spaces:2
- Parking description:Detached Parking, Garage, Garage Door Opener, Kitchen Level
- Garage:Yes
 2026 Georgia MLS. All rights reserved. Information Deem Reliable But Not Guaranteed October 12, 2026
New listings near 312 Pinehurst Way
- Coming Soon
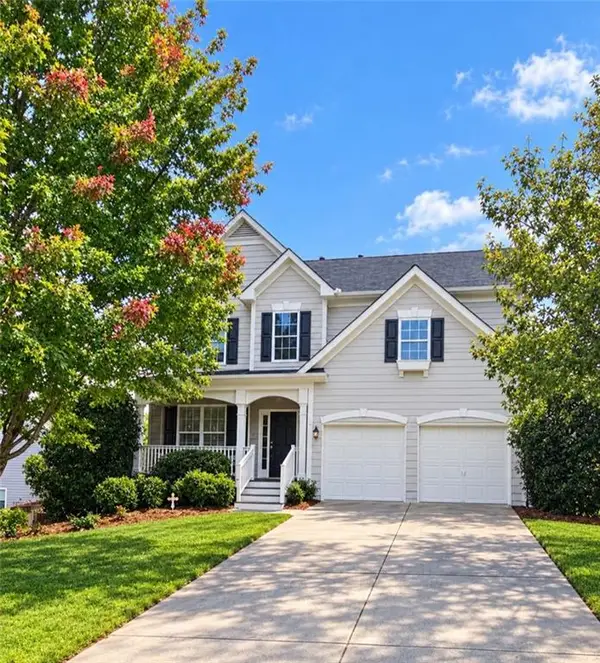 $479,950Coming Soon5 beds 4 baths2,444 sq. ft.
130 Mill Creek Drive, Canton, GA 30115
MLS# 7852559Listed by: MARKETWISE, LLC - Coming Soon
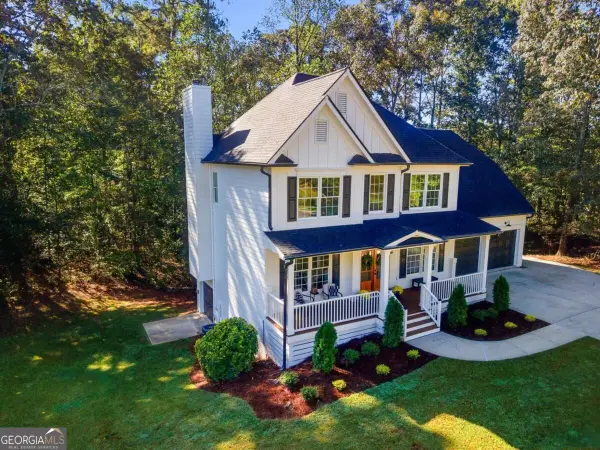 $574,900Coming Soon4 beds 3 baths2,177 sq. ft.
307 Oakwind Way Drive, Canton, GA 30114
MLS# 10870517Listed by: Engel & Völkers Atlanta - Coming Soon
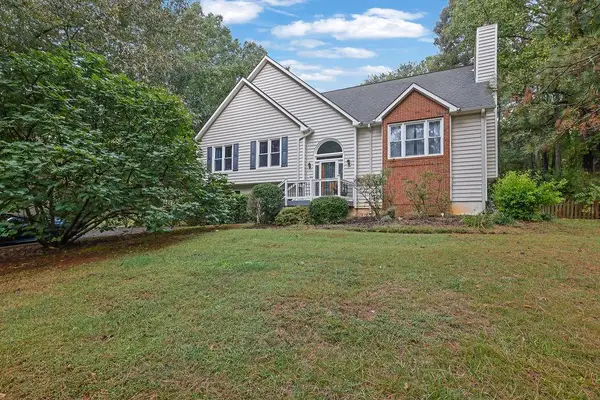 $439,900Coming Soon3 beds 3 baths2,708 sq. ft.
1243 Palm Ridge Trce, Canton, GA 30115
MLS# 7851998Listed by: MARK SPAIN REAL ESTATE - Coming Soon
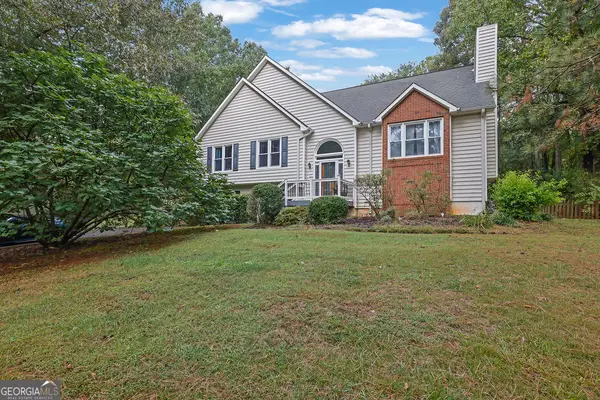 $439,900Coming Soon3 beds 3 baths2,708 sq. ft.
1243 Palm Ridge Trce, Canton, GA 30115
MLS# 10870225Listed by: Mark Spain Real Estate - Coming Soon
 $610,000Coming Soon4 beds 4 baths3,273 sq. ft.
1102 Forest Creek Drive, Canton, GA 30115
MLS# 10869985Listed by: Redfin Corporation - Coming Soon
 $585,000Coming Soon4 beds 3 baths2,982 sq. ft.
401 Morning Mist Trail, Canton, GA 30114
MLS# 7849479Listed by: VIRTUAL PROPERTIES REALTY.COM - Coming Soon
 $585,000Coming Soon4 beds 3 baths2,982 sq. ft.
401 Morning Mist Trail, Canton, GA 30114
MLS# 10867270Listed by: Virtual Properties Realty.com - Coming Soon
 $2,400,000Coming Soon4 beds 7 baths9,214 sq. ft.
121 Cedar Woods Trail, Canton, GA 30114
MLS# 7839742Listed by: ATLANTA FINE HOMES SOTHEBY'S INTERNATIONAL - Coming Soon
 $1,300,000Coming Soon3 beds 2 baths3,640 sq. ft.
1169 Fields Mcghee Drive, Canton, GA 30114
MLS# 7845334Listed by: NORTHGROUP REALTY - Coming Soon
 $360,000Coming Soon3 beds 2 baths1,204 sq. ft.
1913 Toonigh Road, Canton, GA 30115
MLS# 10853842Listed by: Mark Spain Real Estate


Protect your home and budget from life's surprises with an Assurant Home Warranty, backed by a partner that supports you through every step of homeownership. Explore Plans.
© 2026 Better Homes and Gardens Real Estate LLC. An Anywhere Real Estate company. All rights reserved. Better Homes and Gardens® Real Estate is a registered trademark owned by Meredith Operations Corporation, licensed to Better Homes and Gardens Real Estate LLC and used with permission. Better Homes and Gardens Real Estate LLC fully supports the principles of the Fair Housing Act and the Equal Opportunity Act. Listing information is deemed reliable but is not guaranteed accurate.
Each office is independently owned and operated.
Any services or products provided by third parties are not provided by, affiliated with or related to Better Homes and Gardens Real Estate LLC, or its affiliated companies.