
318 Lakeside Trace, Canton, GA 30115
Local realty services provided by:Better Homes and Gardens Real Estate Metro Brokers
318 Lakeside Trace,Canton, GA 30115
$775,000
- 3 Beds
- 4 Baths
- 3,460 sq. ft.
- Single family
- Active
Listed by:
 Carole Blocker(404) 843 - 2500Better Homes and Gardens Real Estate Metro Brokers
Office: bhgre metro brokers
MLS#:7817657
Source:FIRSTMLS
Price summary
- Price:$775,000
- Price per sq. ft.:$223.99
- Monthly HOA dues:$380
About this home
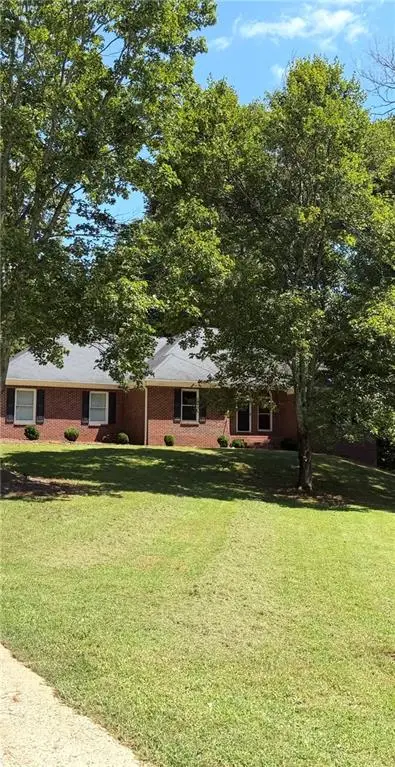
This exceptional 3 bedroom, 3.5 bath home with an additional dedicated private office is located in the highly sought after Cadence community. Built in 2014, this home offers a refined living experience across 3460 square feet. Significant upgrades include Diamond Epoxy Garage Floor, NEW INTERIOR PAINT (9/15), NEW ROOF (9/23), and NEW CARPET (9/28).Step inside to discover a warm and inviting floorpian featuring a spacious open concept family room, dining area and kitchen designed for both everyday living and entertaining. The Chef's kitchen offers abundant cabinet space, a large center island and plenty of workspace, gorgeous real wood cabinets with an appliance garage, microwave, oven with convection capabilities and a warming drawer. Details like generous crown moldings, hardwood floors, and detailed wood cabinetry and shelves complete this exquisite gathering space. The main level primary suite is a true retreat featuring a spacious bedroom and wall of windows overlooking the large private backyard, a luxurious en-suite bath complete with dual vanities, ladies dressing station, separate shower and two walk in closets. Also on the main level is a private home office, powder room and second bedroom with full en-suite bath making it ideal for guests. Upstairs is your second living space which could be used as a media room, game room, study, or entertaining area. A large third bedroom, full bath, and storage finish off a wonderful guest area. Outside you will enjoy a covered patio with skylights and ceiling fan, an open air, private sitting area, patio and beautifully manicured back yard. Cadence is known for the high-end finishes in the homes and also for the amazing amenities which include a stunning clubhouse, outdoor fireplace area, community pool, lake walking trail, and fitness room. Residents have the option to join Woodmont Golf and Country Club with 2 restaurants, tennis and pickleball courts, two pools AND the Robert Trent Jones, Jr. 18 hole Golf Course. All yard maintenance, trash pick-up, mulch and pine straw are included in your HOA fees and your home is painted for you every 7 years. This exceptional property offers a unique opportunity to acquire a distinguished residence you will be proud to call home. We invite you to contact us for a private viewing and to experience the unparalleled appeal of 318 Lakeside Trace. Move in ready, this home is an exceptional value in Canton's premiere 55+ gated community!...
Contact an agent
Home facts
- Year built:2014
- Subdivision & Development:Cadence
- Listing ID #:7817657
- Updated:September 24, 2026 at 01:33 PM
Rooms and interior
- Bedrooms:3
- Total bathrooms:4
- Full bathrooms:3
- Half bathrooms:1
- Flooring:Carpet, Ceramic Tile, Hardwood
- Dining Description:Great Room, Open Concept
- Bathrooms Description:Double Vanity, Separate His/Hers, Shower Only, Vaulted Ceiling(s)
- Kitchen Description:Cabinets Stain, Dishwasher, Disposal, Electric Oven, Gas Cooktop, Kitchen Island, Microwave, Pantry, Range Hood, Refrigerator, Self Cleaning Oven, Solid Surface Counters, Stone Counters, Trash Compactor, View to Family Room
- Bedroom Description:Master on Main
- Living area:3,460 sq. ft.
Heating and cooling
- Cooling:Ceiling Fan(s), Central Air, Zoned
- Heating:Central, Natural Gas, Zoned
- Central air:Yes
Structure and exterior
- Roof:Composition
- Year built:2014
- Building area:3,460 sq. ft.
- Lot area:0.24 Acres
- Lot Features:Back Yard, Front Yard, Landscaped, Level
- Architectural Style:Craftsman
- Construction Materials:Wood Siding
- Exterior Features:Courtyard, Covered, Front Porch, Patio, Private Yard, Side Porch
- Levels:2 Story
Schools
- High school:Creekview
- Middle school:Creekland - Cherokee
- Elementary school:Macedonia
Utilities
- Water:Public, Water Available
- Sewer:Public Sewer, Sewer Available
Finances and disclosures
- Price:$775,000
- Price per sq. ft.:$223.99
- Tax amount:$1,839 (2025)
Features and amenities
- Appliances:Irrigation Equipment
- Laundry features:Dryer, In Hall, Main Level, Mud Room, Washer
- Amenities:Bookcases, Entrance Foyer 2 Story, Gas Water Heater, High Ceilings 10 ft Main, High Ceilings 9 ft Upper, High Speed Internet, Walk-In Closet(s)
Parking
- Total parking spaces:2
- Parking description:Attached, Garage, Garage Door Opener, Garage Faces Front, Kitchen Level, Level Driveway
- Garage spaces:2
Listings identified with the FMLS IDX logo come from FMLS and are held by brokerage firms other than the owner of this website. The listing brokerage is identified in any listing details. Information is deemed reliable but is not guaranteed. If you believe any FMLS listing contains material that infringes your copyrighted work please click here (https://www.fmls.com/dmca) to review our DMCA policy and learn how to submit a takedown request. ©2026 First Multiple Listing Service, Inc.New listings near 318 Lakeside Trace
- Coming Soon
 $650,000Coming Soon4 beds 4 baths4,051 sq. ft.
319 River Green Avenue, Canton, GA 30114
MLS# 10850054Listed by: House Hunting Solutions - Coming Soon
 $650,000Coming Soon4 beds 4 baths5,746 sq. ft.
319 River Green Avenue, Canton, GA 30114
MLS# 7839872Listed by: HOUSE HUNTING SOLUTIONS, LLC - Coming Soon
 $750,000Coming Soon4 beds 4 baths3,623 sq. ft.
208 Marvin Land Lane, Canton, GA 30115
MLS# 7838868Listed by: ATLANTA COMMUNITIES - Coming Soon
 $2,000,000Coming Soon7 beds 5 baths6,431 sq. ft.
1525 Rabke Road, Canton, GA 30114
MLS# 10843049Listed by: Realty One Group Edge - Coming Soon
 $2,000,000Coming Soon7 beds 5 baths6,431 sq. ft.
1525 Rabke Road, Canton, GA 30114
MLS# 7801474Listed by: REALTY ONE GROUP EDGE - New
 $450,000Active4 beds 3 baths2,427 sq. ft.
315 Magnolia Drive, Canton, GA 30114
MLS# 7841057Listed by: KELLER WILLIAMS REALTY ATL NORTH - New
 $450,000Active4 beds 3 baths2,234 sq. ft.
517 Edgemore Road, Canton, GA 30114
MLS# 7841873Listed by: KELLER WILLIAMS REALTY COMMUNITY PARTNERS - New
 $660,000Active5 beds 4 baths3,279 sq. ft.
129 Edinburgh Drive, Canton, GA 30115
MLS# 7842167Listed by: REDFIN CORPORATION - New
 $459,900Active4 beds 3 baths2,257 sq. ft.
215 Mountain Vista Boulevard, Canton, GA 30115
MLS# 7843702Listed by: ATLANTA COMMUNITIES - New
 $175,000Active1.62 Acres
727 Lower Scott Mill Road, Canton, GA 30115
MLS# 7842542Listed by: ERA SUNRISE REALTY


Protect your home and budget from life's surprises with an Assurant Home Warranty, backed by a partner that supports you through every step of homeownership. Explore Plans.
© 2026 Better Homes and Gardens Real Estate LLC. An Anywhere Real Estate company. All rights reserved. Better Homes and Gardens® Real Estate is a registered trademark owned by Meredith Operations Corporation, licensed to Better Homes and Gardens Real Estate LLC and used with permission. Better Homes and Gardens Real Estate LLC fully supports the principles of the Fair Housing Act and the Equal Opportunity Act. Listing information is deemed reliable but is not guaranteed accurate.
Each office is independently owned and operated.
Any services or products provided by third parties are not provided by, affiliated with or related to Better Homes and Gardens Real Estate LLC, or its affiliated companies.