
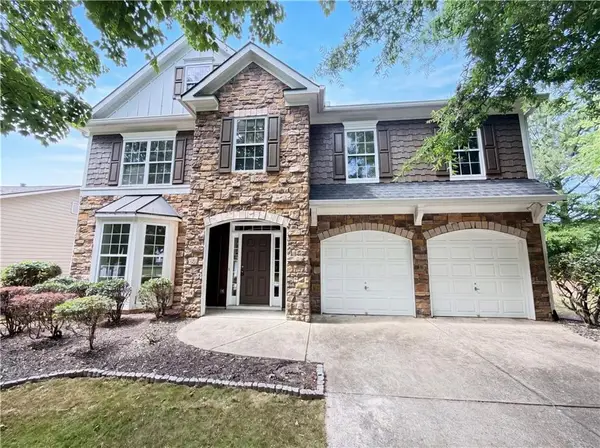
322 Edwards Brook Lane, Canton, GA 30115
Local realty services provided by:Better Homes and Gardens Real Estate Metro Brokers
322 Edwards Brook Lane,Canton, GA 30115
$1,350,000
- 4 Beds
- 7 Baths
- - sq. ft.
- Single family
- Coming Soon
Listed by: stephanie nielsen, sean weiss
Office: keller williams realty partners
MLS#:7772726
Source:FIRSTMLS
Price summary
- Price:$1,350,000
- Monthly HOA dues:$104.17
About this home
Experience exceptional luxury living in this custom-built transitional estate designed with entertaining and everyday comfort in mind. Privately nestled on a beautifully landscaped, wooded lot, this home offers an extraordinary combination of refined craftsmanship, expansive gathering spaces, and thoughtfully designed amenities throughout.
The welcoming two-story foyer opens to elegant formal living and dining spaces, rich hardwood flooring, extensive millwork, and oversized windows that flood the home with natural light. The spacious main-level primary suite serves as a private retreat featuring a concealed drop-down television, dual custom walk-in closets, and spa-inspired his-and-her bathrooms connected by an oversized walk-through shower and luxurious soaking tub.
At the heart of the home, the chef’s kitchen is designed for both function and entertaining with premium appliances, abundant prep space, custom cabinetry, and a concealed walk-in pantry featuring solid wood shelving and exceptional storage. The kitchen flows seamlessly into multiple indoor and outdoor entertaining areas, including a stunning screened porch with stone fireplace, open-air deck, and covered terrace-level patio overlooking the private backyard.
The terrace level is an entertainer’s dream, offering expansive recreation and fitness spaces, flexible bonus rooms, second kitchen, and abundant storage throughout. A dedicated woodworking shop with professional-grade equipment remaining with the property creates a rare opportunity for hobbyists, craftsmen, or collectors. Additional flex spaces are ideal for a media room, gaming lounge, guest accommodations, home office, or multigenerational living.
Secondary bedrooms are generously sized with en suite baths, while custom-designed closets and extensive storage solutions elevate functionality throughout the home. Every detail of this residence was thoughtfully curated to combine timeless elegance with modern comfort.
This is more than a home — it is a private retreat built for gathering, relaxing, and living exceptionally....
Contact an agent
Home facts
- Year built:2004
- Listing ID #:7772726
- Updated:May 27, 2026 at 10:47 PM
Rooms and interior
- Bedrooms:4
- Total bathrooms:7
- Full bathrooms:5
- Half bathrooms:2
- Flooring:Carpet, Hardwood
- Dining Description:Butlers Pantry, Separate Dining Room
- Bathrooms Description:Double Vanity, Separate His/Hers, Separate Tub/Shower, Soaking Tub
- Kitchen Description:Breakfast Bar, Breakfast Room, Cabinets Stain, Dishwasher, Disposal, Double Oven, Gas Cooktop, Keeping Room, Kitchen Island, Microwave, Pantry Walk-In, Range Hood, Refrigerator, Second Kitchen, Self Cleaning Oven, Stone Counters, View to Family Room
- Bedroom Description:Master on Main
- Basement Description:Exterior Entry, Finished, Finished Bath, Full, Interior Entry
Heating and cooling
- Cooling:Ceiling Fan(s), Central Air, Zoned
- Heating:Forced Air
- Central air:Yes
Structure and exterior
- Roof:Shingle
- Year built:2004
- Lot Features:Back Yard, Front Yard, Landscaped, Level
- Architectural Style:Traditional
- Construction Materials:HardiPlank Type, Stone
- Exterior Features:Covered, Deck, Front Porch, Garden, Private Yard, Rear Porch, Rear Stairs, Screened, Side Porch, Storage
- Levels:2 Story
Schools
- High school:Creekview
- Middle school:Creekland - Cherokee
- Elementary school:Macedonia
Utilities
- Water:Public, Water Available, Well
- Sewer:Septic Tank
Finances and disclosures
- Price:$1,350,000
- Tax amount:$2,807 (2025)
Features and amenities
- Appliances:Irrigation Equipment
- Laundry features:Main Level, Mud Room
- Amenities:Bookcases, Cathedral Ceiling(s), Central Vacuum, Coffered Ceiling(s), Entrance Foyer 2 Story, Gas Water Heater, High Ceilings 9 ft Lower, High Ceilings 9 ft Main, High Ceilings 9 ft Upper, His and Hers Closets, Walk-In Closet(s)
Parking
- Parking description:Attached, Driveway, Garage, Garage Door Opener, Garage Faces Side, Kitchen Level, Level Driveway
- Garage spaces:3
 Listings identified with the FMLS IDX logo come from FMLS and are held by brokerage firms other than the owner of this website. The listing brokerage is identified in any listing details. Information is deemed reliable but is not guaranteed. If you believe any FMLS listing contains material that infringes your copyrighted work please click here (https://www.fmls.com/dmca) to review our DMCA policy and learn how to submit a takedown request. ©2026 First Multiple Listing Service, Inc.
New listings near 322 Edwards Brook Lane
- New
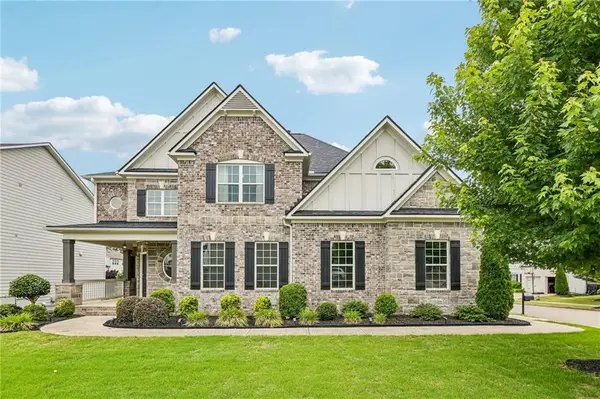 $675,000Active5 beds 4 baths3,279 sq. ft.
129 Edinburgh Drive, Canton, GA 30115
MLS# 7774665Listed by: REDFIN CORPORATION - New
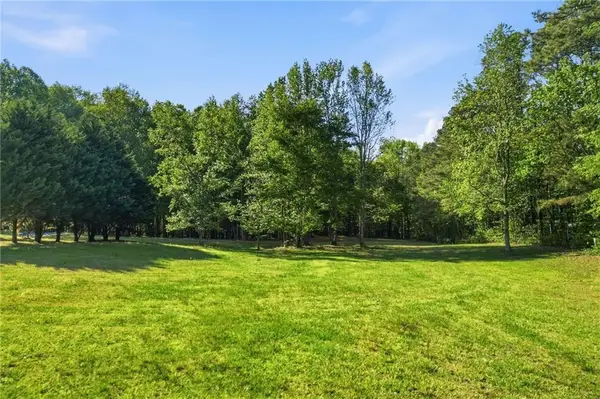 $590,000Active3.25 Acres
2400 Trinity Church Rd, Canton, GA 30115
MLS# 7776974Listed by: KELLER WILLIAMS REALTY COMMUNITY PARTNERS - Coming Soon
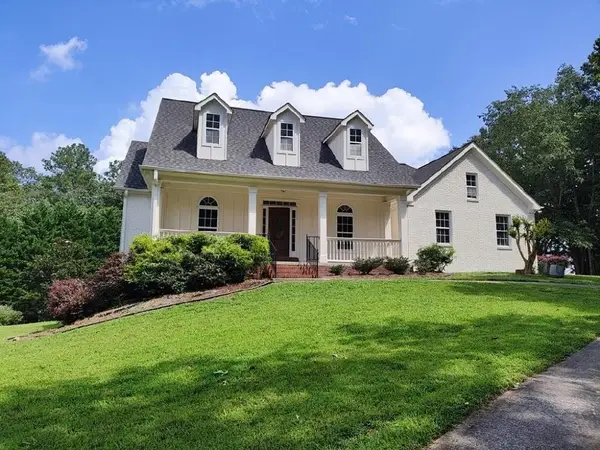 $939,900Coming Soon5 beds 3 baths
675 Jack Page Lane, Canton, GA 30115
MLS# 7777077Listed by: RE/MAX TOWN AND COUNTRY - New
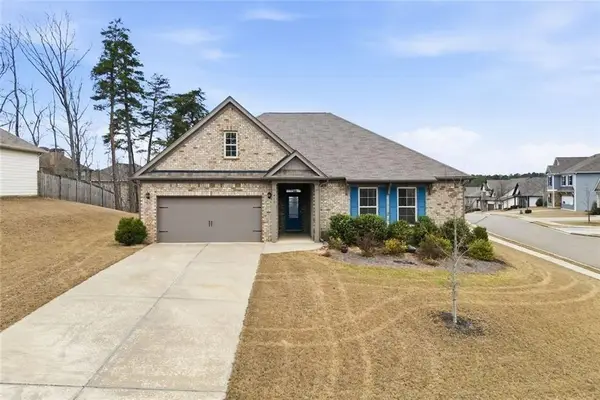 $490,000Active3 beds 3 baths2,259 sq. ft.
419 Afterglow Summit, Canton, GA 30114
MLS# 7777101Listed by: COLDWELL BANKER RESIDENTIAL REAL ESTATE, LLC - Coming Soon
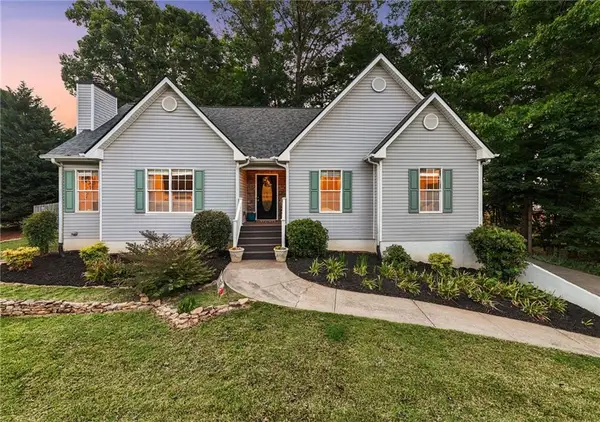 $459,900Coming Soon4 beds 3 baths
1086 Fieldstone Drive, Canton, GA 30114
MLS# 7777320Listed by: ENGEL & VOLKERS ATLANTA - New
 $2,200Active3 beds 2 baths
130 Lori Lane, Canton, GA 30114
MLS# 10772646Listed by: BHHS Georgia Properties - New
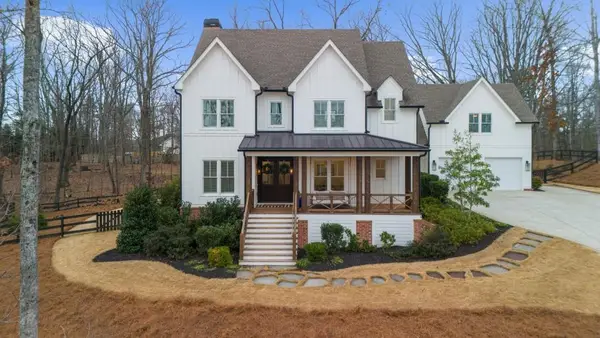 $975,000Active6 beds 5 baths3,432 sq. ft.
115 Equest Drive, Canton, GA 30115
MLS# 7777114Listed by: METHOD REAL ESTATE ADVISORS - Coming Soon
 $565,000Coming Soon4 beds 3 baths
1060 Forest Creek Drive, Canton, GA 30115
MLS# 10772160Listed by: Sanders Real Estate - New
 $475,000Active4 beds 3 baths2,894 sq. ft.
109 Puckett Court, Canton, GA 30115
MLS# 7776689Listed by: OPENDOOR BROKERAGE, LLC


Protect your home and budget from life's surprises with an Assurant Home Warranty, backed by a partner that supports you through every step of homeownership. Explore Plans.
© 2026 Better Homes and Gardens Real Estate LLC. An Anywhere Real Estate company. All rights reserved. Better Homes and Gardens® Real Estate is a registered trademark owned by Meredith Operations Corporation, licensed to Better Homes and Gardens Real Estate LLC and used with permission. Better Homes and Gardens Real Estate LLC fully supports the principles of the Fair Housing Act and the Equal Opportunity Act. Listing information is deemed reliable but is not guaranteed accurate.
Each office is independently owned and operated.
Any services or products provided by third parties are not provided by, affiliated with or related to Better Homes and Gardens Real Estate LLC, or its affiliated companies.