
330 Denali Butte Terrace, Canton, GA 30114
Local realty services provided by:Better Homes and Gardens Real Estate Metro Brokers
330 Denali Butte Terrace,Canton, GA 30114
$485,000
- 4 Beds
- 3 Baths
- 2,420 sq. ft.
- Single family
- Active
Listed by: maria sims group, randy fowler
Office: keller williams realty partners
MLS#:7777908
Source:FIRSTMLS
Price summary
- Price:$485,000
- Price per sq. ft.:$200.41
- Monthly HOA dues:$74.17
About this home
Welcome to one of Towne Mill's finest opportunities—a nearly new 2024 ranch-style home that perfectly combines modern elegance, thoughtful design, and everyday comfort.
Boasting 4 bedrooms, a versatile office and loft, and 3 full bathrooms, this light-filled home offers the flexible floor plan today's buyers are searching for. From the moment you step inside, you'll appreciate the soaring ceilings, luxury vinyl plank flooring, and open-concept layout designed for both entertaining and everyday living.
The heart of the home is the stunning chef's kitchen, featuring a massive quartz island, custom tile backsplash, stainless steel appliances, and an oversized walk-in pantry. The kitchen flows effortlessly into the spacious dining area and fireside family room, creating the perfect gathering space for family and friends.
Retreat to the luxurious primary suite, complete with a tray ceiling, spa-inspired bathroom with dual vanities, and a generous walk-in closet. The main level also offers a bright office or flex space, an additional bedroom, and a full bath—ideal for guests or multigenerational living. Upstairs, you'll find a spacious loft or private guest suite with its own full bathroom, providing endless possibilities.
Step outside to enjoy your covered back porch overlooking a peaceful wooded backdrop, offering both privacy and tranquility.
Located in the highly sought-after Towne Mill community, residents enjoy resort-style amenities including a spectacular pool with water slide, splash park, tennis courts, pickleball courts, basketball courts, soccer fields, walking trails, and golf-cart-friendly streets. Just minutes from Hickory Log Reservoir, The Mill on Etowah, Downtown Canton, Northside Cherokee Hospital, and the brand-new Cherokee High School.
Why wait for new construction when you can have a better-than-new home right now? Move-in ready, beautifully upgraded, and located in one of Cherokee County's premier neighborhoods—this is the one you've been waiting for....
Contact an agent
Home facts
- Year built:2024
- Listing ID #:7777908
- Updated:July 25, 2026 at 01:21 PM
Rooms and interior
- Bedrooms:4
- Total bathrooms:3
- Full bathrooms:3
- Flooring:Carpet
- Dining Description:Open Concept
- Bathrooms Description:Separate His/Hers, Separate Tub/Shower, Soaking Tub
- Kitchen Description:Cabinets Stain, Dishwasher, Disposal, Eat-in Kitchen, Electric Oven, Gas Range, Kitchen Island, Pantry Walk-In, Refrigerator, Self Cleaning Oven, Stone Counters, View to Family Room
- Bedroom Description:Master on Main, Oversized Master
- Living area:2,420 sq. ft.
Heating and cooling
- Cooling:Central Air
- Heating:Natural Gas
- Central air:Yes
Structure and exterior
- Roof:Composition
- Year built:2024
- Building area:2,420 sq. ft.
- Lot area:0.17 Acres
- Lot Features:Back Yard, Front Yard, Landscaped, Level
- Architectural Style:Traditional
- Construction Materials:Brick Front, Vinyl Siding
- Exterior Features:Front Porch, Patio
- Levels:2 Story
Schools
- High school:Cherokee
- Middle school:Teasley
- Elementary school:William G. Hasty, Sr.
Utilities
- Water:Public, Water Available
- Sewer:Public Sewer, Sewer Available
Finances and disclosures
- Price:$485,000
- Price per sq. ft.:$200.41
- Tax amount:$5,542 (2025)
Features and amenities
- Laundry features:Dryer, Laundry Room, Main Level, Washer
- Amenities:High Ceilings 9 ft Main, Walk-In Closet(s)
Parking
- Parking description:Attached, Driveway, Garage, Kitchen Level
- Garage spaces:2
 Listings identified with the FMLS IDX logo come from FMLS and are held by brokerage firms other than the owner of this website. The listing brokerage is identified in any listing details. Information is deemed reliable but is not guaranteed. If you believe any FMLS listing contains material that infringes your copyrighted work please click here (https://www.fmls.com/dmca) to review our DMCA policy and learn how to submit a takedown request. ©2026 First Multiple Listing Service, Inc.
New listings near 330 Denali Butte Terrace
- New
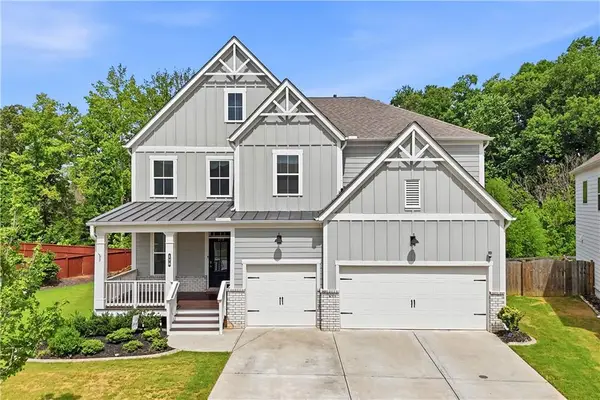 $715,000Active5 beds 4 baths5,732 sq. ft.
173 Treeline Trail, Canton, GA 30115
MLS# 7780703Listed by: ATLANTA COMMUNITIES - New
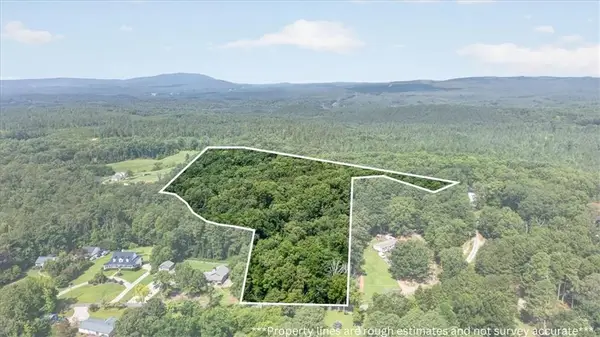 $499,999Active18.51 Acres
919 Dry Pond Lane, Canton, GA 30114
MLS# 7809107Listed by: ERA SUNRISE REALTY - New
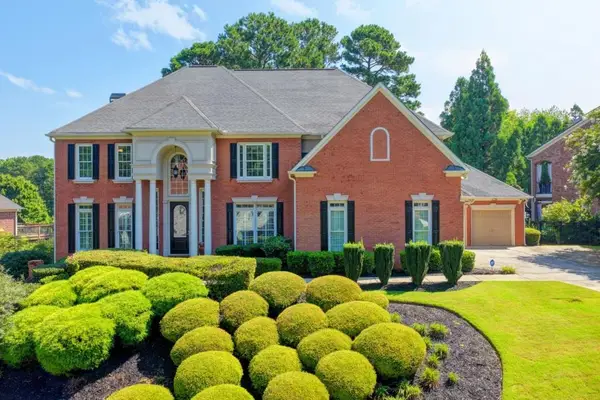 $1,199,999Active7 beds 6 baths7,000 sq. ft.
115 Cedar Woods Trail, Canton, GA 30114
MLS# 7810427Listed by: PEND REALTY, LLC. - New
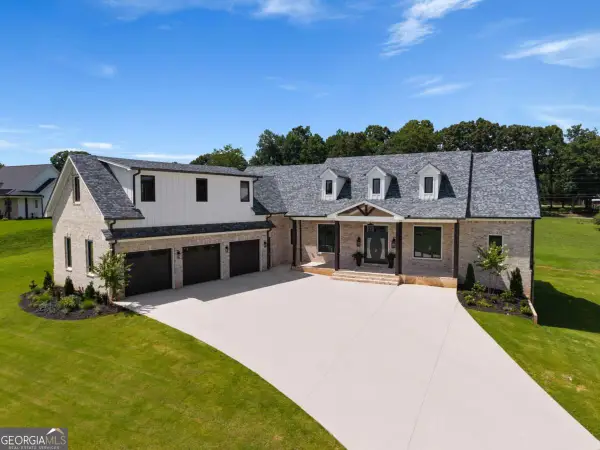 $2,199,000Active5 beds 5 baths5,614 sq. ft.
1020 West Court, Canton, GA 30115
MLS# 10812358Listed by: Real Broker, LLC - New
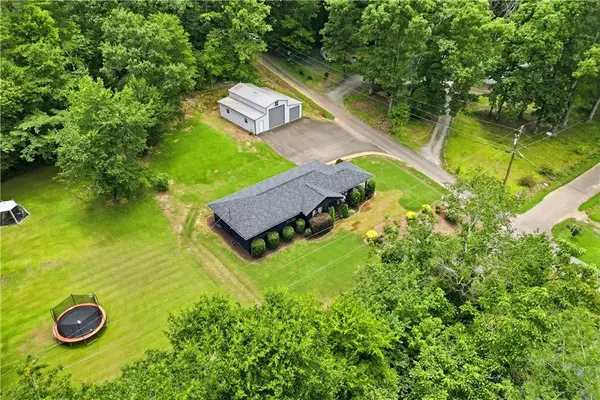 $425,000Active3 beds 2 baths1,426 sq. ft.
173 Adel Street, Canton, GA 30114
MLS# 7809974Listed by: EXP REALTY, LLC. 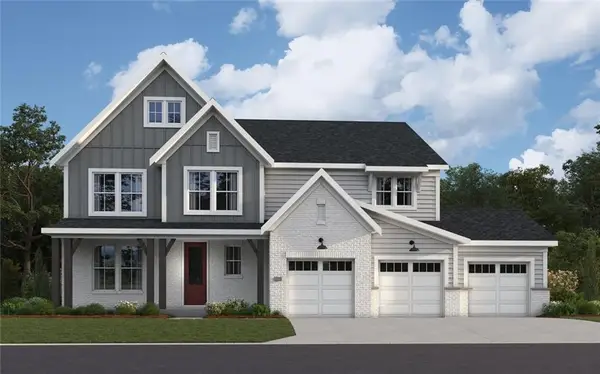 $893,486Pending4 beds 5 baths4,041 sq. ft.
736 Conley Drive, Canton, GA 30115
MLS# 7810191Listed by: HMS REAL ESTATE LLC- New
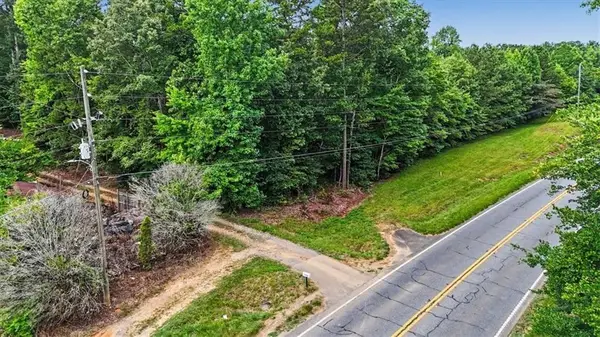 $350,000Active3 beds 2 baths1,200 sq. ft.
3300 Knox Bridge Highway, Canton, GA 30114
MLS# 7810103Listed by: DWELLI INC. - New
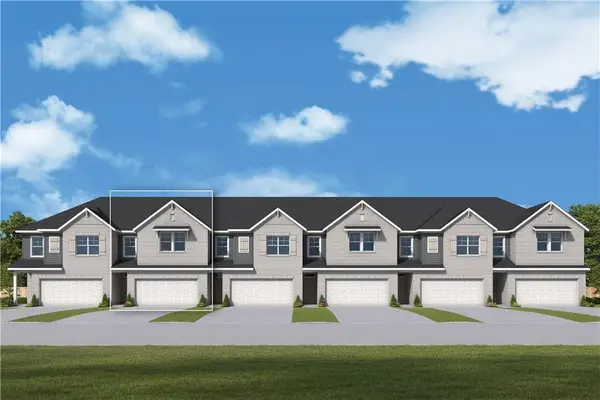 $355,000Active3 beds 3 baths1,919 sq. ft.
434 Laurelwood Lane, Canton, GA 30114
MLS# 7810030Listed by: WEEKLEY HOMES REALTY - New
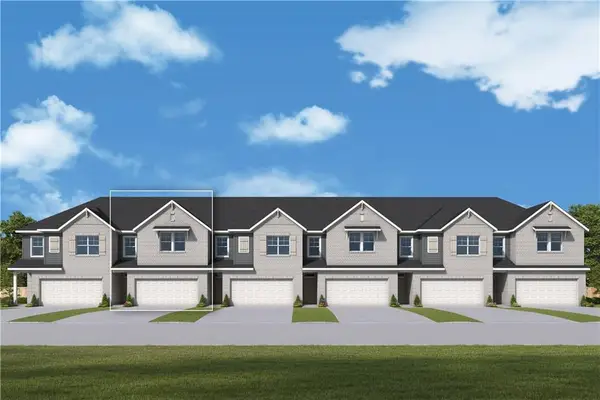 $355,000Active3 beds 3 baths1,919 sq. ft.
426 Laurelwood Lane, Canton, GA 30114
MLS# 7810033Listed by: WEEKLEY HOMES REALTY - New
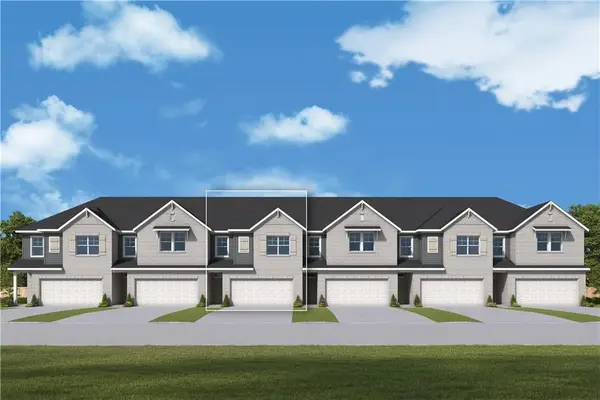 $355,000Active3 beds 3 baths1,910 sq. ft.
422 Laurelwood Lane, Canton, GA 30114
MLS# 7810037Listed by: WEEKLEY HOMES REALTY


Protect your home and budget from life's surprises with an Assurant Home Warranty, backed by a partner that supports you through every step of homeownership. Explore Plans.
© 2026 Better Homes and Gardens Real Estate LLC. An Anywhere Real Estate company. All rights reserved. Better Homes and Gardens® Real Estate is a registered trademark owned by Meredith Operations Corporation, licensed to Better Homes and Gardens Real Estate LLC and used with permission. Better Homes and Gardens Real Estate LLC fully supports the principles of the Fair Housing Act and the Equal Opportunity Act. Listing information is deemed reliable but is not guaranteed accurate.
Each office is independently owned and operated.
Any services or products provided by third parties are not provided by, affiliated with or related to Better Homes and Gardens Real Estate LLC, or its affiliated companies.