
332 Pine Acres Drive, Canton, GA 30115
Local realty services provided by:Better Homes and Gardens Real Estate Metro Brokers
332 Pine Acres Drive,Canton, GA 30115
$395,000
- 3 Beds
- 2 Baths
- 1,404 sq. ft.
- Single family
- Active
Listed by: zack bobo
Office: era sunrise realty
MLS#:7776094
Source:FIRSTMLS
Price summary
- Price:$395,000
- Price per sq. ft.:$281.34
About this home
Welcome to this beautifully updated ranch home nestled on 1.03 private acres in the heart of Canton! Located in a wonderful no HOA and no restrictions neighborhood, this move-in ready property offers the perfect blend of modern updates, functional living space, and peaceful surroundings!
Completely renovated throughout in 2025, this home features a brand new roof, new gutters, and an extensive interior remodel that truly makes it feel like a new home! The stunning kitchen has been updated with new pulls, granite countertops, stylish backsplash, and brand new stainless steel appliances! Fresh interior paint, all new fixtures, new doors and hardware, updated outlet covers, and beautiful LVP flooring throughout give the home a clean and modern feel from top to bottom. Both bathrooms have also been tastefully updated, and the sellers even replaced the HVAC ductwork for added peace of mind!
The thoughtfully designed floor plan offers 1,404 square feet of comfortable living space on the main level with 3 bedrooms and 2 bathrooms. Downstairs, you’ll find a full unfinished basement with a two-car garage offering endless possibilities for future expansion, workshop space, storage, or recreation area!
Enjoy relaxing mornings on the covered rocking chair front porch while overlooking the gorgeous lot that lays beautifully and provides plenty of room to spread out, garden, entertain, or simply enjoy the privacy and freedom of over an acre of land!
Conveniently located near shopping, restaurants, and quick access to Interstate 575, this home is also situated in the highly sought-after Sequoyah High School district! Opportunities like this are hard to find — updated, move-in ready, over an acre, unfinished basement, and no HOA!...
Contact an agent
Home facts
- Year built:1984
- Listing ID #:7776094
- Updated:July 05, 2026 at 01:35 PM
Rooms and interior
- Bedrooms:3
- Total bathrooms:2
- Full bathrooms:2
- Dining Description:Separate Dining Room
- Bathrooms Description:Tub/Shower Combo
- Kitchen Description:Breakfast Bar, Cabinets Stain, Dishwasher, Gas Range, Stone Counters
- Bedroom Description:Master on Main
- Basement Description:Unfinished
- Living area:1,404 sq. ft.
Heating and cooling
- Cooling:Central Air
- Heating:Central
- Central air:Yes
Structure and exterior
- Roof:Composition
- Year built:1984
- Building area:1,404 sq. ft.
- Lot area:1.03 Acres
- Lot Features:Back Yard, Front Yard
- Architectural Style:Ranch
- Construction Materials:Stone, Vinyl Siding
- Exterior Features:Covered, Deck, Front Porch, Private Yard
- Levels:1 Story
Schools
- High school:Sequoyah
- Middle school:Dean Rusk
- Elementary school:Holly Springs - Cherokee
Utilities
- Water:Public, Water Available
- Sewer:Septic Tank
Finances and disclosures
- Price:$395,000
- Price per sq. ft.:$281.34
- Tax amount:$3,270 (2025)
Features and amenities
- Laundry features:Main Level
Parking
- Parking description:Attached, Drive Under Main Level, Garage
- Garage spaces:2
 Listings identified with the FMLS IDX logo come from FMLS and are held by brokerage firms other than the owner of this website. The listing brokerage is identified in any listing details. Information is deemed reliable but is not guaranteed. If you believe any FMLS listing contains material that infringes your copyrighted work please click here (https://www.fmls.com/dmca) to review our DMCA policy and learn how to submit a takedown request. ©2026 First Multiple Listing Service, Inc.
New listings near 332 Pine Acres Drive
- Coming Soon
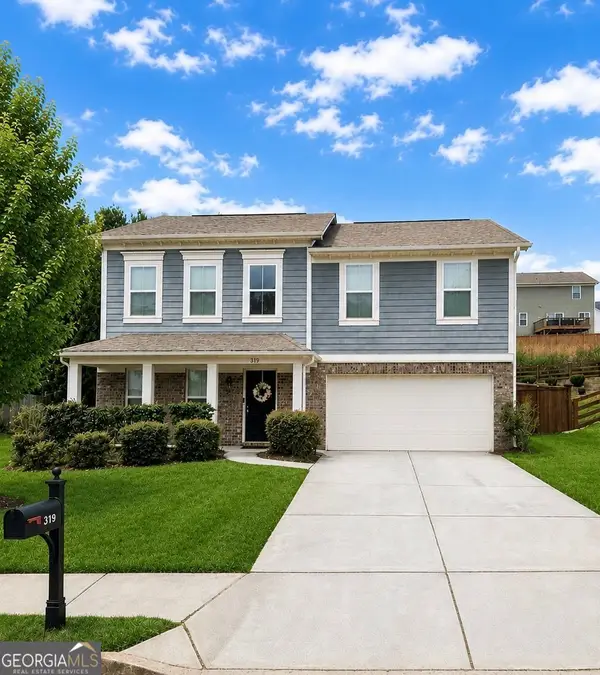 $470,000Coming Soon4 beds 3 baths
319 Mountain Laurel Walk, Canton, GA 30114
MLS# 10803991Listed by: Virtual Properties Realty.com - New
 $775,000Active5 beds 4 baths2,678 sq. ft.
207 Wexford Court, Canton, GA 30115
MLS# 10803815Listed by: BHHS Georgia Properties - New
 $399,000Active3 beds 3 baths
205 Creekside Pass, Canton, GA 30114
MLS# 10803853Listed by: Lokation Real Estate LLC - New
 $467,000Active4 beds 3 baths2,139 sq. ft.
334 Wells Circle, Canton, GA 30114
MLS# 7799258Listed by: VIRTUAL PROPERTIES REALTY.COM - New
 $698,500Active5 beds 4 baths2,559 sq. ft.
169 Greenbrier Way, Canton, GA 30114
MLS# 7794322Listed by: BOULEVARD HOMES, LLC - New
 $697,000Active4 beds 5 baths2,945 sq. ft.
1045 Fincher Road, Canton, GA 30114
MLS# 7801290Listed by: VIRTUAL PROPERTIES REALTY.COM - New
 $466,125Active4 beds 3 baths2,182 sq. ft.
524 Loblolly Lane, Canton, GA 30114
MLS# 7803323Listed by: DAVIDSON REALTY GA, LLC - New
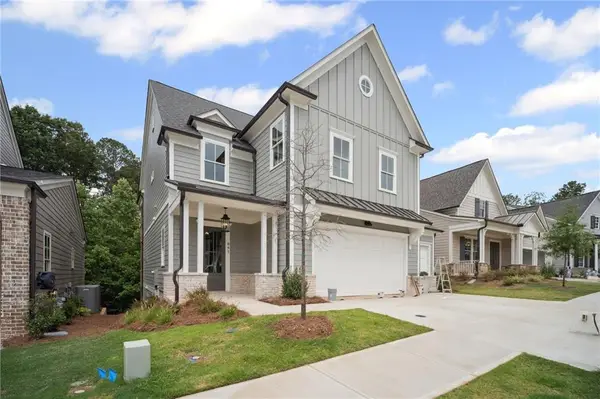 $799,900Active5 beds 5 baths3,952 sq. ft.
845 Lakemont Drive, Canton, GA 30114
MLS# 7803286Listed by: JW COLLECTION BROKERS, LLC. - New
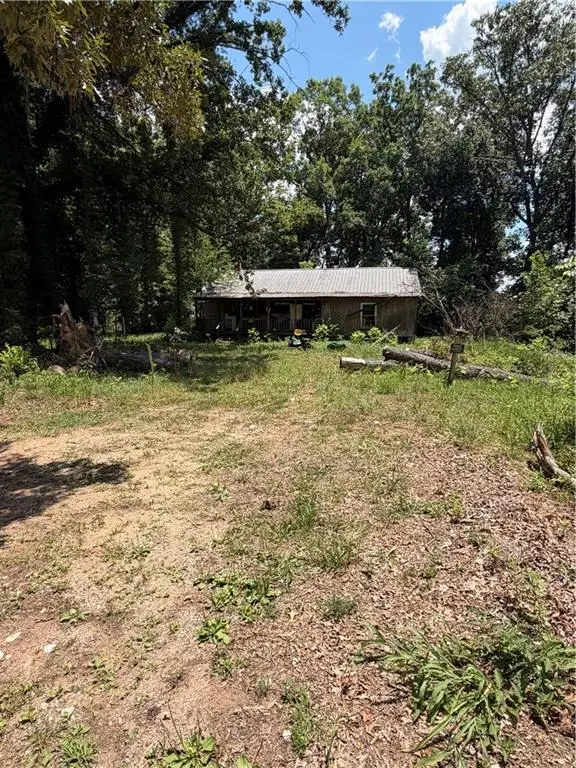 $240,000Active2.32 Acres
217 Bagwell Garland Road, Canton, GA 30115
MLS# 7802754Listed by: CENTURY 21 LINDSEY AND PAULEY - New
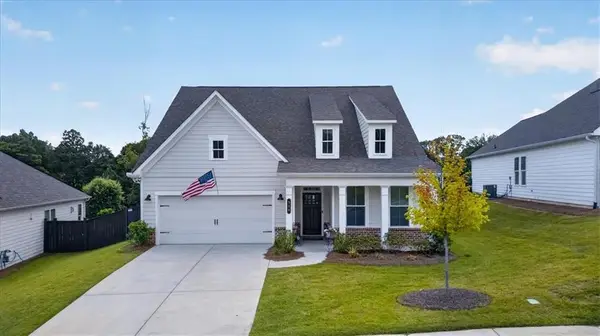 $629,900Active4 beds 3 baths2,692 sq. ft.
328 Mcqueen Way, Canton, GA 30115
MLS# 7803264Listed by: RE/MAX TOWN AND COUNTRY


Protect your home and budget from life's surprises with an Assurant Home Warranty, backed by a partner that supports you through every step of homeownership. Explore Plans.
© 2026 Better Homes and Gardens Real Estate LLC. An Anywhere Real Estate company. All rights reserved. Better Homes and Gardens® Real Estate is a registered trademark owned by Meredith Operations Corporation, licensed to Better Homes and Gardens Real Estate LLC and used with permission. Better Homes and Gardens Real Estate LLC fully supports the principles of the Fair Housing Act and the Equal Opportunity Act. Listing information is deemed reliable but is not guaranteed accurate.
Each office is independently owned and operated.
Any services or products provided by third parties are not provided by, affiliated with or related to Better Homes and Gardens Real Estate LLC, or its affiliated companies.