
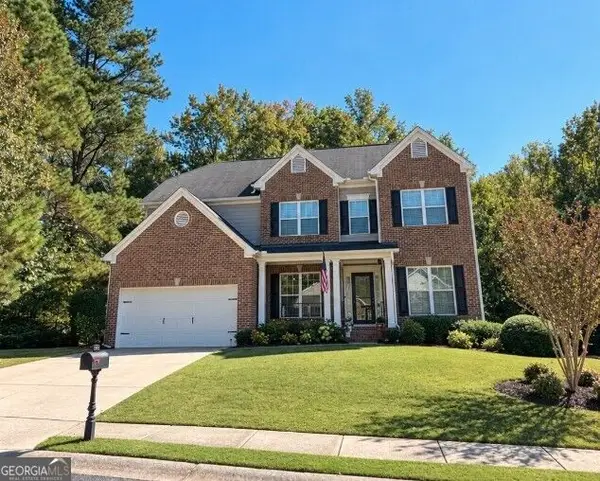
340 Pepperwood Way, Canton, GA 30114
Local realty services provided by:Better Homes and Gardens Real Estate Jackson Realty
340 Pepperwood Way,Canton, GA 30114
$769,000
- 3 Beds
- 2 Baths
- 2,598 sq. ft.
- Single family
- Active
Listed by: brenda laird, cammy strickland
Office: bhhs georgia properties
MLS#:10858281
Source:METROMLS
Price summary
- Price:$769,000
- Price per sq. ft.:$296
- Monthly HOA dues:$428
About this home
Rare, Private Oasis on Pepperwood Way | Flawless Turn-Key Luxury in Soleil at Laurel Canyon! Your new home is perfectly positioned on a premium 0.3-acre cul-de-sac lot backing up entirely to protected woodlands. For the discerning buyer seeking the vibrant, maintenance-free lifestyle of Cherokee County's premier 55+ gated community without sacrificing peace and privacy, this rare property offers an unmatched sanctuary that cannot be replicated in today's high-density new construction. Spanning a perfectly optimized 2,598 square feet, this immaculate 3-bedroom, 2-bathroom ranch floor plan immediately impresses with a sun-drenched, open-concept living space with 11-foot ceilings and upscale custom modifications including a custom butler's pantry with a copper countertop, added windows in the dining and sunrooms, screened retractable window walls across the back of the living areas and bay windows in the primary suite. This model is a dual master plan featuring two bedrooms connected by a large bathroom with a zero-entry walk-in shower and with two walk-in closets. A third bedroom and second bathroom is separated by pocket doors ensuring privacy for guests. The wood flooring, wood cabinetry, lighting, countertop, tile selections and HVAC were all upgraded options and coordinate through the house. The white brick kitchen backsplash mirrors the floor to ceiling white brick of the modern fireplace replicating the exterior brick facade, rear and side patios, and a walkway providing access to the rear of the house. Step outside onto custom-extended outdoor living patio areas looking out into a private, mature forest canopy. With no rear neighbors or golf balls to worry about, it is the ultimate peaceful backdrop for your morning coffee or evening relaxation. Cookouts are a breeze with an outdoor gas hook-up. Spanning the entire back of the property is a Dirt Locker System to provide stability and additional gardening space. The custom upgrades continue into an extended garage featuring professional epoxy flooring and top-tier, integrated built-in cabinetry storage. Perfect for the hobbyist, craftsman, or downsizer needing maximum organizational space, this garage elevates standard square footage into a premium workspace. The additional 20' x 20' attic storage is easily accessed with a Versa Lift system. Soleil Laurel Canyon has so much to offer, including 24 hour manned gate, clubhouse with library, billiards, indoor-outdoor pools/sauna, garden plots and greenhouse, tennis and pickleball, copious amounts of clubs will always keep you social and engaged. Truly, a remarkable lifestyle close to shopping, restaurants, and state of the art medical facilities!...
Contact an agent
Home facts
- Year built:2018
- Subdivision & Development:SOLEIL LAUREL CANYON
- Listing ID #:10858281
- Updated:October 12, 2026 at 11:10 AM
Rooms and interior
- Bedrooms:3
- Total bathrooms:2
- Full bathrooms:2
- Flooring:Hardwood
- Dining Description:Seats 12+
- Bathrooms Description:Double Vanity
- Kitchen Description:Breakfast Room, Dishwasher, Disposal, Kitchen Island, Microwave, Refrigerator
- Bedroom Description:Walk-In Closet(s)
- Living area:2,598 sq. ft.
Heating and cooling
- Cooling:Central Air
- Heating:Natural Gas
- Central air:Yes
Structure and exterior
- Roof:Composition
- Year built:2018
- Building area:2,598 sq. ft.
- Lot area:0.3 Acres
- Lot Features:Cul-De-Sac, Level
- Architectural Style:Ranch
- Construction Materials:Brick
- Exterior Features:Deck/Patio, Garden
- Foundation Description:Slab
- Levels:1 Story
Schools
- High school:Cherokee
- Middle school:Teasley
- Elementary school:R M Moore
Utilities
- Water:Public, Water Available
- Sewer:Public Sewer, Sewer Available
Finances and disclosures
- Price:$769,000
- Price per sq. ft.:$296
- Tax amount:$1,742 (2025)
Features and amenities
- Appliances:Dishwasher, Disposal, Dryer, Gas Water Heater, Microwave, Refrigerator, Washer
- Laundry features:Dryer, Washer
- Amenities:Gas Water Heater, Smoke Detector(s), Tray Ceiling(s)
Parking
- Parking description:Garage
- Garage:Yes
 2026 Georgia MLS. All rights reserved. Information Deem Reliable But Not Guaranteed October 12, 2026
New listings near 340 Pepperwood Way
- Coming Soon
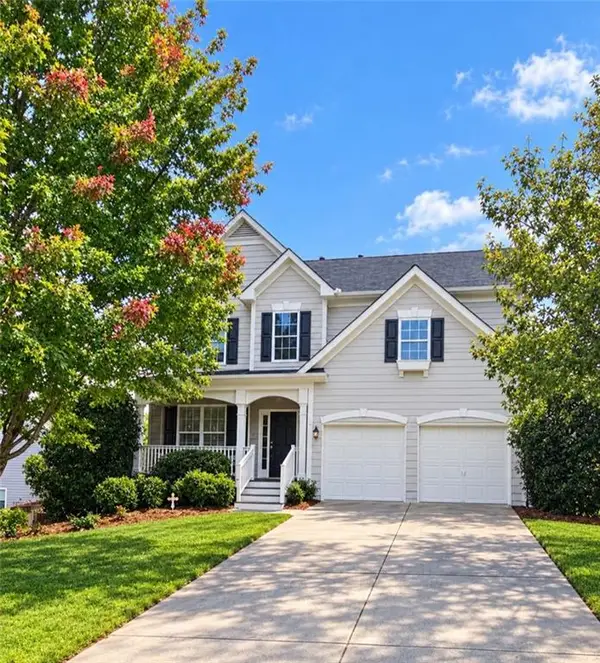 $479,950Coming Soon5 beds 4 baths2,444 sq. ft.
130 Mill Creek Drive, Canton, GA 30115
MLS# 7852559Listed by: MARKETWISE, LLC - Coming Soon
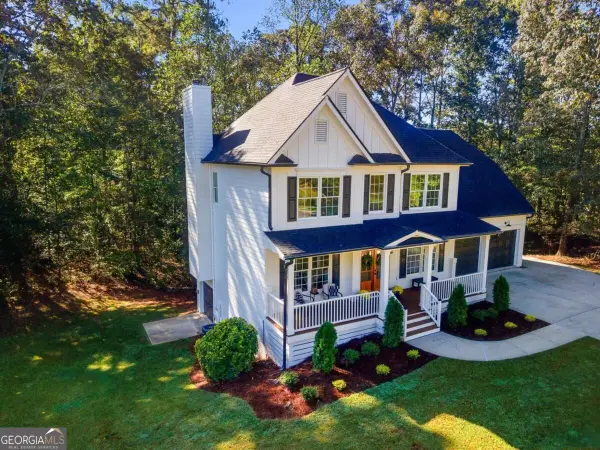 $574,900Coming Soon4 beds 3 baths2,177 sq. ft.
307 Oakwind Way Drive, Canton, GA 30114
MLS# 10870517Listed by: Engel & Völkers Atlanta - Coming Soon
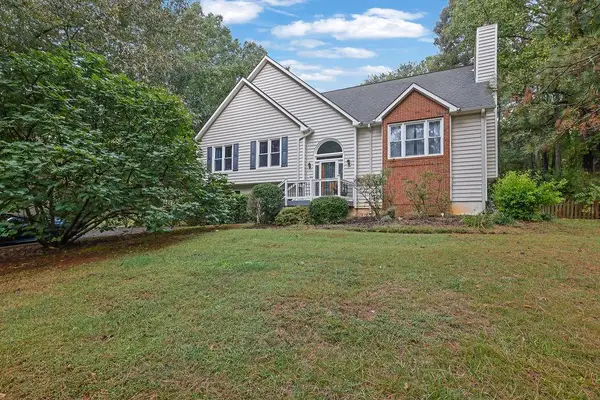 $439,900Coming Soon3 beds 3 baths2,708 sq. ft.
1243 Palm Ridge Trce, Canton, GA 30115
MLS# 7851998Listed by: MARK SPAIN REAL ESTATE - Coming Soon
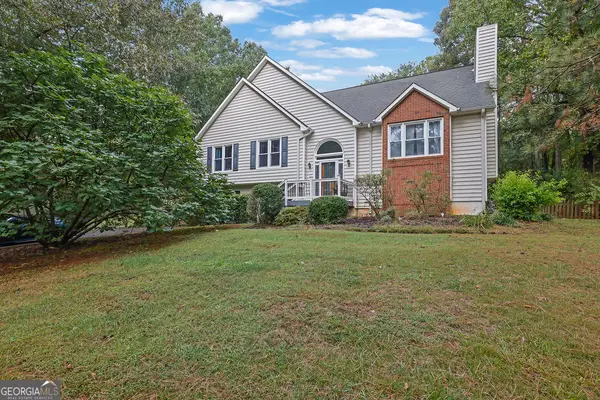 $439,900Coming Soon3 beds 3 baths2,708 sq. ft.
1243 Palm Ridge Trce, Canton, GA 30115
MLS# 10870225Listed by: Mark Spain Real Estate - Coming Soon
 $610,000Coming Soon4 beds 4 baths3,273 sq. ft.
1102 Forest Creek Drive, Canton, GA 30115
MLS# 10869985Listed by: Redfin Corporation - Coming Soon
 $585,000Coming Soon4 beds 3 baths2,982 sq. ft.
401 Morning Mist Trail, Canton, GA 30114
MLS# 7849479Listed by: VIRTUAL PROPERTIES REALTY.COM - Coming Soon
 $585,000Coming Soon4 beds 3 baths2,982 sq. ft.
401 Morning Mist Trail, Canton, GA 30114
MLS# 10867270Listed by: Virtual Properties Realty.com - Coming Soon
 $2,400,000Coming Soon4 beds 7 baths9,214 sq. ft.
121 Cedar Woods Trail, Canton, GA 30114
MLS# 7839742Listed by: ATLANTA FINE HOMES SOTHEBY'S INTERNATIONAL - Coming Soon
 $1,300,000Coming Soon3 beds 2 baths3,640 sq. ft.
1169 Fields Mcghee Drive, Canton, GA 30114
MLS# 7845334Listed by: NORTHGROUP REALTY - Coming Soon
 $360,000Coming Soon3 beds 2 baths1,204 sq. ft.
1913 Toonigh Road, Canton, GA 30115
MLS# 10853842Listed by: Mark Spain Real Estate


Protect your home and budget from life's surprises with an Assurant Home Warranty, backed by a partner that supports you through every step of homeownership. Explore Plans.
© 2026 Better Homes and Gardens Real Estate LLC. An Anywhere Real Estate company. All rights reserved. Better Homes and Gardens® Real Estate is a registered trademark owned by Meredith Operations Corporation, licensed to Better Homes and Gardens Real Estate LLC and used with permission. Better Homes and Gardens Real Estate LLC fully supports the principles of the Fair Housing Act and the Equal Opportunity Act. Listing information is deemed reliable but is not guaranteed accurate.
Each office is independently owned and operated.
Any services or products provided by third parties are not provided by, affiliated with or related to Better Homes and Gardens Real Estate LLC, or its affiliated companies.