
396 Whitetail Circle, Canton, GA 30115
Local realty services provided by:Better Homes and Gardens Real Estate Metro Brokers
Listed by: james kirklin iii
Office: keller williams realty west atlanta
MLS#:7835553
Source:FIRSTMLS
Price summary
- Price:$375,000
- Price per sq. ft.:$211.15
- Monthly HOA dues:$140
About this home
Tucked into the vibrant sweet spot between Woodstock and Canton, this pristine 2023 build offers the rare luxury of move-in perfection. Delivering the flawless quality of brand-new construction without the wait or builder price tag, this turn-key residence pairs low-maintenance living with high-end, thoughtful style. The main level centers around a luminous open-concept layout designed for effortless entertaining. At its heart, the beautifully appointed kitchen features designer cabinetry, premium quartz countertops, a classic subway tile backsplash, and an oversized central island that naturally invites gathering. The living space flows seamlessly out to a private, fully fenced patio, creating the ideal setup for grilling and relaxing without trading your weekends for yard work. Upstairs serves as a quiet retreat designed for complete privacy and comfort. The generous primary suite boasts elegant tray ceilings and a spa-inspired ensuite complete with double vanities, a deluxe tiled shower, and a spacious walk-in closet. Sizable secondary bedrooms, a beautifully finished full guest bath, and a dedicated upper-level laundry room complete the floor plan. Enhanced designer lighting, custom crown molding, upgraded LVP flooring, and whole-house blinds elevate every corner of the interior. Positioned in a quiet Holly Springs enclave with no HOA restrictions, you are just minutes from Downtown Woodstock’s boutique shopping and dining, top-rated Cherokee County schools, and outdoor escapes at Blankets Creek. High design meets absolute peace of mind....
Contact an agent
Home facts
- Year built:2023
- Subdivision & Development:Pebblewood Grove
- Listing ID #:7835553
- Updated:September 14, 2026 at 01:28 PM
Rooms and interior
- Bedrooms:3
- Total bathrooms:3
- Full bathrooms:2
- Half bathrooms:1
- Flooring:Carpet
- Bathrooms Description:Double Vanity
- Kitchen Description:Cabinets Stain, Dishwasher, Electric Oven, Microwave, Refrigerator, Solid Surface Counters
- Bedroom Description:Oversized Master, Split Bedroom Plan
- Living area:1,776 sq. ft.
Heating and cooling
- Cooling:Zoned
- Heating:Central
Structure and exterior
- Roof:Composition
- Year built:2023
- Building area:1,776 sq. ft.
- Lot area:0.05 Acres
- Architectural Style:Traditional
- Construction Materials:Vinyl Siding
- Exterior Features:Patio
- Levels:2 Story
Schools
- High school:Sequoyah
- Middle school:Dean Rusk
- Elementary school:Holly Springs - Cherokee
Utilities
- Water:Public, Water Available
- Sewer:Public Sewer, Sewer Available
Finances and disclosures
- Price:$375,000
- Price per sq. ft.:$211.15
- Tax amount:$4,814 (2025)
Features and amenities
- Laundry features:In Hall, Laundry Room
- Amenities:Tray Ceiling(s), Walk-In Closet(s)
Parking
- Parking description:Garage, Kitchen Level, Level Driveway
- Garage spaces:2
 Listings identified with the FMLS IDX logo come from FMLS and are held by brokerage firms other than the owner of this website. The listing brokerage is identified in any listing details. Information is deemed reliable but is not guaranteed. If you believe any FMLS listing contains material that infringes your copyrighted work please click here (https://www.fmls.com/dmca) to review our DMCA policy and learn how to submit a takedown request. ©2026 First Multiple Listing Service, Inc.
New listings near 396 Whitetail Circle
- Coming Soon
 $2,000,000Coming Soon7 beds 5 baths6,431 sq. ft.
1525 Rabke Road, Canton, GA 30114
MLS# 10843049Listed by: Realty One Group Edge - Coming Soon
 $2,000,000Coming Soon7 beds 5 baths6,431 sq. ft.
1525 Rabke Road, Canton, GA 30114
MLS# 7801474Listed by: REALTY ONE GROUP EDGE - Coming Soon
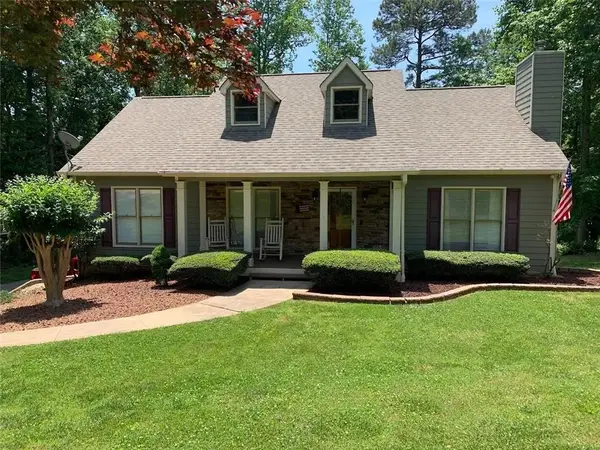 $440,000Coming Soon3 beds 2 baths1,536 sq. ft.
120 Mason Drive, Canton, GA 30115
MLS# 7831977Listed by: KELLER WILLIAMS REALTY PARTNERS - Coming Soon
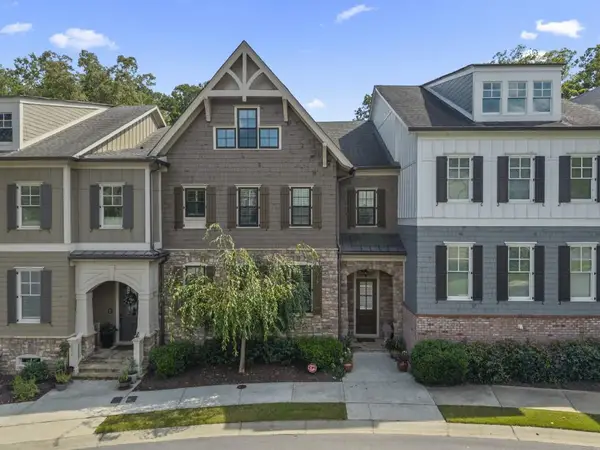 $695,900Coming Soon3 beds 4 baths3,948 sq. ft.
276 Trecastle Square, Canton, GA 30114
MLS# 7826572Listed by: KELLER WILLIAMS REALTY PARTNERS - Coming Soon
 $695,900Coming Soon3 beds 4 baths3,948 sq. ft.
276 Trecastle Square, Canton, GA 30114
MLS# 10832092Listed by: Keller Williams Realty Partners - New
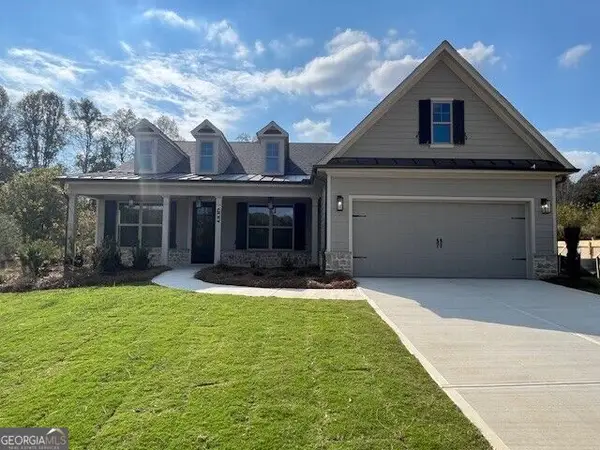 $652,849Active2 beds 2 baths2,114 sq. ft.
729 Highgrove Pass, Canton, GA 30115
MLS# 10845460Listed by: LLane & Co. - New
 $683,174Active2 beds 2 baths2,114 sq. ft.
721 Highgrove Pass, Canton, GA 30115
MLS# 10845461Listed by: LLane & Co. 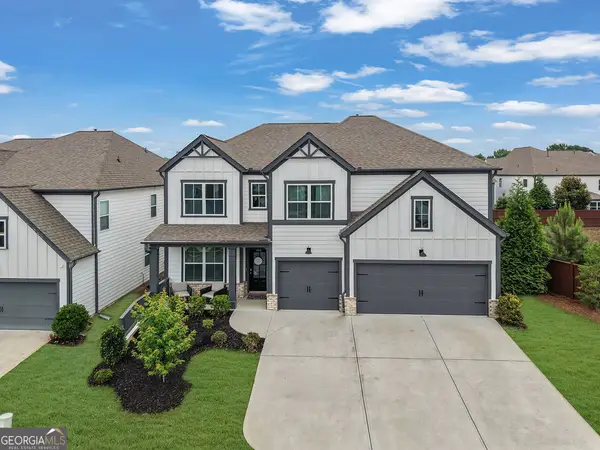 $569,000Active5 beds 4 baths3,444 sq. ft.
400 Wellgreen Drive, Canton, GA 30115
MLS# 10808294Listed by: Keller Williams Realty Atl. Partners- New
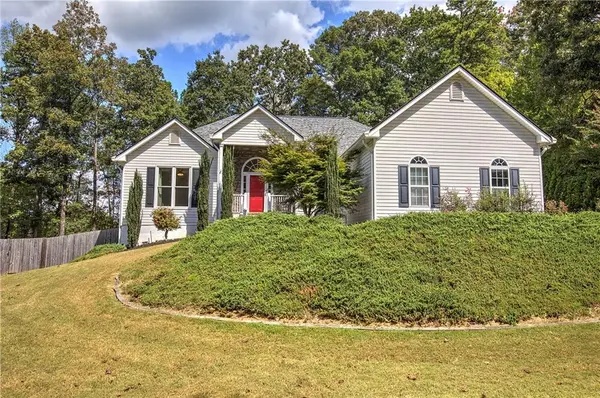 $515,000Active4 beds 3 baths3,625 sq. ft.
1082 Fieldstone Drive, Canton, GA 30114
MLS# 7836638Listed by: ATLANTA COMMUNITIES REAL ESTATE BROKERAGE - New
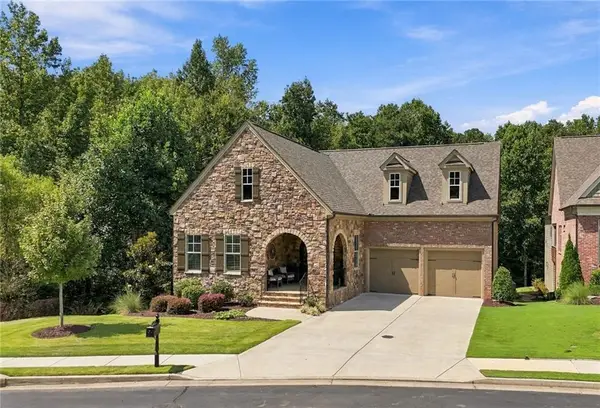 $935,000Active4 beds 4 baths4,551 sq. ft.
111 Cadence Trail, Canton, GA 30115
MLS# 7835925Listed by: NORTHGATE REALTY BROKERS, LLC.


Protect your home and budget from life's surprises with an Assurant Home Warranty, backed by a partner that supports you through every step of homeownership. Explore Plans.
© 2026 Better Homes and Gardens Real Estate LLC. An Anywhere Real Estate company. All rights reserved. Better Homes and Gardens® Real Estate is a registered trademark owned by Meredith Operations Corporation, licensed to Better Homes and Gardens Real Estate LLC and used with permission. Better Homes and Gardens Real Estate LLC fully supports the principles of the Fair Housing Act and the Equal Opportunity Act. Listing information is deemed reliable but is not guaranteed accurate.
Each office is independently owned and operated.
Any services or products provided by third parties are not provided by, affiliated with or related to Better Homes and Gardens Real Estate LLC, or its affiliated companies.