
422 Old Orange Mill Road, Canton, GA 30115
Local realty services provided by:Better Homes and Gardens Real Estate Metro Brokers
422 Old Orange Mill Road,Canton, GA 30115
$1,975,000
- 5 Beds
- 6 Baths
- 6,418 sq. ft.
- Single family
- Active
Listed by: hollingsworth and company
Office: the rezerve, llc.
MLS#:7786993
Source:FIRSTMLS
Price summary
- Price:$1,975,000
- Price per sq. ft.:$307.73
About this home
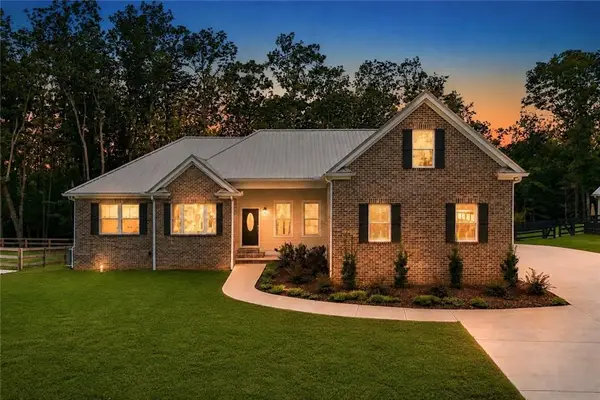
MOVE-IN READY NEW CONSTRUCTION on 2.65 PRIVATE ACRES in one of Southeast Cherokee's most desirable locations. Built by RMB Residential, this thoughtfully designed luxury residence offers a rare blend of ELEVATED DESIGN, MAIN-LEVEL LIVING, and MODERN FUNCTIONALITY. Ideally positioned just minutes from Milton, Crabapple, Alpharetta, and Roswell, this exceptional property combines PEACEFUL PRIVACY, PREMIER SCHOOLS, and CHEROKEE COUNTY TAXES. A striking front elevation and GLASS ENTRY DOORS open to a dramatic foyer highlighted by a SHOWSTOPPING STAIRCASE, WIDE-PLANK HARDWOODS, BEAMED CEILINGS, and DESIGNER FINISHES throughout. Designed for effortless living, the home features a PRIMARY RETREAT and SECONDARY ENSUITE on the MAIN LEVEL—ideal for GUEST ACCOMMODATIONS, MULTI-GENERATIONAL LIVING, or FLEXIBLE OFFICE SPACE. The fireside family room with CUSTOM BUILT-INS overlooks a PRIVATE WOODED BACKDROP and flows seamlessly to the EXPANSIVE COVERED PORCH. Enjoy the WALK OUT TO THE BACKYARD FROM THE MAIN LEVEL—creating true INDOOR-OUTDOOR LIVING and easy access for entertaining, pets, play, or future outdoor amenities. The CHEF'S KITCHEN showcases an OVERSIZED QUARTZ ISLAND, TOP OF THE LINE GAS RANGE, CUSTOM VENT HOOD, QUARTZ SURFACES, UNDER-CABINET LIGHTING, CHEF'S PANTRY, and SCULLERY-STYLE LAUNDRY ROOM. The luxurious PRIMARY SUITE offers a PRIVATE RETREAT with BEAMED CEILINGS, SPA-INSPIRED BATH, FREESTANDING SOAKING TUB, OVERSIZED SHOWER, and DUAL CUSTOM CLOSETS. Upstairs, discover THREE KING-SIZED ENSUITES, a MEDIA LOFT, and FLEXIBLE BONUS ROOM—perfect for RECREATION SPACE, STUDY AREA, or PRIVATE RETREAT. Additional features include DESIGNER LIGHTING, ACCENT WALLS, CRAFTSMAN MILLWORK, LOW-VOLTAGE PREWIRING, and a THREE-CAR GARAGE with EXTRA STORAGE. The unfinished TERRACE LEVEL provides ENDLESS POTENTIAL for future living space, home gym, media room, or guest accommodations. Outside, the expansive backyard offers ample room for a RESORT-STYLE POOL, OUTDOOR KITCHEN, and DREAM BACKYARD OASIS. Experience LUXURY LIVING, MODERN COMFORT, and TIMELESS DESIGN in a PRIME LOCATION convenient to everything Cherokee and North Fulton have to offer....
Contact an agent
Home facts
- Year built:2026
- Subdivision & Development:Acreage
- Listing ID #:7786993
- Updated:August 14, 2026 at 01:23 PM
Rooms and interior
- Bedrooms:5
- Total bathrooms:6
- Full bathrooms:5
- Half bathrooms:1
- Flooring:Hardwood
- Dining Description:Open Concept
- Bathrooms Description:Double Vanity, Separate His/Hers, Soaking Tub
- Kitchen Description:Breakfast Bar, Breakfast Room, Cabinets White, Dishwasher, Eat-in Kitchen, Gas Range, Kitchen Island, Microwave, Pantry Walk-In, Self Cleaning Oven, Stone Counters, View to Family Room
- Bedroom Description:Master on Main
- Basement Description:Bath/Stubbed, Daylight, Exterior Entry, Full, Interior Entry, Unfinished
- Living area:6,418 sq. ft.
Heating and cooling
- Cooling:Ceiling Fan(s), Central Air, Zoned
- Heating:Electric, Forced Air, Zoned
- Central air:Yes
Structure and exterior
- Roof:Composition, Shingle
- Year built:2026
- Building area:6,418 sq. ft.
- Lot area:2.65 Acres
- Lot Features:Back Yard, Front Yard, Landscaped, Level, Wooded
- Architectural Style:European
- Construction Materials:Brick 4 Sides, Cement Siding, HardiPlank Type
- Exterior Features:Covered, Deck, Patio, Private Yard, Rain Gutters, Rear Porch, Side Porch
- Levels:3+ Story
Schools
- High school:Creekview
- Middle school:Creekland - Cherokee
- Elementary school:Macedonia
Utilities
- Water:Public, Water Available
- Sewer:Septic Tank
Finances and disclosures
- Price:$1,975,000
- Price per sq. ft.:$307.73
- Tax amount:$1,732 (2025)
Features and amenities
- Laundry features:Laundry Room, Main Level, Mud Room
- Amenities:Beamed Ceilings, Bookcases, Entrance Foyer 2 Story, High Ceilings 10 ft Main, High Ceilings 10 ft Upper, His and Hers Closets, Walk-In Closet(s)
Parking
- Parking description:Attached, Driveway, Garage, Garage Door Opener, Garage Faces Side, Level Driveway, Parking Pad
- Garage spaces:3
 Listings identified with the FMLS IDX logo come from FMLS and are held by brokerage firms other than the owner of this website. The listing brokerage is identified in any listing details. Information is deemed reliable but is not guaranteed. If you believe any FMLS listing contains material that infringes your copyrighted work please click here (https://www.fmls.com/dmca) to review our DMCA policy and learn how to submit a takedown request. ©2026 First Multiple Listing Service, Inc.
New listings near 422 Old Orange Mill Road
- New
 $495,000Active3 beds 2 baths1,902 sq. ft.
904 Mill Creek Avenue, Canton, GA 30115
MLS# 7820814Listed by: BERKSHIRE HATHAWAY HOMESERVICES GEORGIA PROPERTIES - New
 $92,500Active0.21 Acres
200 Canton Street, Canton, GA 30114
MLS# 7821547Listed by: KELLER WILLIAMS REALTY PARTNERS - New
 $92,500Active0.12 Acres
238 Canton Street, Canton, GA 30114
MLS# 7821548Listed by: KELLER WILLIAMS REALTY PARTNERS - New
 $349,999Active3 beds 3 baths
222 Ranier Ct., Canton, GA 30114
MLS# 10825843Listed by: Maximum One Premier Realtors - New
 $659,000Active4 beds 4 baths3,877 sq. ft.
1107 Lady Slipper Way, Canton, GA 30115
MLS# 7818517Listed by: SANDERS RE, LLC - New
 $99,000Active2 beds 1 baths
120 Marina Court #11, Canton, GA 30114
MLS# 10825690Listed by: Listed Simply - New
 $495,000Active4 beds 3 baths2,247 sq. ft.
119 Lake Reserve Way, Canton, GA 30115
MLS# 10825530Listed by: Ansley RE|Christie's Int'l RE - New
 $92,500Active0.3 Acres
0 Oak Street, Canton, GA 30114
MLS# 7821241Listed by: KELLER WILLIAMS REALTY PARTNERS - New
 $799,900Active4 beds 3 baths6,018 sq. ft.
569 Byrd Mountain Lane, Canton, GA 30114
MLS# 7820475Listed by: KELLER WILLIAMS REALTY PARTNERS - New
 $475,000Active3 beds 2 baths1,933 sq. ft.
510 Appalachian Place, Canton, GA 30114
MLS# 7820594Listed by: HOMESMART


Protect your home and budget from life's surprises with an Assurant Home Warranty, backed by a partner that supports you through every step of homeownership. Explore Plans.
© 2026 Better Homes and Gardens Real Estate LLC. An Anywhere Real Estate company. All rights reserved. Better Homes and Gardens® Real Estate is a registered trademark owned by Meredith Operations Corporation, licensed to Better Homes and Gardens Real Estate LLC and used with permission. Better Homes and Gardens Real Estate LLC fully supports the principles of the Fair Housing Act and the Equal Opportunity Act. Listing information is deemed reliable but is not guaranteed accurate.
Each office is independently owned and operated.
Any services or products provided by third parties are not provided by, affiliated with or related to Better Homes and Gardens Real Estate LLC, or its affiliated companies.