
535 Chilhoe Drive, Canton, GA 30115
Local realty services provided by:Better Homes and Gardens Real Estate Metro Brokers
535 Chilhoe Drive,Canton, GA 30115
$1,780,000
- 6 Beds
- 5 Baths
- 7,477 sq. ft.
- Single family
- Coming Soon
Listed by: jessica collins
Office: atlanta communities
MLS#:10872926
Source:METROMLS
Price summary
- Price:$1,780,000
- Price per sq. ft.:$238.06
About this home
Exceptional Lakefront Estate on 6+ Private Acres in Canton, GA Discover a rare opportunity to own a stunning lakefront estate offering privacy, space, and modern upgrades in a beautiful natural setting. Situated on 6.07 wooded acres with approximately 300 feet of lake frontage, this impressive residence features approximately 7,660 square feet, 6 bedrooms, 4.5 bathrooms, and a three-car garage, accessed by a long, private driveway. Inside, the home welcomes you with newly refinished hardwood floors throughout the main level and a brand-new kitchen that brings fresh, modern style to the heart of the home. Designed for both everyday living and entertaining, the kitchen offers an inviting gathering space that flows into the surrounding living areas. Multiple fireplaces, soaring ceilings, and spacious rooms add warmth and character throughout the home, while the main-level primary suite provides a relaxing private retreat. The expansive finished terrace level offers incredible flexibility for recreation, movie nights, entertaining, a home gym, or additional living space. With generous square footage and multiple gathering areas, there is room for everyone to spread out and enjoy the home. Enjoy the peaceful surroundings from the outdoor entertaining spaces, take in the lake views, or spend time by the water with the property's private double decker boat dock. The wooded acreage provides a sense of seclusion and an exceptional setting for enjoying nature. Adding to the property's appeal are solar panels and three Tesla Powerwall battery storage units, offering an integrated solar energy and battery storage system designed to help store energy and cover the utility bills. Combining substantial living space, a beautifully updated main level, private lake frontage, and modern energy technology, this exceptional Canton property offers a unique opportunity to experience private lakefront living with room to relax, entertain, and enjoy the outdoors. 535 Chilhoe Drive - where space, privacy, lakefront living, and modern upgrades come together....
Contact an agent
Home facts
- Year built:1988
- Subdivision & Development:Mitchell Farms
- Listing ID #:10872926
- Updated:October 16, 2026 at 08:26 PM
Rooms and interior
- Bedrooms:6
- Total bathrooms:5
- Full bathrooms:4
- Half bathrooms:1
- Flooring:Carpet, Hardwood, Tile
- Bathrooms Description:Double Vanity, Separate Shower
- Kitchen Description:Breakfast Area, Breakfast Bar, Dishwasher, Disposal, Kitchen Island, Refrigerator, Stainless Steel Appliance(s), Trash Compactor, Walk-in Pantry
- Bedroom Description:Master On Main Level, Walk-In Closet(s)
- Basement Description:Bath Finished, Daylight, Exterior Entry, Finished
- Living area:7,477 sq. ft.
Heating and cooling
- Cooling:Central Air, Zoned
- Heating:Central, Forced Air
- Central air:Yes
Structure and exterior
- Roof:Composition
- Year built:1988
- Building area:7,477 sq. ft.
- Lot area:6.07 Acres
- Lot Features:Private
- Architectural Style:Traditional
- Construction Materials:Concrete
- Exterior Features:Deck, Dock
- Levels:3+ Story
Schools
- High school:Creekview
- Middle school:Creekland
- Elementary school:Avery
Utilities
- Water:Public, Water Available
- Sewer:Septic Tank
Finances and disclosures
- Price:$1,780,000
- Price per sq. ft.:$238.06
- Tax amount:$12,641 (2025)
Features and amenities
- Appliances:Dishwasher, Disposal, Intercom, Refrigerator, Stainless Steel Appliance(s), Tankless Water Heater, Trash Compactor
- Laundry features:Common Area, Laundry
- Amenities:Central Vacuum, Double Pane Windows, High Ceilings, Intercom, Rear Stairs, Smoke Detector(s), Tankless Water Heater
- Pool features:Heated
Parking
- Total parking spaces:6
- Parking description:Basement, Garage, Garage Door Opener, Side/Rear Entrance
- Garage:Yes
 2026 Georgia MLS. All rights reserved. Information Deem Reliable But Not Guaranteed October 16, 2026
New listings near 535 Chilhoe Drive
- Coming Soon
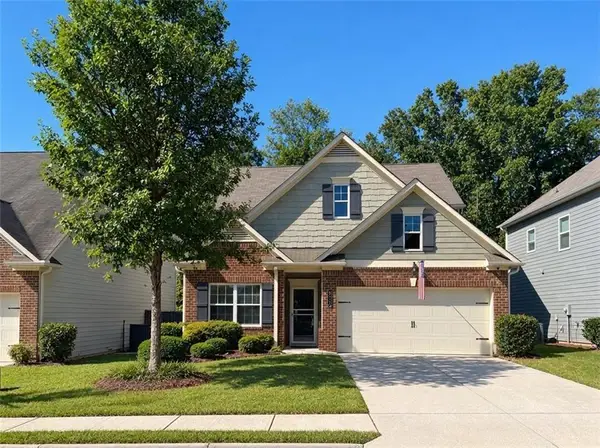 $440,000Coming Soon3 beds 3 baths2,210 sq. ft.
121 Prominence Court, Canton, GA 30114
MLS# 7853455Listed by: KELLER WILLIAMS REALTY PARTNERS - Coming Soon
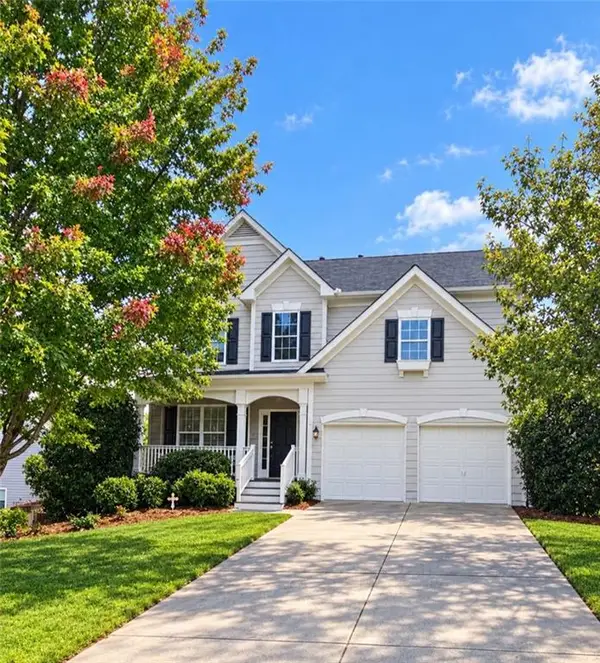 $479,950Coming Soon5 beds 4 baths2,444 sq. ft.
130 Mill Creek Drive, Canton, GA 30115
MLS# 7852559Listed by: MARKETWISE, LLC - Coming Soon
 $585,000Coming Soon4 beds 3 baths2,982 sq. ft.
401 Morning Mist Trail, Canton, GA 30114
MLS# 7849479Listed by: VIRTUAL PROPERTIES REALTY.COM - Coming Soon
 $585,000Coming Soon4 beds 3 baths2,982 sq. ft.
401 Morning Mist Trail, Canton, GA 30114
MLS# 10867270Listed by: Virtual Properties Realty.com - Coming Soon
 $2,400,000Coming Soon4 beds 7 baths9,214 sq. ft.
121 Cedar Woods Trail, Canton, GA 30114
MLS# 7839742Listed by: ATLANTA FINE HOMES SOTHEBY'S INTERNATIONAL - Coming Soon
 $360,000Coming Soon3 beds 2 baths1,204 sq. ft.
1913 Toonigh Road, Canton, GA 30115
MLS# 10853842Listed by: Mark Spain Real Estate - Coming Soon
 $360,000Coming Soon3 beds 2 baths1,204 sq. ft.
1913 Toonigh Road, Canton, GA 30115
MLS# 7845049Listed by: MARK SPAIN REAL ESTATE - Coming Soon
 $650,000Coming Soon4 beds 4 baths4,051 sq. ft.
319 River Green Avenue, Canton, GA 30114
MLS# 10850054Listed by: House Hunting Solutions - Coming Soon
 $650,000Coming Soon4 beds 4 baths5,746 sq. ft.
319 River Green Avenue, Canton, GA 30114
MLS# 7839872Listed by: HOUSE HUNTING SOLUTIONS, LLC


Protect your home and budget from life's surprises with an Assurant Home Warranty, backed by a partner that supports you through every step of homeownership. Explore Plans.
© 2026 Better Homes and Gardens Real Estate LLC. An Anywhere Real Estate company. All rights reserved. Better Homes and Gardens® Real Estate is a registered trademark owned by Meredith Operations Corporation, licensed to Better Homes and Gardens Real Estate LLC and used with permission. Better Homes and Gardens Real Estate LLC fully supports the principles of the Fair Housing Act and the Equal Opportunity Act. Listing information is deemed reliable but is not guaranteed accurate.
Each office is independently owned and operated.
Any services or products provided by third parties are not provided by, affiliated with or related to Better Homes and Gardens Real Estate LLC, or its affiliated companies.