
539 Edgewater Drive, Canton, GA 30115
Local realty services provided by:Better Homes and Gardens Real Estate Metro Brokers
539 Edgewater Drive,Canton, GA 30115
$614,900
- 3 Beds
- 3 Baths
- 2,505 sq. ft.
- Single family
- Active
Listed by: timothy minick
Office: atlanta communities
MLS#:10774035
Source:METROMLS
Price summary
- Price:$614,900
- Price per sq. ft.:$245.47
- Monthly HOA dues:$104.17
About this home
Welcome to this stunning ranch home in the sought-after Edgewater community! Offering peaceful lake views of Lake Cagle and easy access to resort-style amenities just across the street, this home is perfect for those seeking a relaxed lifestyle with modern upgrades throughout. Step outside to enjoy professionally landscaped grounds and outdoor living at its finest. The spacious back porch features beautiful tile flooring, ideal for morning coffee or evening gatherings. Take peaceful walks around Lake Cagle or head straight to Edgewater's top-tier amenities for workouts, recreation, and more. Inside, this entertainer's dream home shines with thoughtful upgrades and custom finishes. The open-concept layout features a gourmet kitchen with quartz countertops and a stylish backsplash, flowing seamlessly into the living areas. The coffered ceiling in the living room adds architectural elegance, complemented by custom built-ins, floating shelves, and a shiplap fireplace with convenient switch operation. Key upgrades include: Shaw wide-plank engineered hardwood floors throughout most of the home, freestanding tub and no-edge glass shower in the luxurious primary suite, which also boasts a tray ceiling, wainscoting, and shiplap accents, master bathroom and foyer enhanced with elegant wainscoting and shiplap details, Front room/office featuring shiplap walls, half bath with custom sink cabinet and shiplap, fully upgraded laundry room with upper cabinets, sink base cabinet, and tile flooring, and upgraded lighting throughout the home. From the moment you enter the welcoming foyer with its wainscoting, you'll appreciate the high-quality details and move-in ready condition. Whether hosting friends in the open living spaces or relaxing in the private primary retreat, this Royden ranch delivers comfort, style, and functionality. Come tour this upgraded home today and experience Edgewater living at its best!...
Contact an agent
Home facts
- Year built:2019
- Subdivision & Development:Edgewater
- Listing ID #:10774035
- Updated:August 07, 2026 at 10:51 AM
Rooms and interior
- Bedrooms:3
- Total bathrooms:3
- Full bathrooms:2
- Half bathrooms:1
- Flooring:Carpet, Hardwood
- Bathrooms Description:Double Vanity
- Kitchen Description:Dishwasher, Disposal, Double Oven, Kitchen Island, Microwave, Walk-in Pantry
- Bedroom Description:Master On Main Level, Walk-In Closet(s)
- Living area:2,505 sq. ft.
Heating and cooling
- Cooling:Central Air
- Heating:Central
- Central air:Yes
Structure and exterior
- Roof:Composition
- Year built:2019
- Building area:2,505 sq. ft.
- Lot area:0.24 Acres
- Lot Features:Private
- Architectural Style:Ranch
- Construction Materials:Concrete
- Exterior Features:Deck/Patio
- Foundation Description:Slab
- Levels:1 Story
Schools
- High school:Sequoyah
- Middle school:Dean Rusk
- Elementary school:Hickory Flat
Utilities
- Water:Public, Water Available
- Sewer:Public Sewer, Sewer Available
Finances and disclosures
- Price:$614,900
- Price per sq. ft.:$245.47
- Tax amount:$5,900 (2025)
Features and amenities
- Appliances:Dishwasher, Disposal, Double Oven, Microwave
- Laundry features:In Mud Room, Laundry
- Amenities:Double Pane Windows, Smoke Detector(s)
Parking
- Total parking spaces:2
- Parking description:Garage
- Garage:Yes
 2026 Georgia MLS. All rights reserved. Information Deem Reliable But Not Guaranteed August 7, 2026
New listings near 539 Edgewater Drive
- New
 $710,000Active3 beds 4 baths2,852 sq. ft.
507 Perdue Trail, Canton, GA 30115
MLS# 7817492Listed by: ATLANTA COMMUNITIES - New
 $302,000Active3 beds 3 baths1,881 sq. ft.
203 Valley Crossing, Canton, GA 30114
MLS# 10821044Listed by: Opendoor Brokerage 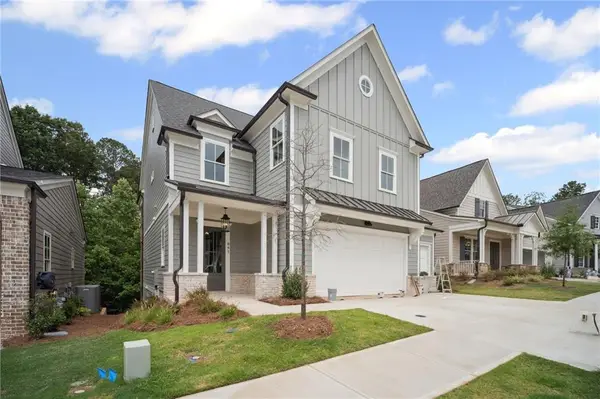 $799,900Active5 beds 5 baths3,952 sq. ft.
841 Lakemont Drive, Canton, GA 30114
MLS# 7803286Listed by: JW COLLECTION BROKERS, LLC.- New
 $750,000Active6 beds 4 baths4,172 sq. ft.
214 Glenbrook Lane, Canton, GA 30115
MLS# 7817507Listed by: KELLER WILLIAMS REALTY COMMUNITY PARTNERS - New
 $499,000Active4 beds 3 baths3,205 sq. ft.
171 Mill Creek Drive, Canton, GA 30115
MLS# 7813212Listed by: REMAX AROUND ATLANTA - New
 $390,575Active3 beds 3 baths
336 Lakeside Court, Canton, GA 30114
MLS# 10820668Listed by: Venture Real Estate, Inc. - New
 $395,765Active3 beds 3 baths
340 Lakeside Court, Canton, GA 30114
MLS# 10820687Listed by: Venture Real Estate, Inc. - New
 $624,900Active4 beds 3 baths4,111 sq. ft.
127 Stargaze Ridge, Canton, GA 30114
MLS# 7816039Listed by: 1 LOOK REAL ESTATE - Open Sun, 2 to 4pmNew
 $589,000Active5 beds 3 baths3,108 sq. ft.
117 Avery Landing Way, Canton, GA 30115
MLS# 7817153Listed by: CHAPMAN HALL REALTORS ALPHARETTA - Open Sat, 11am to 2pm
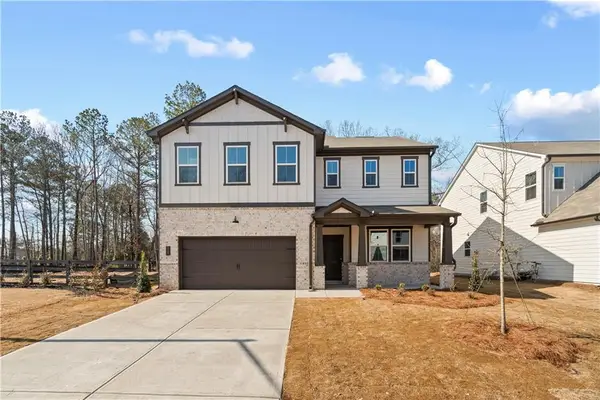 $699,990Active5 beds 4 baths3,170 sq. ft.
315 William Gossett Drive, Canton, GA 30114
MLS# 7782654Listed by: BEAZER REALTY CORP.


Protect your home and budget from life's surprises with an Assurant Home Warranty, backed by a partner that supports you through every step of homeownership. Explore Plans.
© 2026 Better Homes and Gardens Real Estate LLC. An Anywhere Real Estate company. All rights reserved. Better Homes and Gardens® Real Estate is a registered trademark owned by Meredith Operations Corporation, licensed to Better Homes and Gardens Real Estate LLC and used with permission. Better Homes and Gardens Real Estate LLC fully supports the principles of the Fair Housing Act and the Equal Opportunity Act. Listing information is deemed reliable but is not guaranteed accurate.
Each office is independently owned and operated.
Any services or products provided by third parties are not provided by, affiliated with or related to Better Homes and Gardens Real Estate LLC, or its affiliated companies.