
602 Pebble Road, Canton, GA 30114
Local realty services provided by:Better Homes and Gardens Real Estate Metro Brokers
602 Pebble Road,Canton, GA 30114
$529,900
- 5 Beds
- 4 Baths
- 3,658 sq. ft.
- Single family
- Active
Listed by: steven koleno
Office: beycome brokerage realty llc
MLS#:10885692
Source:METROMLS
Price summary
- Price:$529,900
- Price per sq. ft.:$144.86
- Monthly HOA dues:$31.25
About this home
Tucked quietly at the end of an established cul-de-sac, this colonial residence combines substantial living space, refined interior upgrades, and direct access to nature. The fully fenced backyard opens directly to the protected 25,000-acre Blankets Creek Army Corps of Engineers (COE) preserve, providing unmatched privacy, permanent green space views, and a serene natural buffer right beyond the property line. On the main level, practical design meets comfortable everyday living. A flexible main-floor bedroom doubles as a dedicated private office or executive workspace, complete with an adjacent, full custom-tiled bath, accommodating guest accommodations or work-from-home needs. The heart of the home features a well-appointed kitchen designed for functionality and entertaining, boasting generous cabinetry, ample counter preparation space, and effortless flow. The kitchen opens to a bright casual dining area positioned adjacent to an expansive great room centered around a fireplace. For formal gatherings and hosting, a spacious separate formal dining room provides room for large table seating. Step through elegant French doors off the casual dining area into an enclosed outdoor living space. Featuring its own dedicated outdoor fireplace, this covered retreat allows for morning coffee, evening relaxation, and year-round outdoor entertaining in any season, all while overlooking the peaceful surrounding wooded scenery. Upstairs, the primary bedroom suite serves as an expansive personal sanctuary, showcasing an ensuite bath equipped with a custom-tiled shower, a deep soaking tub, and an expansive dual-sink vanity with abundant storage. Down the hall, three generously proportioned secondary bedrooms provide closet storage and natural lighting, serviced by a full hall bathroom featuring a custom-tiled shower and tub combination. The fully finished terrace level adds an incredible 1,140 square feet of versatile recreation and living space. Suited for a media room, game room, fitness area, hobby space, or secondary entertaining hub, this bright terrace level provides seamless walkout access to the private, level backyard. Enclosed by a sturdy 6-foot privacy fence, the backyard creates an outdoor space with direct gateway access backing up against the protected 25,000-acre Blankets Creek Corps of Engineers preserve. Mature Georgia forest borders the rear boundary, paired with the quiet comfort of a low-traffic cul-de-sac setting. Located within close proximity to Canton and Cherokee County amenities, regional parks, Blankets Creek mountain bike and hiking trails, Lake Allatoona recreation, shopping, dining, and convenient commuter routes....
Contact an agent
Home facts
- Year built:2005
- Subdivision & Development:PRESERVE AT HOLLY SPRINGS
- Listing ID #:10885692
- Updated:November 09, 2026 at 05:38 AM
Rooms and interior
- Bedrooms:5
- Total bathrooms:4
- Full bathrooms:4
- Flooring:Vinyl
- Bathrooms Description:Soaking Tub, Tile Bath
- Kitchen Description:Oven/Range (Combo)
- Basement Description:Bath Finished, Daylight, Exterior Entry, Finished
- Living area:3,658 sq. ft.
Heating and cooling
- Cooling:Central Air
- Heating:Forced Air
- Central air:Yes
Structure and exterior
- Roof:Composition
- Year built:2005
- Building area:3,658 sq. ft.
- Lot area:0.23 Acres
- Lot Features:Cul-De-Sac
- Architectural Style:Brick Front, Colonial
- Construction Materials:Brick
- Levels:3+ Story
Schools
- High school:Cherokee
- Middle school:Freedom
- Elementary school:Liberty
Utilities
- Water:Public
- Sewer:Public Sewer, Sewer Connected
Finances and disclosures
- Price:$529,900
- Price per sq. ft.:$144.86
- Tax amount:$5,508 (2025)
Features and amenities
- Appliances:Oven/Range (Combo)
- Laundry features:Upper Level
- Amenities:Pulldown Attic Stairs, Tray Ceiling(s), Two Story Foyer
Parking
- Total parking spaces:2
- Parking description:Garage
- Garage:Yes
 2026 Georgia MLS. All rights reserved. Information Deem Reliable But Not Guaranteed November 9, 2026
New listings near 602 Pebble Road
- Coming Soon
 $525,000Coming Soon4 beds 4 baths2,464 sq. ft.
2100 Ridge Road, Canton, GA 30114
MLS# 10886654Listed by: RE/MAX Town & Country - Coming Soon
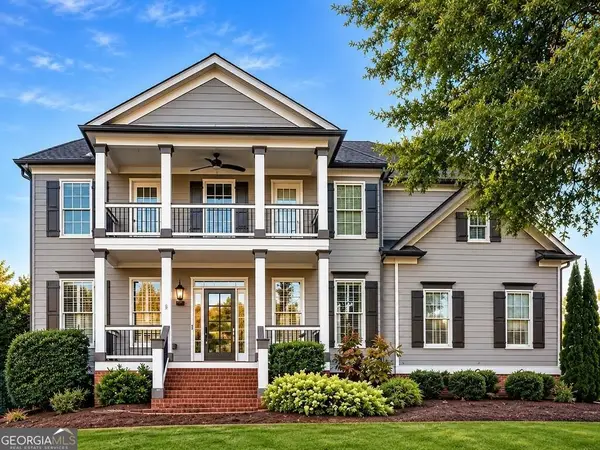 $685,000Coming Soon6 beds 5 baths
505 Black Canyon Park, Canton, GA 30114
MLS# 10884207Listed by: Atlanta Communities - Coming Soon
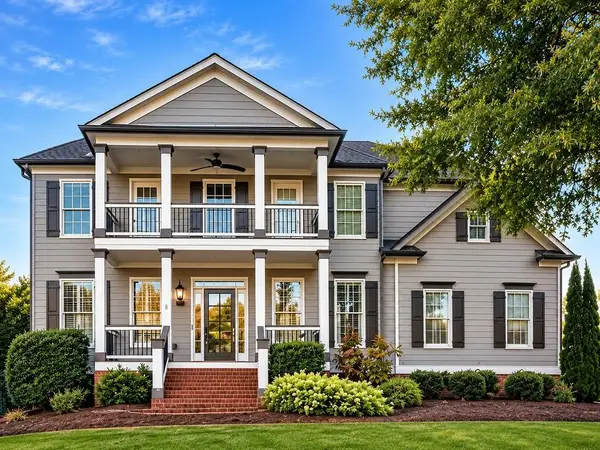 $685,000Coming Soon6 beds 5 baths4,314 sq. ft.
505 Black Canyon Park, Canton, GA 30114
MLS# 7863033Listed by: ATLANTA COMMUNITIES - New
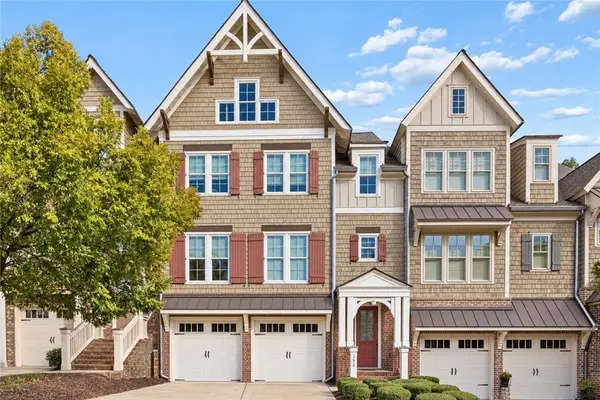 $699,900Active4 beds 4 baths3,928 sq. ft.
152 Staddlebridge Avenue, Canton, GA 30114
MLS# 7861108Listed by: KELLER WILLIAMS REALTY PEACHTREE RD. - New
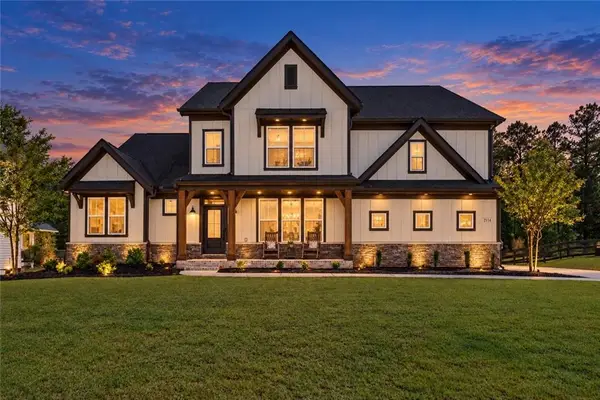 $949,900Active5 beds 5 baths5,572 sq. ft.
2114 Harmony Drive, Canton, GA 30115
MLS# 7865737Listed by: KELLER WILLIAMS REALTY PARTNERS - New
 $125,000Active1 Acres
410 Dogwood Way, Canton, GA 30114
MLS# 10887061Listed by: Maximum One Grt. Atl. REALTORS - New
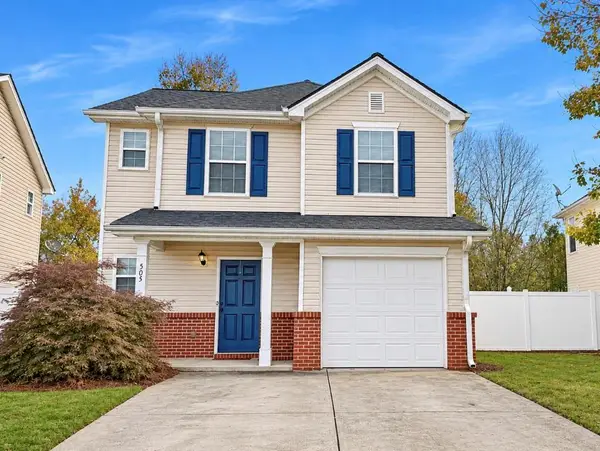 $330,000Active3 beds 3 baths1,415 sq. ft.
505 Sautee Place, Canton, GA 30114
MLS# 7865471Listed by: ELITE REALTORS, LLC - New
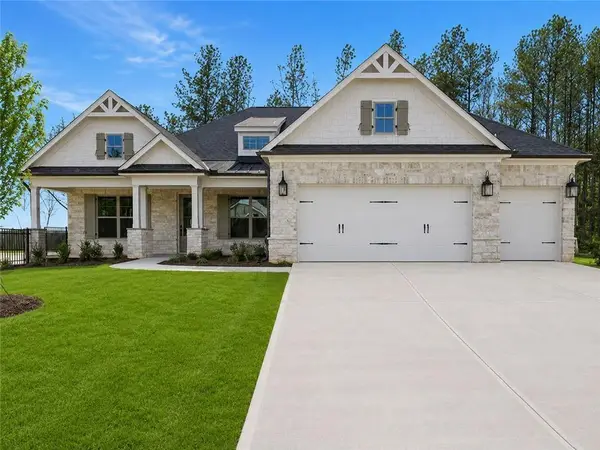 $1,002,852Active2 beds 3 baths2,655 sq. ft.
Address Withheld By Seller, Canton, GA 30115
MLS# 7865623Listed by: LLANE & CO. - New
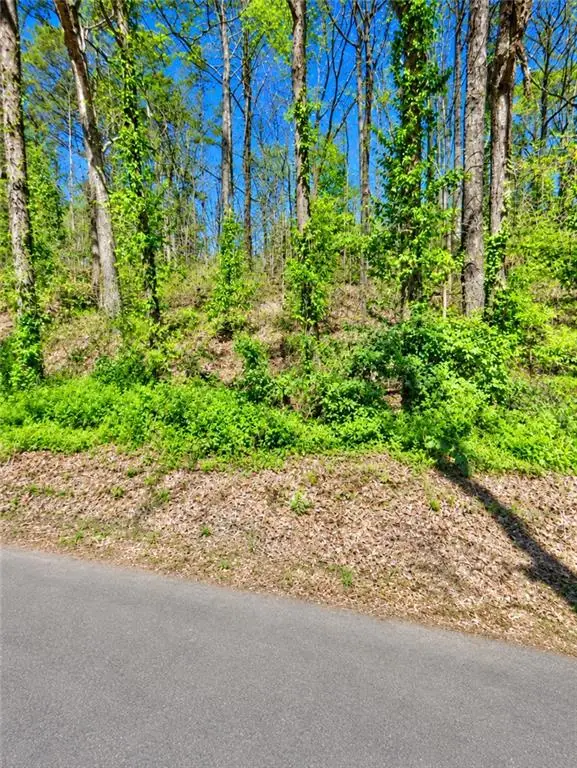 $125,000Active1 Acres
410 Dogwood Dr, Canton, GA 30114
MLS# 7865651Listed by: MAXIMUM ONE GREATER ATLANTA REALTORS - New
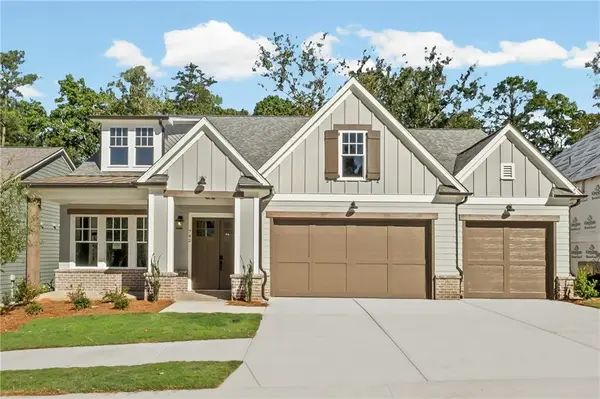 $879,900Active4 beds 4 baths3,367 sq. ft.
782 Woodlake Court, Canton, GA 30114
MLS# 7865312Listed by: JW COLLECTION BROKERS, LLC.


Protect your home and budget from life's surprises with an Assurant Home Warranty, backed by a partner that supports you through every step of homeownership. Explore Plans.
© 2026 Better Homes and Gardens Real Estate LLC. An Anywhere Real Estate company. All rights reserved. Better Homes and Gardens® Real Estate is a registered trademark owned by Meredith Operations Corporation, licensed to Better Homes and Gardens Real Estate LLC and used with permission. Better Homes and Gardens Real Estate LLC fully supports the principles of the Fair Housing Act and the Equal Opportunity Act. Listing information is deemed reliable but is not guaranteed accurate.
Each office is independently owned and operated.
Any services or products provided by third parties are not provided by, affiliated with or related to Better Homes and Gardens Real Estate LLC, or its affiliated companies.