
606 Cascade Way, Canton, GA 30114
Local realty services provided by:Better Homes and Gardens Real Estate Metro Brokers
606 Cascade Way,Canton, GA 30114
$550,000
- 5 Beds
- 4 Baths
- - sq. ft.
- Single family
- Active
Listed by: rosanne wells
Office: re/max town & country
MLS#:10779478
Source:METROMLS
Price summary
- Price:$550,000
- Monthly HOA dues:$55
About this home
5BR, 4BA home in Crestmont, Canton with 4,000+ sq ft. Main-level bedroom, finished basement, 2026 roof, 2019 HVAC updates. Over 4,000 square feet with a finished basement, main-level bedroom, private backyard, and recent major updates, this 5-bedroom, 4-bath home in Crestmont offers flexible living space in a convenient Canton location near the expressway. Recent improvements include a roof replaced in 2026, two upper-level HVAC systems replaced in 2019, fresh interior paint throughout, and a transferable termite bond. Residents enjoy Crestmont's neighborhood amenities, including a swimming pool, tennis courts, playground, and walking trails. The main level includes a bedroom and full bath, providing flexibility for guests, a home office, or multigenerational living. The finished basement expands the home's functionality with an additional bedroom, full bath, wood flooring, and a versatile flex room that can be used as a media room, fitness area, hobby room, playroom, or additional office. Fresh interior paint extends throughout the home, including the walls, doors, and trim. Hardwood floors run through most of the home, with carpet only in the main-level bedroom. The family room features a gas log fireplace, creating a welcoming space for gathering with family and friends. The kitchen is equipped with stone countertops, a gas oven, and a high-end refrigerator that remains with the home. Upstairs, the spacious primary suite features a large sitting area that easily functions as a private home office, library, reading room, or TV lounge, creating a quiet retreat within the suite. The upstairs laundry room is conveniently located near the bedrooms. Additional updates include a water heater that is approximately six years old and a two-car garage with a garage door opener. Step outside to a deck overlooking the private backyard, offering space to relax, entertain, or enjoy the outdoors. Combining generous living space, significant system updates, and desirable neighborhood amenities, this move-in-ready home is ready for its next owners. Schedule your private showing today....
Contact an agent
Home facts
- Year built:2007
- Listing ID #:10779478
- Updated:July 24, 2026 at 10:53 AM
Rooms and interior
- Bedrooms:5
- Total bathrooms:4
- Full bathrooms:4
- Flooring:Carpet, Hardwood
- Dining Description:Seats 12+
- Kitchen Description:Breakfast Area, Breakfast Bar, Breakfast Room, Dishwasher, Disposal, Pantry
- Bedroom Description:Split Bedroom Plan, Walk-In Closet(s)
- Basement Description:Bath Finished, Daylight, Exterior Entry, Finished
Heating and cooling
- Cooling:Ceiling Fan(s), Central Air, Electric
- Heating:Forced Air, Natural Gas
- Central air:Yes
Structure and exterior
- Roof:Composition
- Year built:2007
- Lot area:0.17 Acres
- Lot Features:Level
- Architectural Style:Traditional
- Construction Materials:Brick, Concrete
- Exterior Features:Deck, Deck/Patio
- Levels:3+ Story
Schools
- High school:Sequoyah
- Middle school:Dean Rusk
- Elementary school:Holly Springs
Utilities
- Water:Public
- Sewer:Public Sewer, Sewer Available
Finances and disclosures
- Price:$550,000
- Tax amount:$7,482 (2025)
Features and amenities
- Appliances:Dishwasher, Disposal
- Laundry features:Laundry, Upper Level
- Amenities:Double Pane Windows, Smoke Detector(s)
Parking
- Total parking spaces:2
- Parking description:Attached, Garage, Garage Door Opener
- Garage:Yes
 2026 Georgia MLS. All rights reserved. Information Deem Reliable But Not Guaranteed July 24, 2026
New listings near 606 Cascade Way
- New
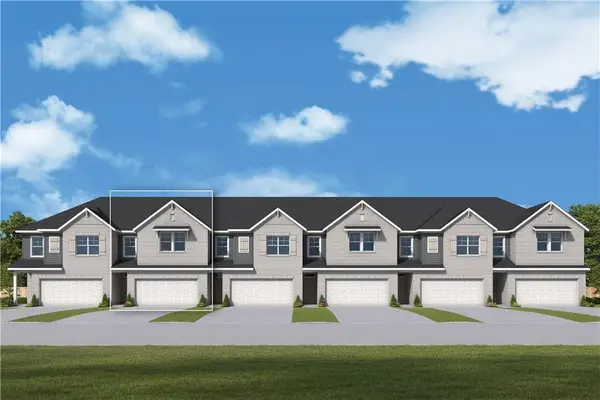 $355,000Active3 beds 3 baths1,919 sq. ft.
434 Laurelwood Lane, Canton, GA 30114
MLS# 7810030Listed by: WEEKLEY HOMES REALTY - New
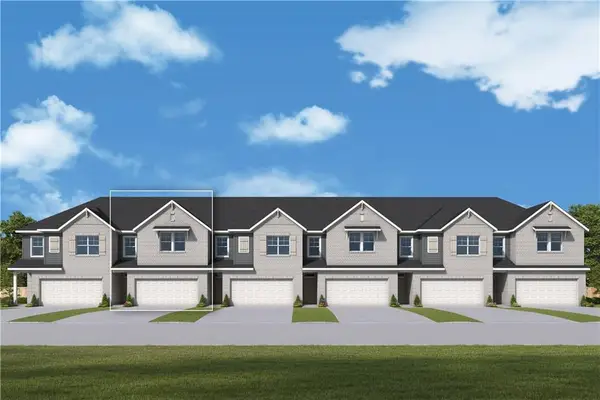 $355,000Active3 beds 3 baths1,919 sq. ft.
426 Laurelwood Lane, Canton, GA 30114
MLS# 7810033Listed by: WEEKLEY HOMES REALTY - New
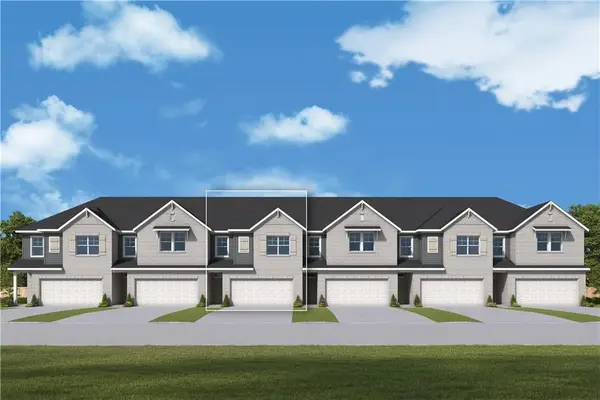 $355,000Active3 beds 3 baths1,910 sq. ft.
422 Laurelwood Lane, Canton, GA 30114
MLS# 7810037Listed by: WEEKLEY HOMES REALTY - New
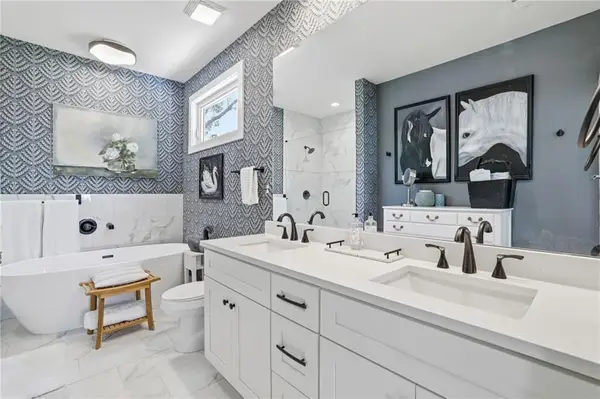 $548,500Active3 beds 3 baths2,103 sq. ft.
3003 Holly Street, Canton, GA 30115
MLS# 7809396Listed by: KELLER WILLIAMS REALTY ATLANTA PARTNERS - New
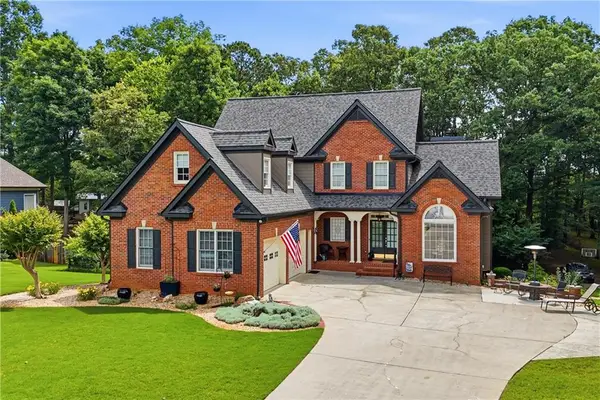 $699,500Active4 beds 4 baths3,533 sq. ft.
160 Carmel Ridge Road, Canton, GA 30114
MLS# 7809408Listed by: THE REZERVE, LLC - New
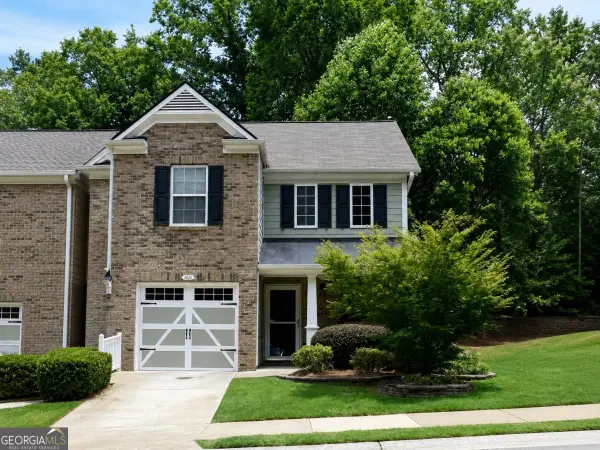 $309,900Active2 beds 2 baths1,304 sq. ft.
126 Oakview Passage, Canton, GA 30114
MLS# 10811761Listed by: Atlanta Communities - New
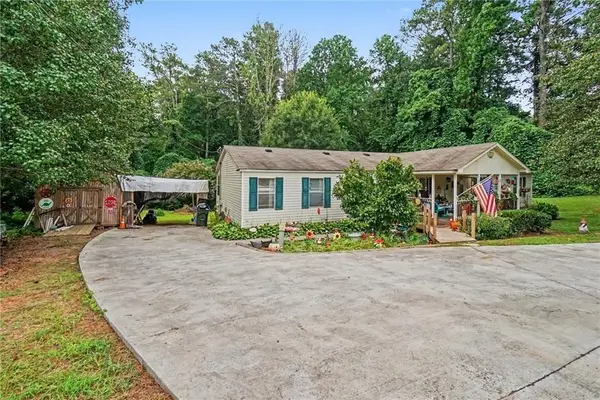 $347,500Active4 beds 2 baths1,960 sq. ft.
650 Bart Manous Road, Canton, GA 30115
MLS# 7805180Listed by: LOCAL REALTY - New
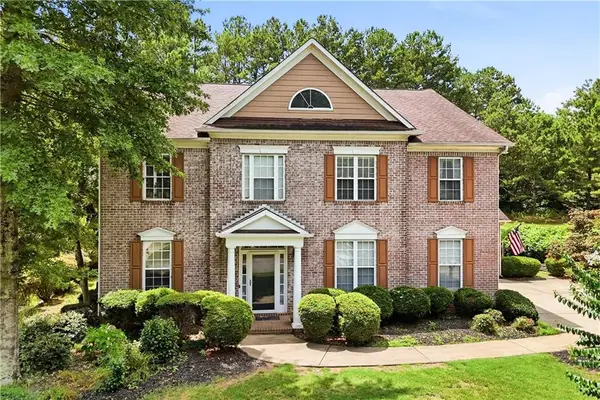 $600,000Active4 beds 4 baths3,288 sq. ft.
245 Chadwyck Lane, Canton, GA 30115
MLS# 7808216Listed by: KELLER WILLIAMS REALTY PARTNERS - New
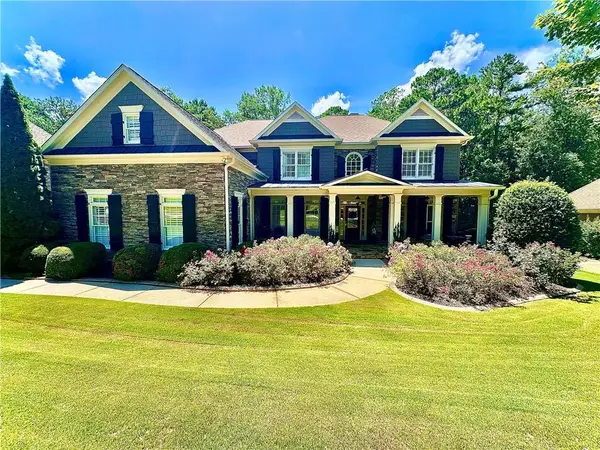 $850,000Active6 beds 6 baths5,700 sq. ft.
4127 Gold Mill Ridge, Canton, GA 30114
MLS# 7809834Listed by: RESIREALTY, LLC - Coming Soon
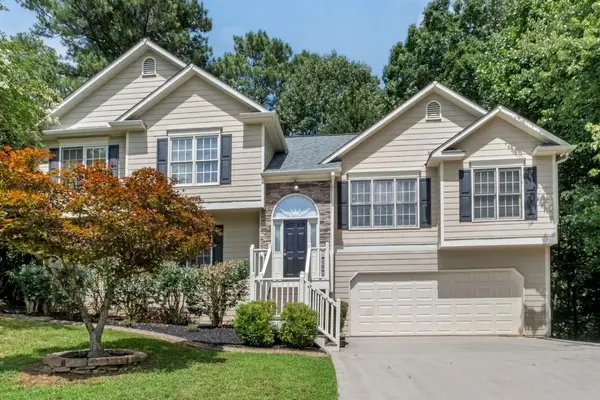 $520,000Coming Soon4 beds 3 baths
122 Brookhaven Lane, Canton, GA 30114
MLS# 7809857Listed by: ATLANTA COMMUNITIES


Protect your home and budget from life's surprises with an Assurant Home Warranty, backed by a partner that supports you through every step of homeownership. Explore Plans.
© 2026 Better Homes and Gardens Real Estate LLC. An Anywhere Real Estate company. All rights reserved. Better Homes and Gardens® Real Estate is a registered trademark owned by Meredith Operations Corporation, licensed to Better Homes and Gardens Real Estate LLC and used with permission. Better Homes and Gardens Real Estate LLC fully supports the principles of the Fair Housing Act and the Equal Opportunity Act. Listing information is deemed reliable but is not guaranteed accurate.
Each office is independently owned and operated.
Any services or products provided by third parties are not provided by, affiliated with or related to Better Homes and Gardens Real Estate LLC, or its affiliated companies.