
608 Brooke View Lane, Canton, GA 30115
Local realty services provided by:Better Homes and Gardens Real Estate Metro Brokers
608 Brooke View Lane,Canton, GA 30115
$953,290
- 2 Beds
- 3 Baths
- 2,655 sq. ft.
- Single family
- Active
Upcoming open houses
- Sat, Sep 1912:00 pm - 03:00 pm
- Sun, Sep 2001:00 pm - 04:00 pm
- Sat, Sep 2612:00 pm - 03:00 pm
- Sun, Sep 2701:00 pm - 04:00 pm
Listed by: karen rodriguez, kristen butler
Office: llane & co.
MLS#:7811714
Source:FIRSTMLS
Price summary
- Price:$953,290
- Price per sq. ft.:$359.05
- Monthly HOA dues:$420
About this home
Tifton B. Main floor living at its best, includes a dining room, study, kitchen with a large island that opens to the family room and breakfast room. The primary bedroom includes a sitting bay and bath with a huge walk-in closet that has a door leading straight to the laundry room. Secondary includes a walk-in closet with easy access to the hall bath. Covered deck off family room with an additional grilling deck. A window wall in the family room as well as quad doors leading to the deck. A Golf Cart garage and an extra 3ft extension to the garage. And finally, an unfinished side daylight basement. The Award-Winning Builder, Patrick Malloy Communities, provides an Award-Winning 55-plus community project, Soleil Belmont Park. It features 471 low-maintenance homes situated on large home sites. Located between the picturesque towns of Milton and Canton, Soleil Belmont Park provides a dream setting for active adults aged 55 and above. The Soleil brand has redefined active adult living in Georgia with its resort-style living. Residents of Soleil Belmont Park are privy to an array of amenities: a rejuvenating resort-style pool, a cutting-edge health & fitness center, a cozy coffee and cocktail bar, pickleball/tennis courts, bocce ball, a gourmet kitchen for catering, winding walking trails, flourishing gardens, and a dedicated arts & crafts studio. Further enriching the experience, an on-site lifestyle and travel director ensures an ever-evolving calendar of events and excursions. Joining the Soleil community means bidding adieu to seasonal chores and property upkeep. We offer comprehensive services, allowing residents the freedom to chase passions, kindle friendships, and truly relish life. For the discerning active adult, Soleil Belmont Park isn't just a community; it's home....
Contact an agent
Home facts
- Year built:2026
- Subdivision & Development:Soleil Belmont Park
- Listing ID #:7811714
- Updated:September 18, 2026 at 01:24 PM
Rooms and interior
- Bedrooms:2
- Total bathrooms:3
- Full bathrooms:2
- Half bathrooms:1
- Flooring:Hardwood
- Dining Description:Separate Dining Room
- Bathrooms Description:Double Vanity, Shower Only
- Kitchen Description:Breakfast Room, Dishwasher, Electric Oven, Gas Cooktop, Kitchen Island, Microwave, Pantry Walk-In, Solid Surface Counters
- Bedroom Description:Master on Main
- Basement Description:Daylight, Unfinished
- Living area:2,655 sq. ft.
Heating and cooling
- Cooling:Central Air
- Heating:Central
- Central air:Yes
Structure and exterior
- Roof:Composition, Shingle
- Year built:2026
- Building area:2,655 sq. ft.
- Lot area:0.41 Acres
- Lot Features:Back Yard, Front Yard
- Architectural Style:Ranch, Traditional
- Construction Materials:HardiPlank Type, Stone
- Exterior Features:Covered, Front Porch, Private Yard, Rear Porch
- Levels:1 Story
Schools
- High school:Creekview
- Middle school:Creekland - Cherokee
- Elementary school:Macedonia
Utilities
- Water:Public, Water Available
- Sewer:Public Sewer, Sewer Available
Finances and disclosures
- Price:$953,290
- Price per sq. ft.:$359.05
Features and amenities
- Laundry features:In Hall, Laundry Room, Main Level
- Amenities:Disappearing Attic Stairs, Entrance Foyer, High Ceilings 10 ft Main, Tray Ceiling(s), Walk-In Closet(s)
Parking
- Total parking spaces:2
- Parking description:Garage
- Garage spaces:2
 Listings identified with the FMLS IDX logo come from FMLS and are held by brokerage firms other than the owner of this website. The listing brokerage is identified in any listing details. Information is deemed reliable but is not guaranteed. If you believe any FMLS listing contains material that infringes your copyrighted work please click here (https://www.fmls.com/dmca) to review our DMCA policy and learn how to submit a takedown request. ©2026 First Multiple Listing Service, Inc.
New listings near 608 Brooke View Lane
- Coming Soon
 $650,000Coming Soon4 beds 4 baths5,746 sq. ft.
319 River Green Avenue, Canton, GA 30114
MLS# 7839872Listed by: HOUSE HUNTING SOLUTIONS, LLC - Coming Soon
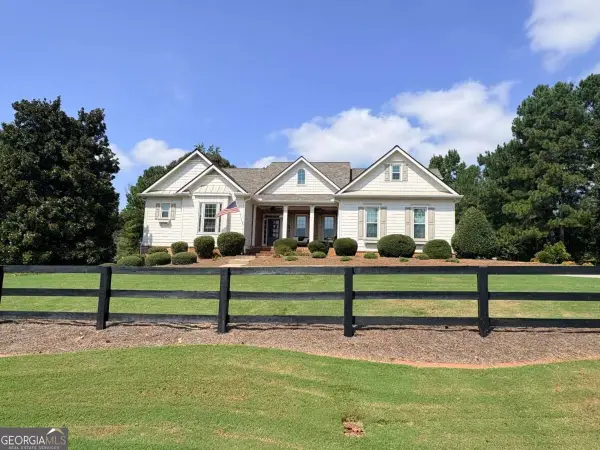 $1,399,999Coming Soon6 beds 5 baths5,076 sq. ft.
117 Savanna Estates Drive, Canton, GA 30115
MLS# 10847187Listed by: Atlanta Communities - Coming Soon
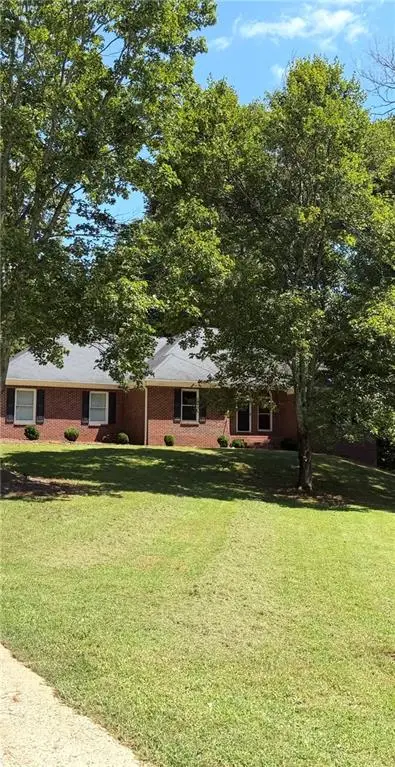 $750,000Coming Soon4 beds 4 baths3,623 sq. ft.
208 Marvin Land Lane, Canton, GA 30115
MLS# 7838868Listed by: ATLANTA COMMUNITIES - Coming Soon
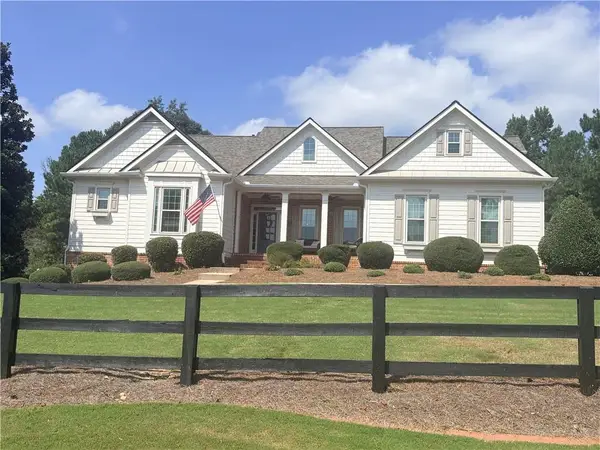 $1,399,999Coming Soon6 beds 5 baths5,076 sq. ft.
117 Savanna Estates Drive, Canton, GA 30115
MLS# 7837956Listed by: ATLANTA COMMUNITIES - Coming Soon
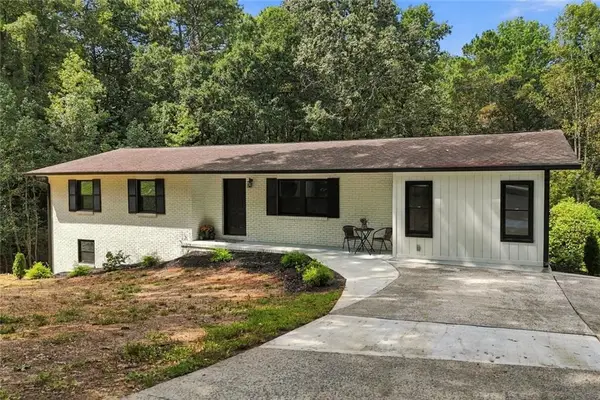 $399,900Coming Soon4 beds 2 baths1,596 sq. ft.
125 Westview Street, Canton, GA 30114
MLS# 7837465Listed by: ERA SUNRISE REALTY - Coming Soon
 $2,000,000Coming Soon7 beds 5 baths6,431 sq. ft.
1525 Rabke Road, Canton, GA 30114
MLS# 10843049Listed by: Realty One Group Edge - Coming Soon
 $2,000,000Coming Soon7 beds 5 baths6,431 sq. ft.
1525 Rabke Road, Canton, GA 30114
MLS# 7801474Listed by: REALTY ONE GROUP EDGE - New
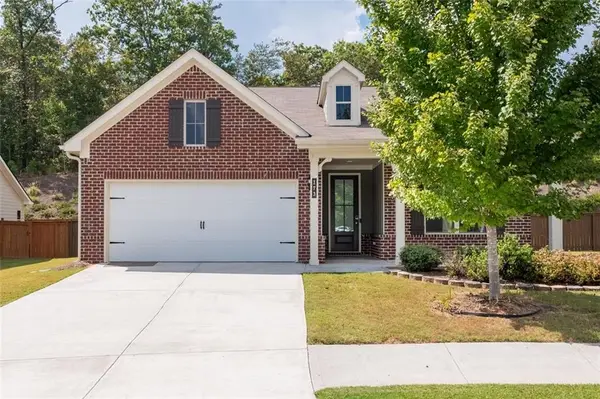 $524,900Active4 beds 3 baths2,803 sq. ft.
173 Rolling Hills Place, Canton, GA 30114
MLS# 7838791Listed by: COLDWELL BANKER RESIDENTIAL REAL ESTATE, LLC - New
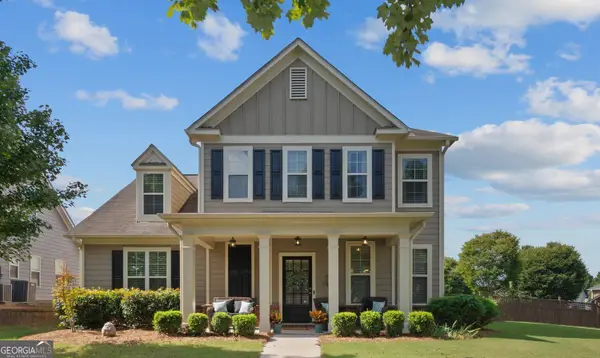 $514,000Active4 beds 3 baths2,467 sq. ft.
134 Harmony Lake Drive, Canton, GA 30115
MLS# 10848598Listed by: Crye-Leike, Realtors - New
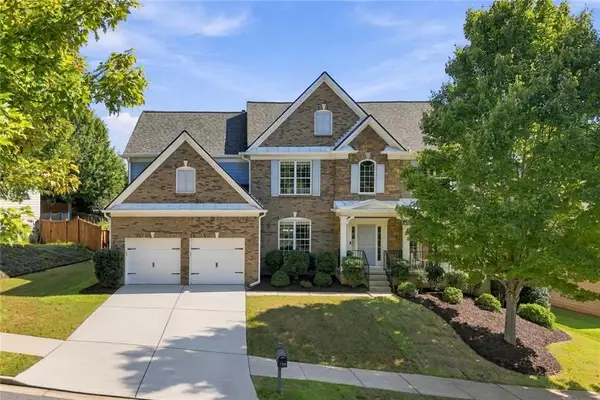 $645,000Active5 beds 4 baths2,928 sq. ft.
126 Edgewater Trail, Canton, GA 30115
MLS# 7840013Listed by: TEAM WIN REALTY


Protect your home and budget from life's surprises with an Assurant Home Warranty, backed by a partner that supports you through every step of homeownership. Explore Plans.
© 2026 Better Homes and Gardens Real Estate LLC. An Anywhere Real Estate company. All rights reserved. Better Homes and Gardens® Real Estate is a registered trademark owned by Meredith Operations Corporation, licensed to Better Homes and Gardens Real Estate LLC and used with permission. Better Homes and Gardens Real Estate LLC fully supports the principles of the Fair Housing Act and the Equal Opportunity Act. Listing information is deemed reliable but is not guaranteed accurate.
Each office is independently owned and operated.
Any services or products provided by third parties are not provided by, affiliated with or related to Better Homes and Gardens Real Estate LLC, or its affiliated companies.