
609 Gold Valley Pass, Canton, GA 30114
Local realty services provided by:Better Homes and Gardens Real Estate Jackson Realty
609 Gold Valley Pass,Canton, GA 30114
$725,000
- 5 Beds
- 4 Baths
- 4,111 sq. ft.
- Single family
- Active
Listed by: john monroe
Office: keller williams realty partners
MLS#:10881846
Source:METROMLS
Price summary
- Price:$725,000
- Price per sq. ft.:$176.36
- Monthly HOA dues:$18.33
About this home
Open House Sun 11/1 From 12-2*Master Suite on Main*Golf Course Lot-6th Green*Enjoy The View of The Course From The Screen Porch and Huge Deck with Trellis Area & Walks Down To Yard*Oversized Great Room Accentuated with Hardwood Floors and A Double Sided, Floor To Ceiling, Stone Fireplace That Overlooks Kitchen* Kitchen Boasts Hardwood Floors, Center Island with Breakfast Bar, White Cabinets & Drawers, Under Cabinet Lighting, Serving Bar, Eat-In Dining, & Sitting Area and Walks Out To Vaulted Screen Porch & Deck*Office on Main*Separate Formal Dining Room Flanked with Hardwood Floors, Double Sided Fireplace, and Hutch Inlay* Large Walk-In Laundry Room on Main Features Has Cabinets, Sink, Folding Area, and Hanging Rack*Front & Rear Stairwells*Rear Stairwell Walks You Up to Loft Leading To A Wonderful In-Law/Teen Suite That Includes Full Den/Bonus Room & French Door Entry Into Bedroom*Jack-n-Jill Baths*Guest Suite with Ensuite Bath*Spacious Master Suite on Main Features Sitting Area*Bath Has Double Vanity, Garden Tub, Separate Marble Shower, Private Water Closet, & Full Wall-In Closet*Full, Daylight, Walk-Out Basement*3 Car Side Entry Garages with Shelving*Plantation Shutters Throughout*Irrigation System*Central Vac* Neighborhood Amenities: 18 Hole Golf Course, Clubhouse, On Site Restaurant, Home Owners Association, Park, Two Acre Aquatic Center, Playground, Pickle Ball, Basketball Courts, Sand Volleyball Courts, Covered Picnic Area, Fitness Center, 28 Lit Tennis Courts, Lake Allatoona, Social Groups, Kids Groups, Professional Golf Instructor, Professional Tennis Instructor, Tennis Shop, Minutes To Major Shopping, Restaurants & Bike Trails**Closest Entrance Onto & Off Peach Pass Express Lanes To 285/75-Easy Breezy Commute**...
Contact an agent
Home facts
- Year built:1999
- Subdivision & Development:BRIDGEMILL PH I
- Listing ID #:10881846
- Updated:October 30, 2026 at 03:26 PM
Rooms and interior
- Bedrooms:5
- Total bathrooms:4
- Full bathrooms:3
- Half bathrooms:1
- Flooring:Hardwood
- Dining Description:Seats 12+, Separate Room
- Bathrooms Description:Soaking Tub, Tile Bath
- Kitchen Description:Breakfast Area, Breakfast Bar, Dishwasher, Disposal, Microwave, Oven (Wall), Pantry, Solid Surface Counters, Walk-in Pantry
- Bedroom Description:Walk-In Closet(s)
- Basement Description:Daylight, Exterior Entry, Full, Interior Entry
- Living area:4,111 sq. ft.
Heating and cooling
- Cooling:Ceiling Fan(s), Central Air
- Heating:Forced Air, Natural Gas
- Central air:Yes
Structure and exterior
- Roof:Composition
- Year built:1999
- Building area:4,111 sq. ft.
- Lot area:0.5 Acres
- Lot Features:Level
- Architectural Style:European, Traditional
- Exterior Features:Deck, Screened, Sprinkler System
- Levels:1.5 Story, 2 Story
Schools
- High school:Woodstock
- Middle school:Freedom
- Elementary school:Sixes
Utilities
- Water:Public, Water Available
- Sewer:Public Sewer, Sewer Available, Sewer Connected
Finances and disclosures
- Price:$725,000
- Price per sq. ft.:$176.36
- Tax amount:$6,665 (2025)
Features and amenities
- Appliances:Dishwasher, Disposal, Gas Water Heater, Microwave, Oven (Wall)
- Laundry features:In Mud Room, Laundry
- Amenities:Central Vacuum, Double Pane Windows, Gas Water Heater, Smoke Detector(s), Tray Ceiling(s), Two Story Foyer
Parking
- Total parking spaces:3
- Parking description:Attached, Garage, Garage Door Opener, Kitchen Level, Side/Rear Entrance
- Garage:Yes
 2026 Georgia MLS. All rights reserved. Information Deem Reliable But Not Guaranteed October 30, 2026
New listings near 609 Gold Valley Pass
- Coming Soon
 $2,100,000Coming Soon7 beds 7 baths
650 Avery Road, Canton, GA 30115
MLS# 10881584Listed by: RE/MAX Town & Country - Coming Soon
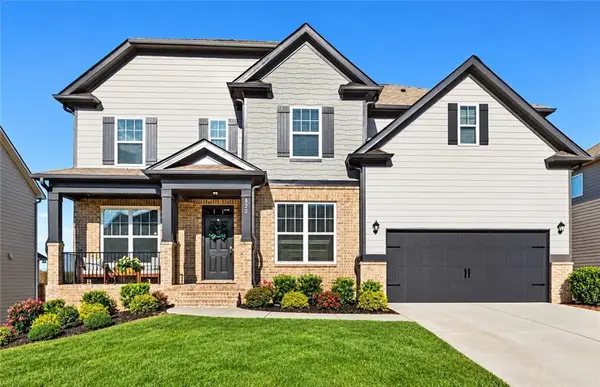 $620,000Coming Soon5 beds 4 baths3,242 sq. ft.
622 Little Bear Loop, Canton, GA 30114
MLS# 7860389Listed by: VIRTUAL PROPERTIES REALTY.COM - Coming Soon
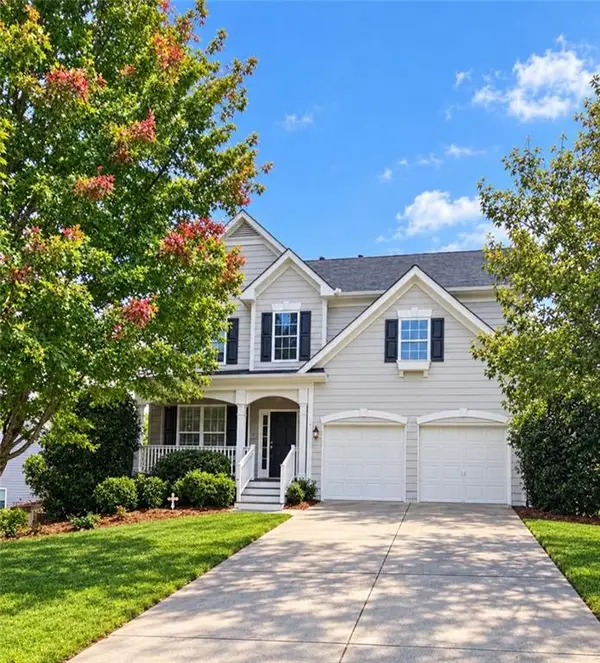 $479,950Coming Soon5 beds 4 baths2,444 sq. ft.
130 Mill Creek Drive, Canton, GA 30115
MLS# 7852559Listed by: MARKETWISE, LLC - Coming Soon
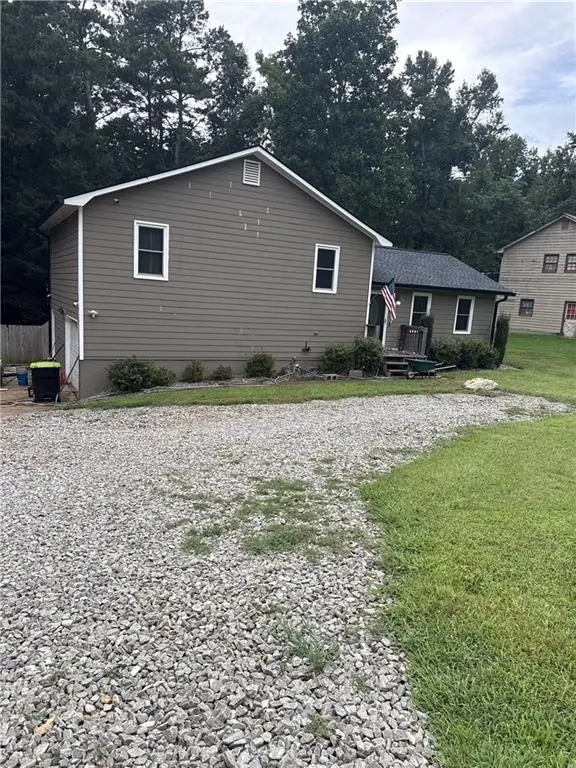 $360,000Coming Soon3 beds 2 baths1,204 sq. ft.
1913 Toonigh Road, Canton, GA 30115
MLS# 7845049Listed by: MARK SPAIN REAL ESTATE - New
 $684,840Active3 beds 4 baths3,418 sq. ft.
5010 Rebels Run, Canton, GA 30115
MLS# 10881780Listed by: Atlanta Communities - New
 $425,000Active5 beds 3 baths2,484 sq. ft.
944 Mill Creek Avenue, Canton, GA 30115
MLS# 10881719Listed by: PMI Georgia - New
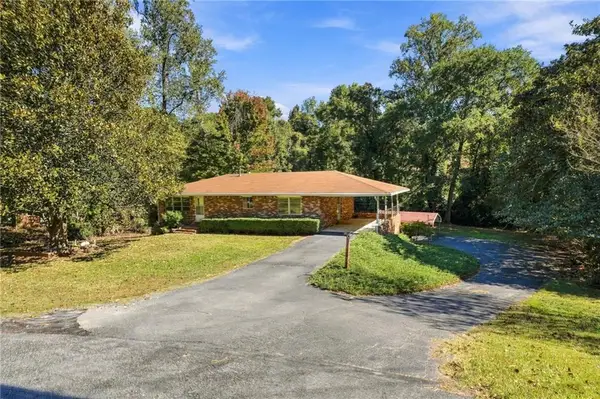 $339,900Active4 beds 2 baths2,744 sq. ft.
314 Shoal Creek Road, Canton, GA 30114
MLS# 7860704Listed by: ATLANTA COMMUNITIES - New
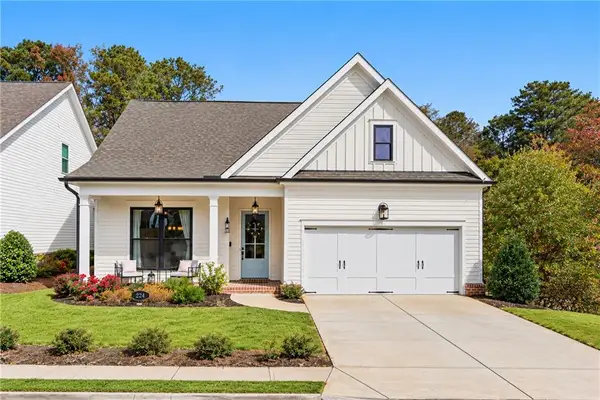 $627,000Active3 beds 3 baths2,308 sq. ft.
224 Idylwilde Way, Canton, GA 30115
MLS# 7857932Listed by: HOMESMART - New
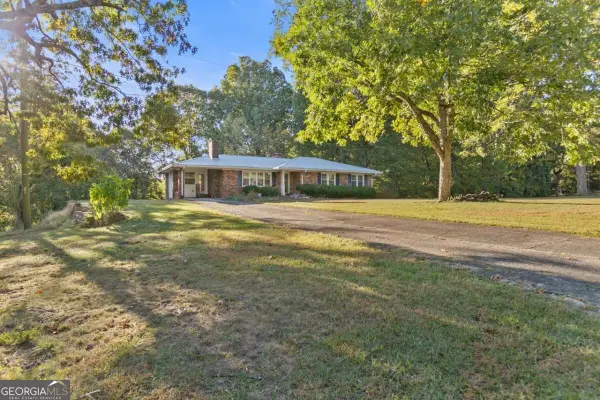 $389,000Active3 beds 2 baths
715 Old Vandiver Road, Canton, GA 30114
MLS# 10881553Listed by: Atlanta Communities


Protect your home and budget from life's surprises with an Assurant Home Warranty, backed by a partner that supports you through every step of homeownership. Explore Plans.
© 2026 Better Homes and Gardens Real Estate LLC. An Anywhere Real Estate company. All rights reserved. Better Homes and Gardens® Real Estate is a registered trademark owned by Meredith Operations Corporation, licensed to Better Homes and Gardens Real Estate LLC and used with permission. Better Homes and Gardens Real Estate LLC fully supports the principles of the Fair Housing Act and the Equal Opportunity Act. Listing information is deemed reliable but is not guaranteed accurate.
Each office is independently owned and operated.
Any services or products provided by third parties are not provided by, affiliated with or related to Better Homes and Gardens Real Estate LLC, or its affiliated companies.