
646 Lorimore Pass, Canton, GA 30115
Local realty services provided by:Better Homes and Gardens Real Estate Metro Brokers
646 Lorimore Pass,Canton, GA 30115
$500,000
- 4 Beds
- 3 Baths
- 2,549 sq. ft.
- Single family
- Active
Listed by: christie alsip
Office: realty one group edge
MLS#:10769048
Source:METROMLS
Price summary
- Price:$500,000
- Price per sq. ft.:$196.16
- Monthly HOA dues:$67.08
About this home
Welcome to this beautifully maintained 4-bedroom, 2.5-bath home in the highly sought-after Harmony on the Lakes! Built in 2005 and thoughtfully cared for, this home offers the perfect blend of comfort, functionality, and style. Step inside to discover an open-concept floor plan with soaring ceilings, abundant natural light, and a spacious MAIN-LEVEL PRIMARY SUITE designed for convenience and privacy. The home features BRAND-NEW CARPET throughout, creating a fresh and move-in-ready feel from the moment you walk in. The bright living spaces flow seamlessly into the kitchen and main gathering areas, making it ideal for entertaining or everyday living. Outside, enjoy a beautifully upgraded stone patio surrounded by professional landscaping - the perfect setting for relaxing mornings, outdoor dining, or evening gatherings. Additional highlights include newer HVAC units, meticulous maintenance throughout the home, and access to Harmony on the Lakes' exceptional neighborhood amenities, including pools, tennis courts, walking trails, playgrounds, and a vibrant community atmosphere. This is the one you've been waiting for - a stunning home in one of Canton's most desirable communities!...
Contact an agent
Home facts
- Year built:2005
- Listing ID #:10769048
- Updated:July 12, 2026 at 12:19 PM
Rooms and interior
- Bedrooms:4
- Total bathrooms:3
- Full bathrooms:2
- Half bathrooms:1
- Flooring:Carpet, Laminate, Tile
- Dining Description:Separate Room
- Bathrooms Description:Double Vanity, Separate Shower, Soaking Tub, Tile Bath
- Kitchen Description:Breakfast Area, Breakfast Bar, Dishwasher, Disposal, Microwave, Pantry, Refrigerator
- Bedroom Description:Master On Main Level, Walk-In Closet(s)
- Living area:2,549 sq. ft.
Heating and cooling
- Cooling:Central Air, Electric, Zoned
- Heating:Central
- Central air:Yes
Structure and exterior
- Roof:Composition
- Year built:2005
- Building area:2,549 sq. ft.
- Lot area:0.21 Acres
- Lot Features:Level, Private
- Architectural Style:Brick Front, Craftsman
- Construction Materials:Concrete
- Exterior Features:Deck/Patio, Garden, Sprinkler System
- Foundation Description:Slab
- Levels:2 Story
Schools
- High school:Sequoyah
- Middle school:Dean Rusk
- Elementary school:Indian Knoll
Utilities
- Water:Public, Water Available
- Sewer:Public Sewer, Sewer Available, Sewer Connected
Finances and disclosures
- Price:$500,000
- Price per sq. ft.:$196.16
- Tax amount:$1,104 (2025)
Features and amenities
- Appliances:Dishwasher, Disposal, Dryer, Gas Water Heater, Microwave, Refrigerator, Washer
- Laundry features:Dryer, In Mud Room, Laundry, Washer
- Amenities:Gas Water Heater, High Ceilings, Smoke Detector(s), Tray Ceiling(s), Two Story Foyer, Vaulted Ceiling(s), Window Treatments
Parking
- Total parking spaces:2
- Parking description:Attached, Garage, Kitchen Level
- Garage:Yes
 2026 Georgia MLS. All rights reserved. Information Deem Reliable But Not Guaranteed July 12, 2026
New listings near 646 Lorimore Pass
- Coming Soon
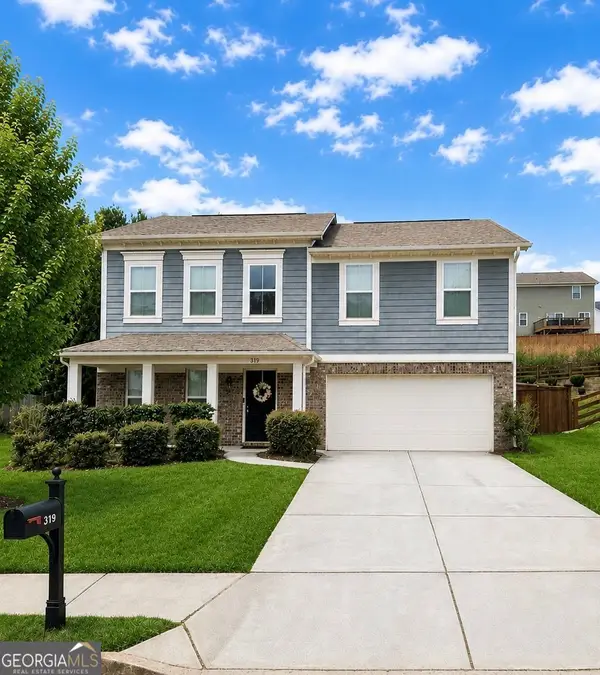 $470,000Coming Soon4 beds 3 baths
319 Mountain Laurel Walk, Canton, GA 30114
MLS# 10803991Listed by: Virtual Properties Realty.com - New
 $775,000Active5 beds 4 baths2,678 sq. ft.
207 Wexford Court, Canton, GA 30115
MLS# 10803815Listed by: BHHS Georgia Properties - New
 $399,000Active3 beds 3 baths
205 Creekside Pass, Canton, GA 30114
MLS# 10803853Listed by: Lokation Real Estate LLC - New
 $467,000Active4 beds 3 baths2,139 sq. ft.
334 Wells Circle, Canton, GA 30114
MLS# 7799258Listed by: VIRTUAL PROPERTIES REALTY.COM - New
 $698,500Active5 beds 4 baths2,559 sq. ft.
169 Greenbrier Way, Canton, GA 30114
MLS# 7794322Listed by: BOULEVARD HOMES, LLC - New
 $697,000Active4 beds 5 baths2,945 sq. ft.
1045 Fincher Road, Canton, GA 30114
MLS# 7801290Listed by: VIRTUAL PROPERTIES REALTY.COM - New
 $466,125Active4 beds 3 baths2,182 sq. ft.
524 Loblolly Lane, Canton, GA 30114
MLS# 7803323Listed by: DAVIDSON REALTY GA, LLC - New
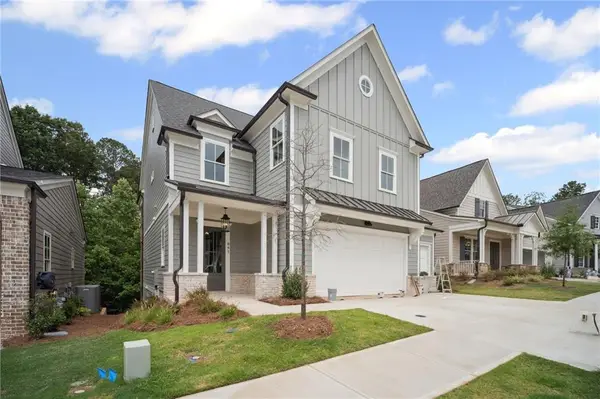 $799,900Active5 beds 5 baths3,952 sq. ft.
845 Lakemont Drive, Canton, GA 30114
MLS# 7803286Listed by: JW COLLECTION BROKERS, LLC. - New
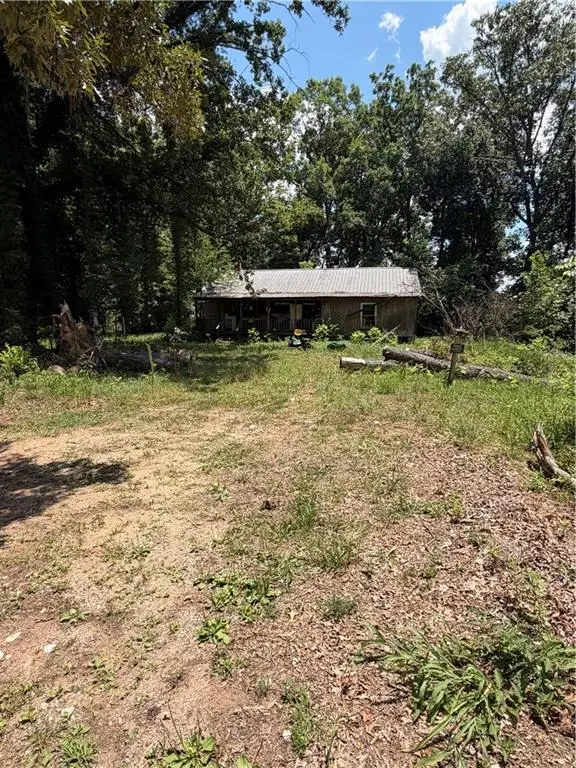 $240,000Active2.32 Acres
217 Bagwell Garland Road, Canton, GA 30115
MLS# 7802754Listed by: CENTURY 21 LINDSEY AND PAULEY - New
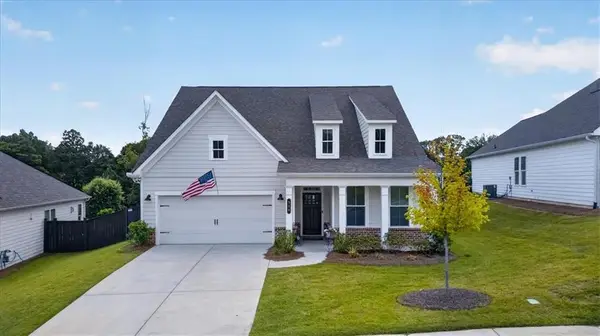 $629,900Active4 beds 3 baths2,692 sq. ft.
328 Mcqueen Way, Canton, GA 30115
MLS# 7803264Listed by: RE/MAX TOWN AND COUNTRY


Protect your home and budget from life's surprises with an Assurant Home Warranty, backed by a partner that supports you through every step of homeownership. Explore Plans.
© 2026 Better Homes and Gardens Real Estate LLC. An Anywhere Real Estate company. All rights reserved. Better Homes and Gardens® Real Estate is a registered trademark owned by Meredith Operations Corporation, licensed to Better Homes and Gardens Real Estate LLC and used with permission. Better Homes and Gardens Real Estate LLC fully supports the principles of the Fair Housing Act and the Equal Opportunity Act. Listing information is deemed reliable but is not guaranteed accurate.
Each office is independently owned and operated.
Any services or products provided by third parties are not provided by, affiliated with or related to Better Homes and Gardens Real Estate LLC, or its affiliated companies.