
707 Hickory Hollow Walk, Canton, GA 30115
Local realty services provided by:Better Homes and Gardens Real Estate Metro Brokers
707 Hickory Hollow Walk,Canton, GA 30115
$689,000
- 3 Beds
- 3 Baths
- 2,774 sq. ft.
- Single family
- Active
Listed by: pam gillig
Office: ansley real estate
MLS#:7847051
Source:FIRSTMLS
Price summary
- Price:$689,000
- Price per sq. ft.:$248.38
- Monthly HOA dues:$215
About this home
Welcome home to Idylwilde, a sought-after gated community in the heart of Hickory Flat in Canton, Georgia. From the moment you arrive, the inviting front porch and Southern charm set the tone for the exceptional lifestyle this home offers.
Step inside and you’ll immediately appreciate the fresh, new-home feel. Just off the foyer, a private study offers a quiet place to work from home or a flexible space for a playroom, hobbies, or whatever best fits your lifestyle. Continue into the heart of the home, where an open-concept design, 10-foot ceilings, and impressive architectural details create an inviting space for both everyday living and entertaining.
The stunning kitchen is truly the centerpiece, featuring stacked cabinetry, an oversized island, and new smart appliances that pair sophisticated design with convenient app-enabled technology. The adjoining dining area comfortably seats twelve, making it ideal for everything from casual family meals to larger gatherings. The great room showcases a stacked-stone fireplace with a beautiful beamed mantel and flows seamlessly to the recently updated covered patio. Just beyond, an extended private seating area with stone pavers creates an inviting outdoor retreat.
The main-level owner’s suite is thoughtfully tucked away for privacy and features a shiplap ceiling with direct access to the covered patio. The spa-inspired bath offers a double vanity, expansive zero-entry shower, and spacious walk-in closet.
The stepless main-level living adds to the home's ease and convenience. A laundry room, large pantry, and custom drop zone are all thoughtfully positioned near the garage entry, keeping everyday life organized and functional. Upstairs, guests or family members will enjoy two generously sized secondary bedrooms, a Jack-and-Jill bathroom, and an expansive flex space/bonus room—perfect for movie nights, game nights, or a second living area. An incredible walk-in storage room provides abundant space for seasonal décor, luggage, and everything you want conveniently accessible but neatly tucked away. Thoughtful upgrades continue inside and out, including updated light fixtures and fans, zebra blinds throughout, Sollos landscape path lighting, outdoor bistro lighting, a recently updated stepping-stone path connecting the front and rear of the home, attractive screening around the outdoor AC units, and a fully fenced backyard.
Life in Idylwilde extends beyond your front door. Community amenities include a gated entrance, clubhouse, pool, walking trails, pickleball courts, community garden, outdoor fireplace, lake, sidewalks, street lights, and acres of greenspace. The HOA includes front and backyard lawn maintenance as well as trash service, creating an easy, low-maintenance lifestyle.
Conveniently located near Highway 575, downtown Canton, Northside Hospital Cherokee, shopping, restaurants, and parks. Easy access to Alpharetta and Roswell. Enjoy the added benefit of Cherokee County taxes and the highly sought-after Sequoyah High School District.
Beautifully maintained, thoughtfully updated, and designed to make both everyday living and entertaining feel effortless, this special Idylwilde home is ready for its next chapter. Come take a tour and experience it for yourself!...
Contact an agent
Home facts
- Year built:2021
- Subdivision & Development:Idylwilde
- Listing ID #:7847051
- Updated:October 11, 2026 at 01:29 PM
Rooms and interior
- Bedrooms:3
- Total bathrooms:3
- Full bathrooms:2
- Half bathrooms:1
- Flooring:Carpet, Ceramic Tile, Hardwood
- Dining Description:Open Concept
- Bathrooms Description:Double Vanity, Shower Only
- Kitchen Description:Cabinets Other, Dishwasher, Disposal, Gas Cooktop, Kitchen Island, Microwave, Pantry, Range Hood, Refrigerator, Self Cleaning Oven, Stone Counters, View to Family Room
- Bedroom Description:Master on Main
- Living area:2,774 sq. ft.
Heating and cooling
- Cooling:Ceiling Fan(s), Central Air
- Heating:Forced Air, Natural Gas
- Central air:Yes
Structure and exterior
- Roof:Composition
- Year built:2021
- Building area:2,774 sq. ft.
- Lot area:0.13 Acres
- Lot Features:Back Yard, Landscaped, Level, Private
- Architectural Style:Traditional
- Construction Materials:HardiPlank Type
- Exterior Features:Courtyard, Front Porch, Private Yard, Rain Gutters
- Levels:2 Story
Schools
- High school:Sequoyah
- Middle school:Dean Rusk
- Elementary school:Hickory Flat - Cherokee
Utilities
- Water:Public, Water Available
- Sewer:Public Sewer, Sewer Available
Finances and disclosures
- Price:$689,000
- Price per sq. ft.:$248.38
- Tax amount:$1,760 (2025)
Features and amenities
- Appliances:Irrigation Equipment
- Laundry features:Dryer, Laundry Room, Main Level, Washer
- Amenities:ENERGY STAR Qualified Appliances, Entrance Foyer, Gas Water Heater, High Ceilings 10 ft Main, High Speed Internet, Walk-In Closet(s)
Parking
- Parking description:Garage, Garage Door Opener, Garage Faces Rear, Kitchen Level, Level Driveway
- Garage spaces:2
 Listings identified with the FMLS IDX logo come from FMLS and are held by brokerage firms other than the owner of this website. The listing brokerage is identified in any listing details. Information is deemed reliable but is not guaranteed. If you believe any FMLS listing contains material that infringes your copyrighted work please click here (https://www.fmls.com/dmca) to review our DMCA policy and learn how to submit a takedown request. ©2026 First Multiple Listing Service, Inc.
New listings near 707 Hickory Hollow Walk
- Coming Soon
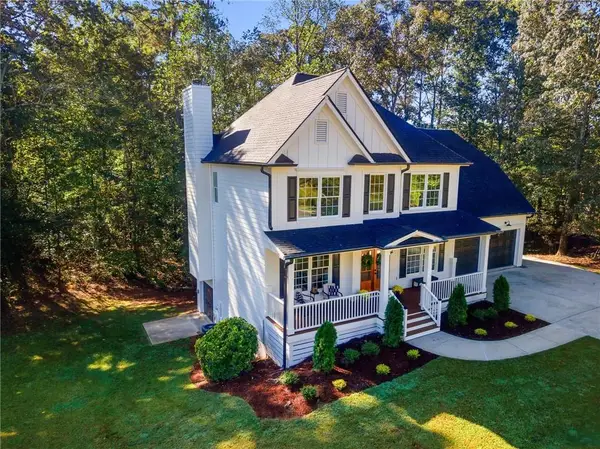 $574,900Coming Soon4 beds 3 baths3,311 sq. ft.
307 Oakwind Way Drive, Canton, GA 30114
MLS# 7851965Listed by: ENGEL & VOLKERS ATLANTA - Coming Soon
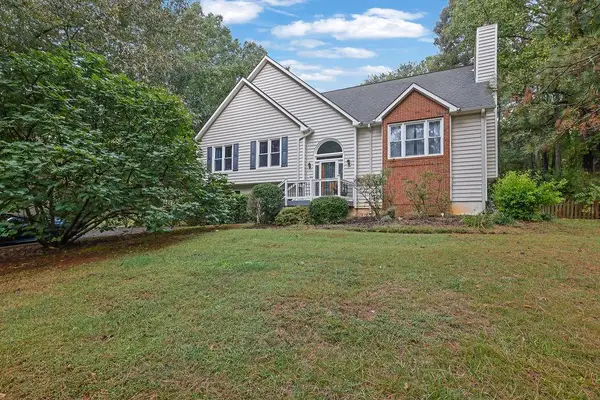 $439,900Coming Soon3 beds 3 baths2,708 sq. ft.
1243 Palm Ridge Trce, Canton, GA 30115
MLS# 7851998Listed by: MARK SPAIN REAL ESTATE - Coming Soon
 $439,900Coming Soon3 beds 3 baths2,708 sq. ft.
1243 Palm Ridge Trce, Canton, GA 30115
MLS# 10870225Listed by: Mark Spain Real Estate - Coming Soon
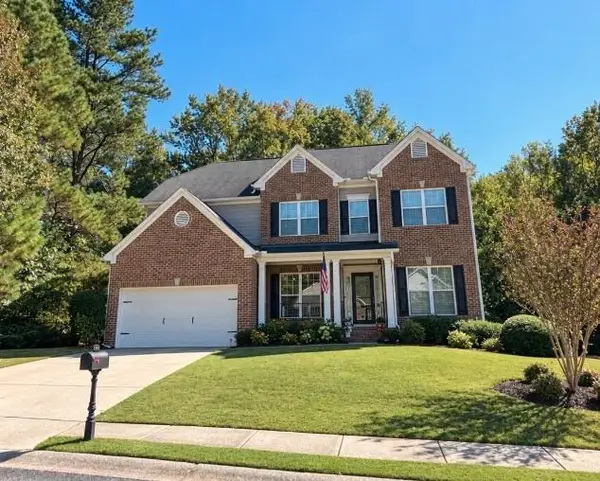 $610,000Coming Soon4 beds 4 baths3,273 sq. ft.
1102 Forest Creek Drive, Canton, GA 30115
MLS# 7851559Listed by: REDFIN CORPORATION - Coming Soon
 $585,000Coming Soon4 beds 3 baths2,982 sq. ft.
401 Morning Mist Trail, Canton, GA 30114
MLS# 7849479Listed by: VIRTUAL PROPERTIES REALTY.COM - Coming Soon
 $585,000Coming Soon4 beds 3 baths2,982 sq. ft.
401 Morning Mist Trail, Canton, GA 30114
MLS# 10867270Listed by: Virtual Properties Realty.com - Coming Soon
 $2,400,000Coming Soon4 beds 7 baths9,214 sq. ft.
121 Cedar Woods Trail, Canton, GA 30114
MLS# 7839742Listed by: ATLANTA FINE HOMES SOTHEBY'S INTERNATIONAL - Coming Soon
 $1,300,000Coming Soon3 beds 2 baths3,640 sq. ft.
1169 Fields Mcghee Drive, Canton, GA 30114
MLS# 7845334Listed by: NORTHGROUP REALTY - Coming Soon
 $360,000Coming Soon3 beds 2 baths1,204 sq. ft.
1913 Toonigh Road, Canton, GA 30115
MLS# 10853842Listed by: Mark Spain Real Estate - Coming Soon
 $360,000Coming Soon3 beds 2 baths1,204 sq. ft.
1913 Toonigh Road, Canton, GA 30115
MLS# 7845049Listed by: MARK SPAIN REAL ESTATE


Protect your home and budget from life's surprises with an Assurant Home Warranty, backed by a partner that supports you through every step of homeownership. Explore Plans.
© 2026 Better Homes and Gardens Real Estate LLC. An Anywhere Real Estate company. All rights reserved. Better Homes and Gardens® Real Estate is a registered trademark owned by Meredith Operations Corporation, licensed to Better Homes and Gardens Real Estate LLC and used with permission. Better Homes and Gardens Real Estate LLC fully supports the principles of the Fair Housing Act and the Equal Opportunity Act. Listing information is deemed reliable but is not guaranteed accurate.
Each office is independently owned and operated.
Any services or products provided by third parties are not provided by, affiliated with or related to Better Homes and Gardens Real Estate LLC, or its affiliated companies.