
1165 Lexington Carlton Road, Carlton, GA 30627
Local realty services provided by:Better Homes and Gardens Real Estate Jackson Realty
1165 Lexington Carlton Road,Carlton, GA 30627
$319,000
- 3 Beds
- 2 Baths
- 1,478 sq. ft.
- Single family
- Active
Listed by: travis rampley
Office: atlanta communities
MLS#:10801536
Source:METROMLS
Price summary
- Price:$319,000
- Price per sq. ft.:$215.83
About this home
Completely renovated and move-in ready! This beautiful 3-bedroom, 2-bath, four-sided brick ranch sits on 3.66 private acres and has been extensively updated from top to bottom. Major improvements include new electrical, new plumbing, new HVAC system, all-new insulation throughout the home, including spray foam insulation in the attic, all-new drywall, new windows, new exterior and interior doors, new trim, new hardware, fresh interior and exterior paint, and a roof that is less than one year old. The stunning kitchen features new cabinetry, quartz countertops, stylish tile flooring, and stainless steel appliances, creating a beautiful space for everyday living and entertaining. Both bathrooms have been completely remodeled, including a spacious primary suite with a large custom-tiled walk-in shower. If you're looking for a home where virtually every major component has been replaced or upgraded, this is it. Enjoy modern comfort, energy efficiency, and peaceful country living. This truly is a turnkey home ready for its new owners....
Contact an agent
Home facts
- Year built:1962
- Subdivision & Development:None
- Listing ID #:10801536
- Updated:October 09, 2026 at 11:32 AM
Rooms and interior
- Bedrooms:3
- Total bathrooms:2
- Full bathrooms:2
- Flooring:Hardwood, Tile
- Bathrooms Description:Tile Bath
- Kitchen Description:Dishwasher, Microwave, Oven/Range (Combo), Refrigerator, Stainless Steel Appliance(s)
- Bedroom Description:Master On Main Level, Walk-In Closet(s)
- Basement Description:Crawl Space, Daylight, Exterior Entry
- Living area:1,478 sq. ft.
Heating and cooling
- Cooling:Ceiling Fan(s), Central Air, Electric
- Heating:Central, Electric, Forced Air
- Central air:Yes
Structure and exterior
- Roof:Composition
- Year built:1962
- Building area:1,478 sq. ft.
- Lot area:3.66 Acres
- Lot Features:Private
- Architectural Style:Brick 4 Side
- Construction Materials:Brick
- Levels:1 Story
Schools
- High school:Oglethorpe
- Middle school:Oglethorpe
- Elementary school:Oglethorpe
Utilities
- Water:Private
- Sewer:Septic Tank
Finances and disclosures
- Price:$319,000
- Price per sq. ft.:$215.83
- Tax amount:$1,679 (25)
Features and amenities
- Appliances:Dishwasher, Electric Water Heater, Microwave, Oven/Range (Combo), Refrigerator, Stainless Steel Appliance(s)
- Laundry features:In Hall, Laundry Closet
- Amenities:Double Pane Windows, Electric Water Heater, Pulldown Attic Stairs
Parking
- Parking description:Carport, Kitchen Level, Off Street Parking, Parking Pad, RV / Boat Parking
 2026 Georgia MLS. All rights reserved. Information Deem Reliable But Not Guaranteed October 9, 2026
New listings near 1165 Lexington Carlton Road
 $285,000Active3 beds 2 baths2,044 sq. ft.
53 Ninth Street, Carlton, GA 30627
MLS# 10850474Listed by: EXIT For Sale Realty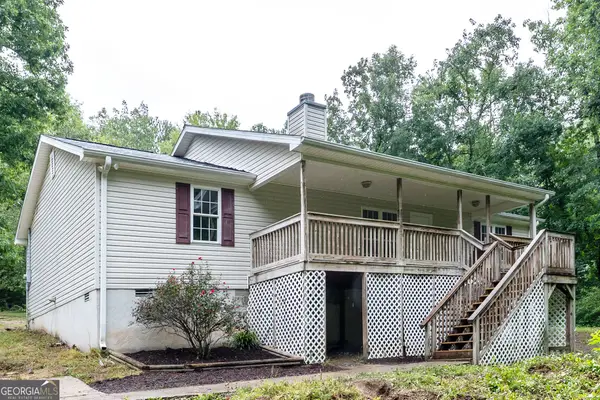 $280,000Active3 beds 2 baths
70 Katie Lane, Carlton, GA 30627
MLS# 10805081Listed by: Keller Williams Realty Atl. Partners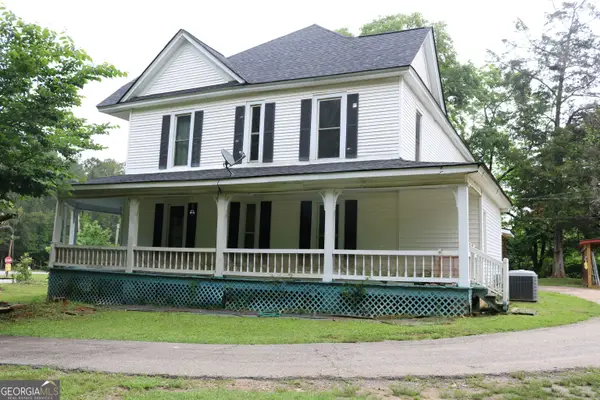 $320,000Active4 beds 2 baths3,246 sq. ft.
88 Railroad Avenue, Carlton, GA 30627
MLS# 10775873Listed by: Burdette Realty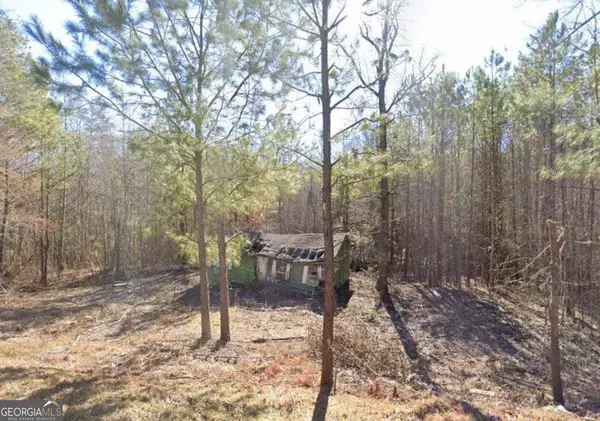 $49,000Active1 beds 1 baths600 sq. ft.
6204 Highway 72 E, Carlton, GA 30627
MLS# 10759208Listed by: Ansley RE|Christie's Int'l RE


Protect your home and budget from life's surprises with an Assurant Home Warranty, backed by a partner that supports you through every step of homeownership. Explore Plans.
© 2026 Better Homes and Gardens Real Estate LLC. An Anywhere Real Estate company. All rights reserved. Better Homes and Gardens® Real Estate is a registered trademark owned by Meredith Operations Corporation, licensed to Better Homes and Gardens Real Estate LLC and used with permission. Better Homes and Gardens Real Estate LLC fully supports the principles of the Fair Housing Act and the Equal Opportunity Act. Listing information is deemed reliable but is not guaranteed accurate.
Each office is independently owned and operated.
Any services or products provided by third parties are not provided by, affiliated with or related to Better Homes and Gardens Real Estate LLC, or its affiliated companies.