
4580 Highway 145, Carnesville, GA 30521
Local realty services provided by:Better Homes and Gardens Real Estate Metro Brokers
4580 Highway 145,Carnesville, GA 30521
$299,500
- 3 Beds
- 2 Baths
- 1,655 sq. ft.
- Single family
- Coming Soon
Listed by: andrea schoenthal
Office: living down south realty
MLS#:10889847
Source:METROMLS
Price summary
- Price:$299,500
- Price per sq. ft.:$180.97
About this home
Opportunity awaits in Carnesville! Situated on 6.96 acres with a pond on the property, this all-brick ranch offers the space, setting, and potential to create something truly special! Featuring 3 bedrooms, 2 bathrooms, a sunroom, and an unfinished basement, this home is ready for someone with vision to bring it back to life. Whether you're dreaming of a peaceful country retreat, a place to spread out and enjoy the outdoors, or a renovation project you can truly make your own, the possibilities are here. Enjoy the beauty of the acreage, the peaceful pond setting, and the opportunity to transform this property into something extraordinary. With a little imagination and a lot of vision, this could be the beginning of something special. Bring your creativity and your renovation plans! Property is being sold as-is.
Contact an agent
Home facts
- Year built:1972
- Subdivision & Development:n/a
- Listing ID #:10889847
- Updated:November 13, 2026 at 07:28 PM
Rooms and interior
- Bedrooms:3
- Total bathrooms:2
- Full bathrooms:2
- Flooring:Laminate, Vinyl
- Dining Description:Living Room/Dining Room Combo
- Kitchen Description:Country Kitchen, Dishwasher
- Bedroom Description:Master On Main Level, Split Bedroom Plan
- Basement Description:Exterior Entry, Interior Entry
- Living area:1,655 sq. ft.
Heating and cooling
- Cooling:Ceiling Fan(s), Central Air, Electric
- Heating:Central, Forced Air, Natural Gas
- Central air:Yes
Structure and exterior
- Roof:Composition
- Year built:1972
- Building area:1,655 sq. ft.
- Lot area:6.96 Acres
- Lot Features:Level, Pasture
- Architectural Style:Ranch, Traditional
- Construction Materials:Brick
- Exterior Features:Garden
- Levels:1 Story
Schools
- High school:Franklin
- Middle school:Other
- Elementary school:Royston
Utilities
- Water:Water Available, Well
- Sewer:Septic Tank
Finances and disclosures
- Price:$299,500
- Price per sq. ft.:$180.97
- Tax amount:$1,760 (2025)
Features and amenities
- Appliances:Dishwasher, Gas Water Heater
- Laundry features:In Kitchen
- Amenities:Bookcases, Gas Water Heater
Parking
- Total parking spaces:4
- Parking description:Attached, Carport
 2026 Georgia MLS. All rights reserved. Information Deem Reliable But Not Guaranteed November 13, 2026
New listings near 4580 Highway 145
- New
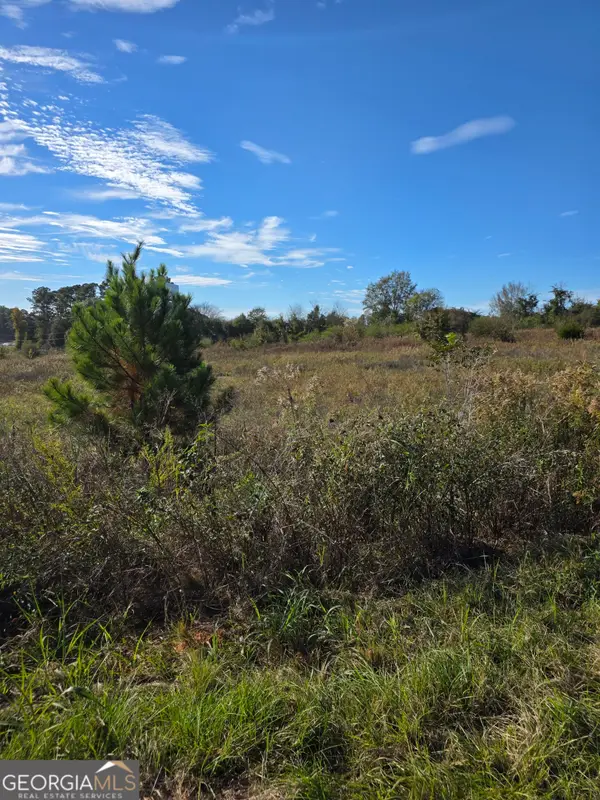 $349,900Active-- beds -- baths
869 Old Stagecoach Road, Carnesville, GA 30521
MLS# 10888601Listed by: Georgia Realty Group - New
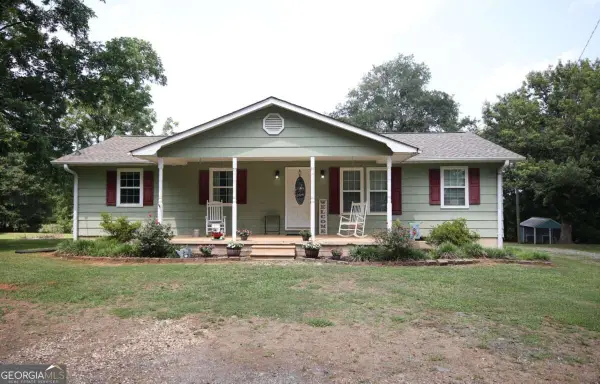 $287,000Active3 beds 2 baths1,152 sq. ft.
12730 Old Federal Road, Carnesville, GA 30521
MLS# 10887469Listed by: Talan Properties LLC - New
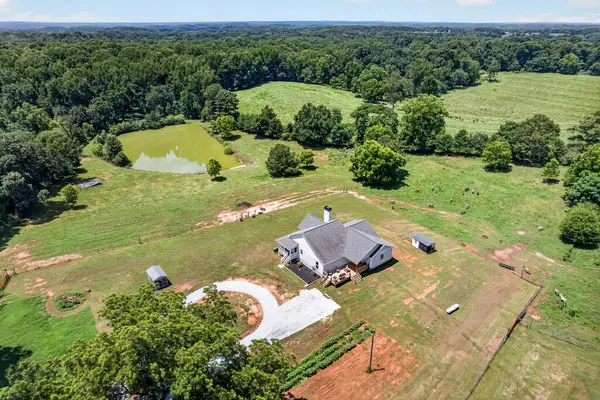 $628,000Active3 beds 2 baths1,852 sq. ft.
14155 Highway 106, Carnesville, GA 30521
MLS# 437453Listed by: REMAX TOWN & COUNTRY - ELLIJAY - New
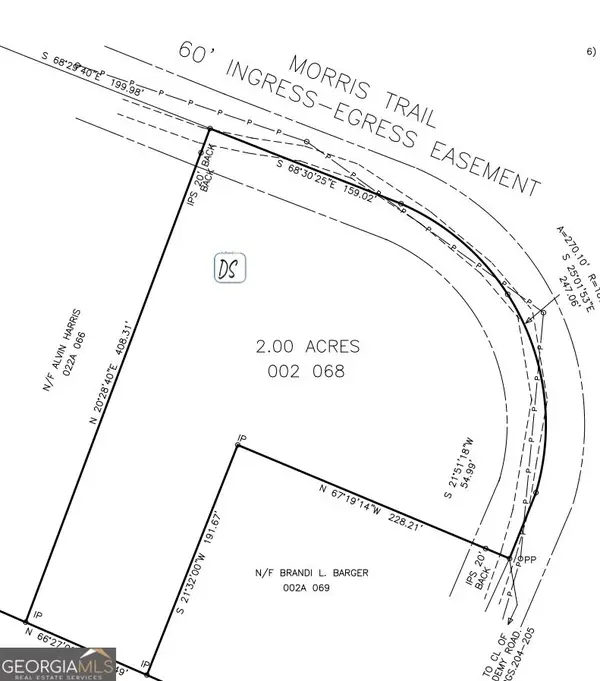 $35,000Active2 Acres
0 Morris Trail #LOT 2, Carnesville, GA 30521
MLS# 10885272Listed by: RE/MAX Signature - New
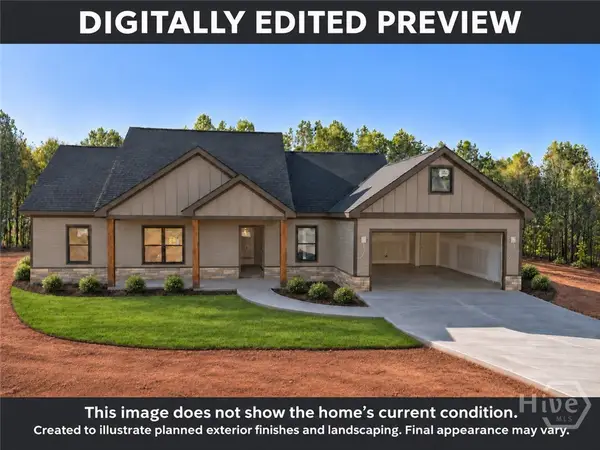 $318,400Active3 beds 2 baths1,509 sq. ft.
135 Telford Road #Lot 5, Carnesville, GA 30521
MLS# CL367643Listed by: KELLER WILLIAMS REALTY ATLANTA - New
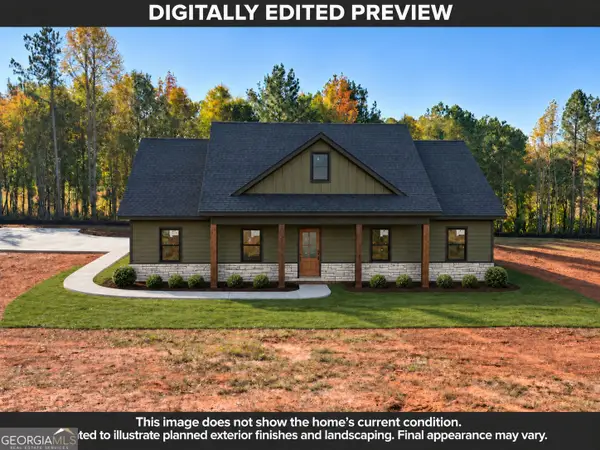 $334,900Active3 beds 2 baths1,600 sq. ft.
111 Telford Road #LOT 6, Carnesville, GA 30521
MLS# 10884787Listed by: Keller Williams Realty Atl. Partners 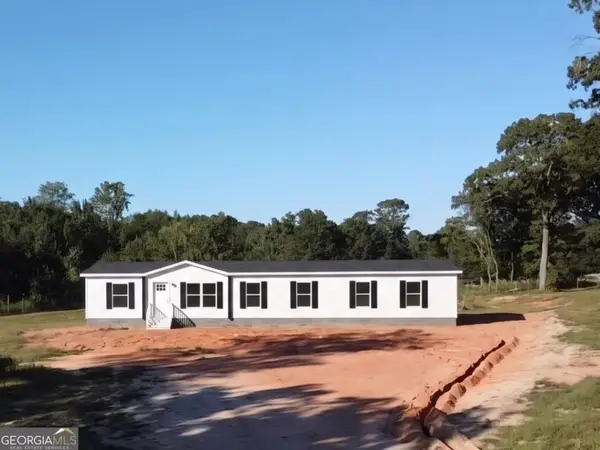 $345,000Active4 beds 3 baths2,001 sq. ft.
150 Garrison Road, Carnesville, GA 30521
MLS# 10881498Listed by: Modern Heart Realty $360,000Active22.06 Acres
5419 Highway 320, Carnesville, GA 30521
MLS# 7859579Listed by: AXEN REALTY, LLC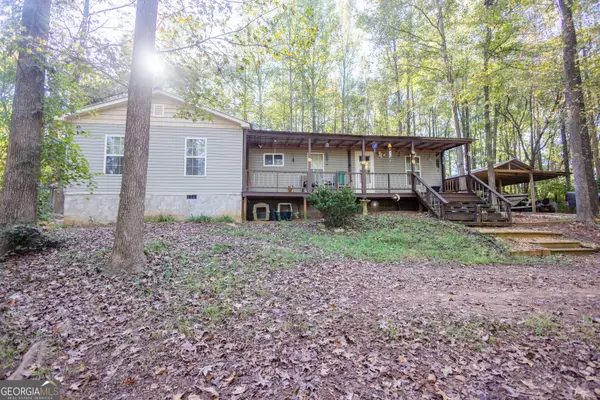 $225,000Active2 beds 2 baths1,310 sq. ft.
759 Bank's Road, Carnesville, GA 30521
MLS# 10875479Listed by: Casey Group Real Estate, LLC


Protect your home and budget from life's surprises with an Assurant Home Warranty, backed by a partner that supports you through every step of homeownership. Explore Plans.
© 2026 Better Homes and Gardens Real Estate LLC. An Anywhere Real Estate company. All rights reserved. Better Homes and Gardens® Real Estate is a registered trademark owned by Meredith Operations Corporation, licensed to Better Homes and Gardens Real Estate LLC and used with permission. Better Homes and Gardens Real Estate LLC fully supports the principles of the Fair Housing Act and the Equal Opportunity Act. Listing information is deemed reliable but is not guaranteed accurate.
Each office is independently owned and operated.
Any services or products provided by third parties are not provided by, affiliated with or related to Better Homes and Gardens Real Estate LLC, or its affiliated companies.