
101 Mallard Ln, Carrollton, GA 30117
Local realty services provided by:Better Homes and Gardens Real Estate Metro Brokers
101 Mallard Ln,Carrollton, GA 30117
$295,600
- 3 Beds
- 2 Baths
- 1,440 sq. ft.
- Single family
- Active
Listed by: kristi navarre
Office: keller williams realty atl partners
MLS#:7822049
Source:FIRSTMLS
Price summary
- Price:$295,600
- Price per sq. ft.:$205.28
About this home
A PRIVATE BACKYARD... AND SO MUCH OF CARROLLTON JUST MINUTES AWAY! This 3-bedroom, 2-bath home combines a convenient location with the outdoor space you want. The spacious, privacy-fenced backyard has room for a garden, firepit, swing set, kids to play and Fido to run. A welcoming deck provides the perfect spot for grilling, relaxing or spending time with friends. Inside, the family room features a vaulted ceiling, fireplace, hardwood flooring and plenty of natural light. The kitchen offers abundant cabinetry, stainless appliances and updated countertops, while the adjoining dining area keeps the main living spaces open and connected. The spacious primary bedroom opens directly to the deck and includes a walk-in closet and private bath with two separate vanities. One of the secondary bedrooms also features its own walk-in closet. The location puts so much of Carrollton within easy reach. GreenBelt access is directly across the street, connecting you to 18 miles of walking and biking trails. Southwire Lake is approximately 1/4 mile away, and Carrollton's square-with restaurants, shopping and seasonal concerts at the amphitheatre-is just a short golf-cart ride from home. Southwire is approximately 1/2 mile away, Tanner medical facilities approximately one mile and Carrollton schools approximately three miles. The home has also benefited from several significant improvements within the past two years, including new kitchen and bathroom countertops, interior paint, gutters and a new door connecting the primary bedroom to the deck. The roof is approximately six years old, the heating and air system is 5 years old, the 50 gallon water heater approximately three years old and the electric range less than 1 year old. A custom chimney cap has also been added. 6" gutters and downspouts are 2 years old. Private outdoor space, meaningful updates and a location convenient to downtown Carrollton, the GreenBelt, Southwire Lake and more - this great home has a lot to offer both at home and just beyond the front door!...
Contact an agent
Home facts
- Year built:1988
- Subdivision & Development:Mallard Landing
- Listing ID #:7822049
- Updated:September 29, 2026 at 01:23 PM
Rooms and interior
- Bedrooms:3
- Total bathrooms:2
- Full bathrooms:2
- Flooring:Carpet, Laminate, Vinyl
- Dining Description:Open Concept
- Bathrooms Description:Double Vanity
- Kitchen Description:Dishwasher, Electric Range, Pantry
- Bedroom Description:Master on Main
- Living area:1,440 sq. ft.
Heating and cooling
- Cooling:Central Air
- Heating:Central
- Central air:Yes
Structure and exterior
- Year built:1988
- Building area:1,440 sq. ft.
- Lot area:0.42 Acres
- Lot Features:Back Yard, Corner Lot, Front Yard
- Architectural Style:Ranch
- Construction Materials:Wood Siding
- Exterior Features:Deck
- Levels:1 Story
Schools
- High school:Carrollton
- Middle school:Carrollton Jr.
- Elementary school:Carrollton
Utilities
- Water:Public, Water Available
- Sewer:Public Sewer, Sewer Available
Finances and disclosures
- Price:$295,600
- Price per sq. ft.:$205.28
- Tax amount:$2,013 (2025)
Features and amenities
- Laundry features:Laundry Room
- Amenities:Walk-In Closet(s)
Parking
- Parking description:Attached, Garage
- Garage spaces:2
 Listings identified with the FMLS IDX logo come from FMLS and are held by brokerage firms other than the owner of this website. The listing brokerage is identified in any listing details. Information is deemed reliable but is not guaranteed. If you believe any FMLS listing contains material that infringes your copyrighted work please click here (https://www.fmls.com/dmca) to review our DMCA policy and learn how to submit a takedown request. ©2026 First Multiple Listing Service, Inc.
New listings near 101 Mallard Ln
- Coming Soon
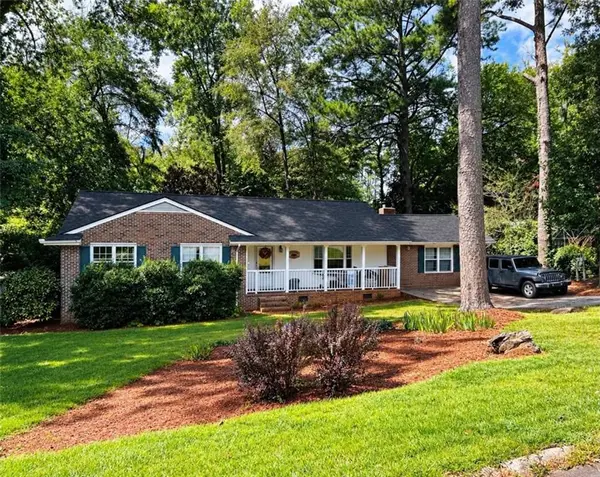 $386,000Coming Soon3 beds 2 baths2,887 sq. ft.
113 Amy Lane, Carrollton, GA 30117
MLS# 7835937Listed by: REAL SOUTH REALTY, LLC - Coming Soon
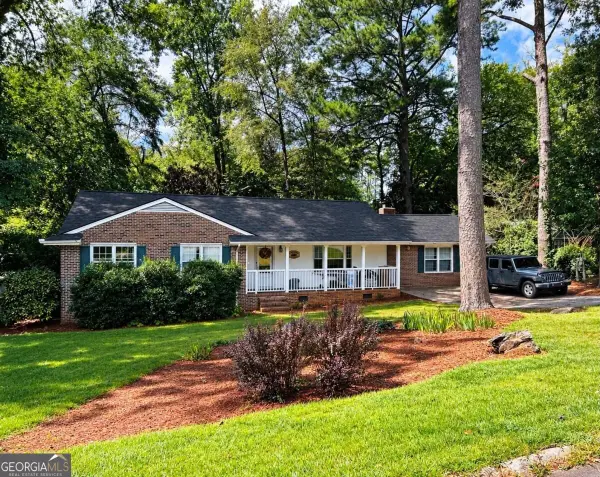 $386,000Coming Soon3 beds 2 baths2,887 sq. ft.
113 Amy Lane, Carrollton, GA 30117
MLS# 10843739Listed by: Real South Realty - New
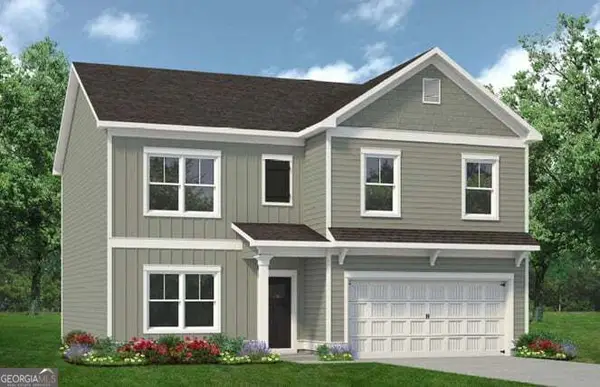 $370,900Active4 beds 3 baths2,372 sq. ft.
121 Meadowview Court, Carrollton, GA 30117
MLS# 10854778Listed by: SDC Realty - New
 $299,999Active3 beds 3 baths1,800 sq. ft.
230 West Avenue #1, Carrollton, GA 30117
MLS# 7844273Listed by: ATLANTA COMMUNITIES - New
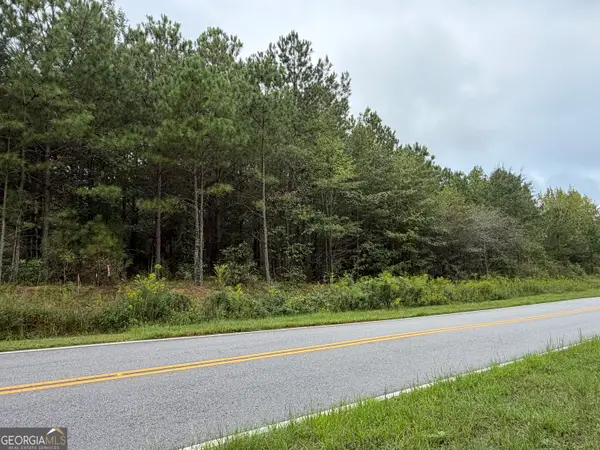 $149,000Active6.1 Acres
541 Hamp Chappell Road, Carrollton, GA 30117
MLS# 10853922Listed by: Ara Hansard Realty, Inc. - New
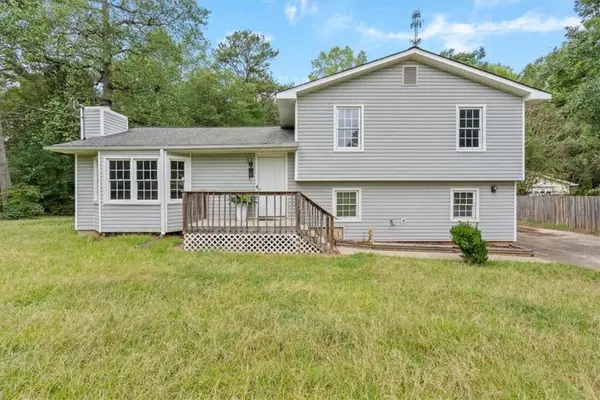 $299,999Active4 beds 2 baths
28 Cypress Circle, Carrollton, GA 30116
MLS# 7845050Listed by: KELLER WILLIAMS REALTY ATL PARTNERS - New
 $854,000Active5 beds 4 baths4,362 sq. ft.
200 Cranston Court, Carrollton, GA 30117
MLS# 10853589Listed by: Metro West Realty Group LLC - New
 $439,900Active4 beds 4 baths3,178 sq. ft.
310 Wooded Glen Lane, Carrollton, GA 30117
MLS# 10853333Listed by: Metro West Realty Group LLC - New
 $370,000Active4 beds 2 baths2,308 sq. ft.
4085 Mount Zion Road, Carrollton, GA 30117
MLS# 10853497Listed by: Ansley Real Estate | Christie's Int - New
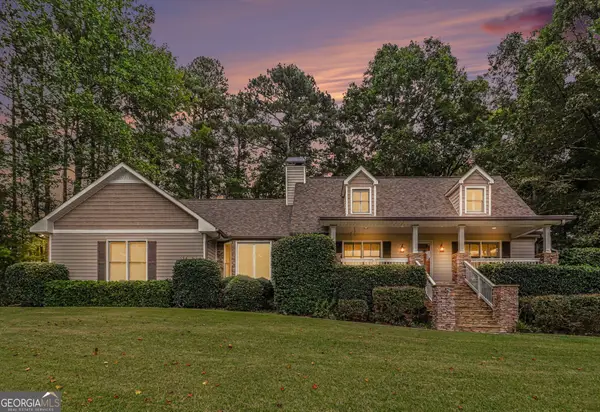 $549,900Active3 beds 4 baths3,357 sq. ft.
155 Mallard Drive, Carrollton, GA 30116
MLS# 10853543Listed by: Tributary Real Estate Group


Protect your home and budget from life's surprises with an Assurant Home Warranty, backed by a partner that supports you through every step of homeownership. Explore Plans.
© 2026 Better Homes and Gardens Real Estate LLC. An Anywhere Real Estate company. All rights reserved. Better Homes and Gardens® Real Estate is a registered trademark owned by Meredith Operations Corporation, licensed to Better Homes and Gardens Real Estate LLC and used with permission. Better Homes and Gardens Real Estate LLC fully supports the principles of the Fair Housing Act and the Equal Opportunity Act. Listing information is deemed reliable but is not guaranteed accurate.
Each office is independently owned and operated.
Any services or products provided by third parties are not provided by, affiliated with or related to Better Homes and Gardens Real Estate LLC, or its affiliated companies.