
102 Red Oak Lane, Carrollton, GA 30116
Local realty services provided by:Better Homes and Gardens Real Estate Metro Brokers
102 Red Oak Lane,Carrollton, GA 30116
$634,900
- 4 Beds
- 4 Baths
- 2,904 sq. ft.
- Single family
- Active
Listed by: melanie mitchell
Office: metro west realty
MLS#:98608465
Source:NC_CCAR
Price summary
- Price:$634,900
- Price per sq. ft.:$218.63
About this home
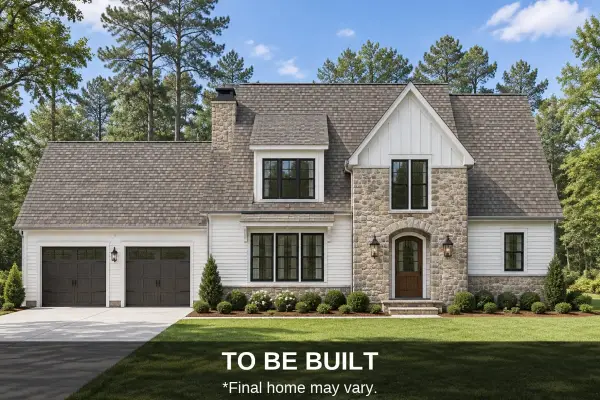
Welcome to this beautiful two-story home perfectly situated on 4.22 private acres, offering the perfect balance of space, comfort, and thoughtful design. This home features Mohawk RevWood flooring throughout the main level common areas along with a hardwood staircase that adds warmth and character. The spacious family room is the heart of the home with vaulted ceilings, exposed beams, and a cozy wood-burning fireplace that helps to create a warm and inviting space to gather. The kitchen is designed for both everyday living and entertaining with quartz countertops, stainless steel appliances, a large central island, and a walk-in pantry. A separate dining room provides additional space for hosting family and friends. A convenient powder room is also located on the main level for guests. The primary suite is located on the main level, offering comfort and privacy. Upstairs you'll find a large bedroom with its own private bath, along with two additional bedrooms that share a full bathroom. An open loft/bonus area provides the perfect space for a teen hangout, media room, or second family living area. Step outside to enjoy the covered back patio overlooking the peaceful acreage, giving you plenty of room to relax, entertain, and enjoy the quiet surroundings. BUILDER INCENTIVES being offered!...
Contact an agent
Home facts
- Year built:2024
- Subdivision & Development:The Reserve At Red Oaks
- Listing ID #:98608465
- Added:13 day(s) ago
- Updated:November 22, 2026 at 05:49 PM
Rooms and interior
- Bedrooms:4
- Total bathrooms:4
- Full bathrooms:3
- Half bathrooms:1
- Rooms Total:7
- Flooring:Carpet, Tile, Vinyl
- Kitchen Description:Dishwasher, Double Oven, Pantry
- Bedroom Description:Walk-In Closet(s)
- Living area:2,904 sq. ft.
Heating and cooling
- Cooling:Central Air, Zoned
- Heating:Electric, Forced Air, Heat Pump, Heating, Natural Gas
- Central air:Yes
Structure and exterior
- Year built:2024
- Building area:2,904 sq. ft.
- Lot area:4.22 Acres
- Foundation Description:Slab
Schools
- High school:Central
- Middle school:Central
- Elementary school:Whitesburg
Finances and disclosures
- Price:$634,900
- Price per sq. ft.:$218.63
Features and amenities
- Appliances:Dishwasher, Double Oven
- Laundry features:Laundry Room
- Amenities:Ceiling Fan(s), Vaulted Ceiling(s), Walk-In Closet(s)
Parking
- Parking description:Garage Door Opener

New listings near 102 Red Oak Lane
- Coming Soon
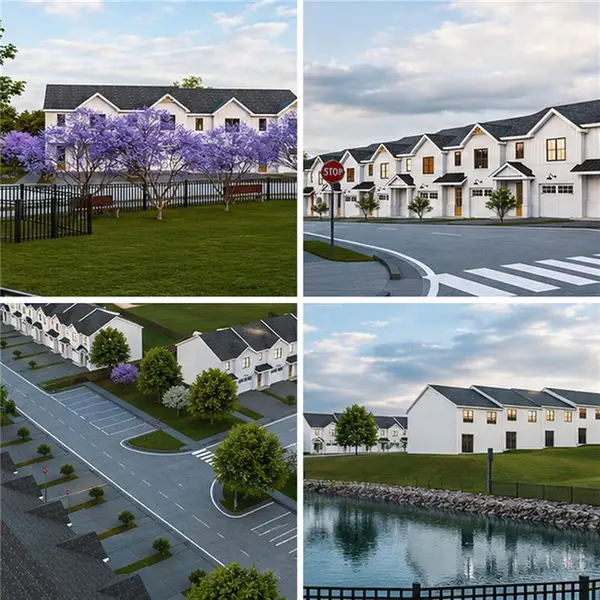 $259,900Coming Soon3 beds 3 baths1,307 sq. ft.
203 Abby Lane, Carrollton, GA 30117
MLS# 7864386Listed by: T TRITT REALTY, LLC - Coming Soon
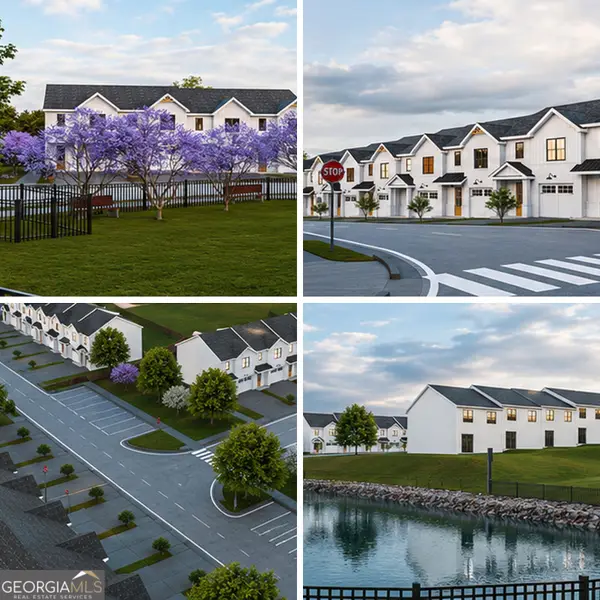 $259,900Coming Soon3 beds 3 baths1,307 sq. ft.
203 Abby Lane, Carrollton, GA 30117
MLS# 10885433Listed by: T Tritt Realty, LLC - Coming Soon
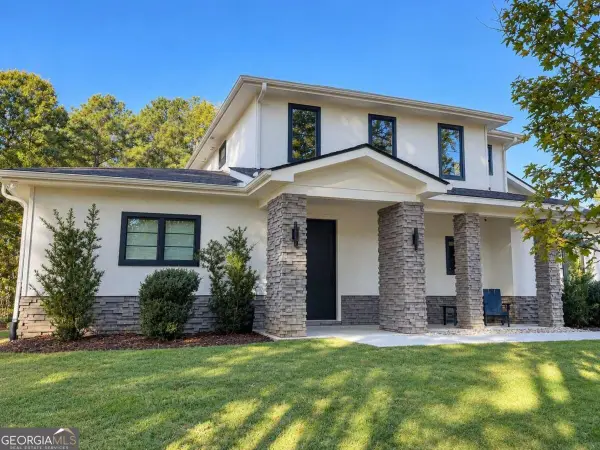 $599,900Coming Soon4 beds 3 baths3,296 sq. ft.
193 West Lake Boulevard, Carrollton, GA 30116
MLS# 10881898Listed by: Georgia Life Realty - New
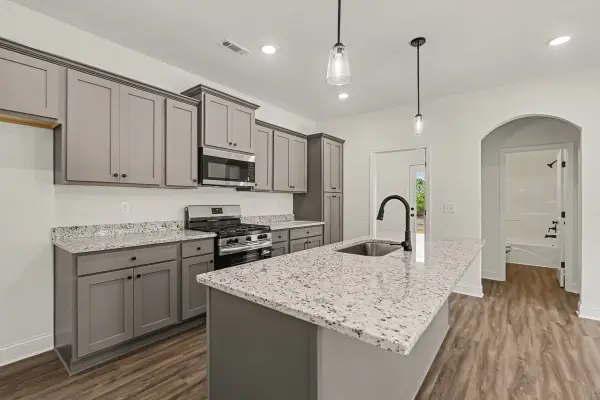 $275,000Active2 beds 2 baths1,023 sq. ft.
Address Withheld By Seller, Carrollton, GA 30117
MLS# 100617783Listed by: ZACH TAYLOR REAL ESTATE - New
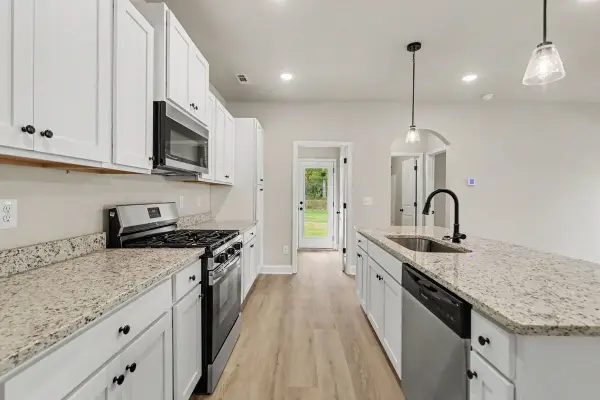 $275,000Active2 beds 2 baths1,023 sq. ft.
Address Withheld By Seller, Carrollton, GA 30117
MLS# 100617787Listed by: ZACH TAYLOR REAL ESTATE - New
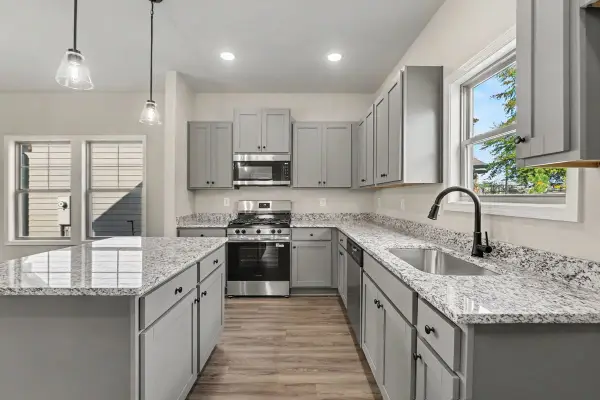 $299,000Active3 beds 3 baths8,276 sq. ft.
Address Withheld By Seller, Carrollton, GA 30117
MLS# 100617788Listed by: ZACH TAYLOR REAL ESTATE - New
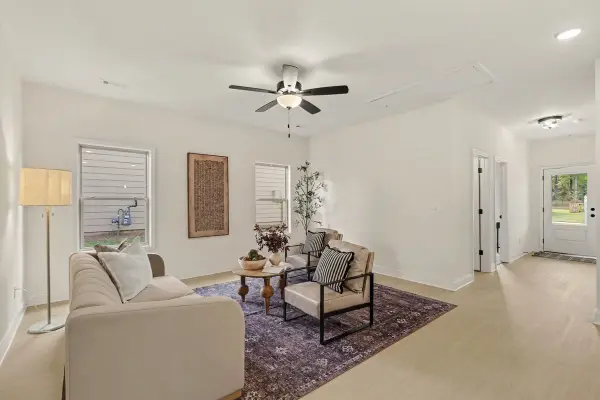 $299,000Active3 beds 2 baths1,154 sq. ft.
Address Withheld By Seller, Carrollton, GA 30117
MLS# 100617793Listed by: ZACH TAYLOR REAL ESTATE - New
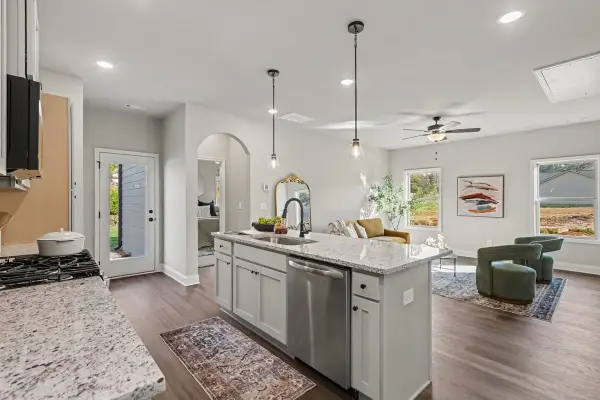 $324,000Active3 beds 2 baths1,154 sq. ft.
Address Withheld By Seller, Carrollton, GA 30117
MLS# 100617795Listed by: ZACH TAYLOR REAL ESTATE - New
 $799,000Active4 beds 4 baths3,430 sq. ft.
Address Withheld By Seller, Carrollton, GA 30117
MLS# 100617798Listed by: ZACH TAYLOR REAL ESTATE - New
 $789,000Active4 beds 4 baths3,430 sq. ft.
Address Withheld By Seller, Carrollton, GA 30117
MLS# 100617799Listed by: ZACH TAYLOR REAL ESTATE


Protect your home and budget from life's surprises with an Assurant Home Warranty, backed by a partner that supports you through every step of homeownership. Explore Plans.
© 2026 Better Homes and Gardens Real Estate LLC. An Anywhere Real Estate company. All rights reserved. Better Homes and Gardens® Real Estate is a registered trademark owned by Meredith Operations Corporation, licensed to Better Homes and Gardens Real Estate LLC and used with permission. Better Homes and Gardens Real Estate LLC fully supports the principles of the Fair Housing Act and the Equal Opportunity Act. Listing information is deemed reliable but is not guaranteed accurate.
Each office is independently owned and operated.
Any services or products provided by third parties are not provided by, affiliated with or related to Better Homes and Gardens Real Estate LLC, or its affiliated companies.