
105 Kathy Lane, Carrollton, GA 30117
Local realty services provided by:Better Homes and Gardens Real Estate Jackson Realty
105 Kathy Lane,Carrollton, GA 30117
$354,900
- 3 Beds
- 2 Baths
- 2,279 sq. ft.
- Single family
- Active
Listed by: shannon smith
Office: sky high realty
MLS#:10868933
Source:METROMLS
Price summary
- Price:$354,900
- Price per sq. ft.:$155.73
About this home
Welcome to this beautifully maintained and thoughtfully upgraded split-level home tucked away in a quiet, established neighborhood with NO HOA! This inviting 3 bedroom, 2 bath home offers comfortable living spaces both inside and out and has been recently painted inside and out. Step inside to a spacious living room plus a separate den, providing plenty of room to spread out. The generously sized kitchen flows into a large dining area, creating the perfect setting for family dinners and entertaining. The partially finished basement (no heat or air) adds even more flexibility with an additional den or movie room - ideal for movie night, game room or a cozy retreat. But the real showstopper is outside! Enjoy your own in-ground saltwater pool, complete with new liner, sand filter, salt cell, pump/motor (2024), new diving board (2025), and new pool cover (2026). The beautifully landscaped yard and amazing pool area create a private-feeling outdoor retreat, while the fire pit and ample entertaining space make this home perfect for summer gatherings, relaxing evenings, and making memories with family and friends. With numerous upgrades throughout and a fantastic location just minutes from downtown Carrollton, Hwy 27 & Hwy 61, this home offers the perfect combination of comfort, convenience, and outdoor enjoyment. This is one you don't want to miss!!...
Contact an agent
Home facts
- Year built:1975
- Subdivision & Development:None
- Listing ID #:10868933
- Updated:November 22, 2026 at 12:34 PM
Rooms and interior
- Bedrooms:3
- Total bathrooms:2
- Full bathrooms:2
- Flooring:Carpet, Laminate, Tile
- Bathrooms Description:Double Vanity
- Kitchen Description:Dishwasher, Disposal, Microwave, Oven/Range (Combo), Refrigerator
- Basement Description:Daylight, Partial
- Living area:2,279 sq. ft.
Heating and cooling
- Cooling:Ceiling Fan(s), Central Air
- Heating:Central
- Central air:Yes
Structure and exterior
- Roof:Composition
- Year built:1975
- Building area:2,279 sq. ft.
- Lot area:0.49 Acres
- Lot Features:Level
- Construction Materials:Brick, Vinyl Siding, Wood Siding
- Exterior Features:Deck, Deck/Patio
- Levels:1.5 Story
Schools
- High school:Central
- Middle school:Central
- Elementary school:Central
Utilities
- Water:Public
- Sewer:Septic Tank
Finances and disclosures
- Price:$354,900
- Price per sq. ft.:$155.73
- Tax amount:$2,160 (2026)
Features and amenities
- Appliances:Dishwasher, Disposal, Microwave, Oven/Range (Combo), Refrigerator
- Laundry features:In Basement
- Pool features:In Ground, Salt Water
Parking
- Total parking spaces:5
- Parking description:Parking Pad
 2026 Georgia MLS. All rights reserved. Information Deem Reliable But Not Guaranteed November 22, 2026
New listings near 105 Kathy Lane
- Coming Soon
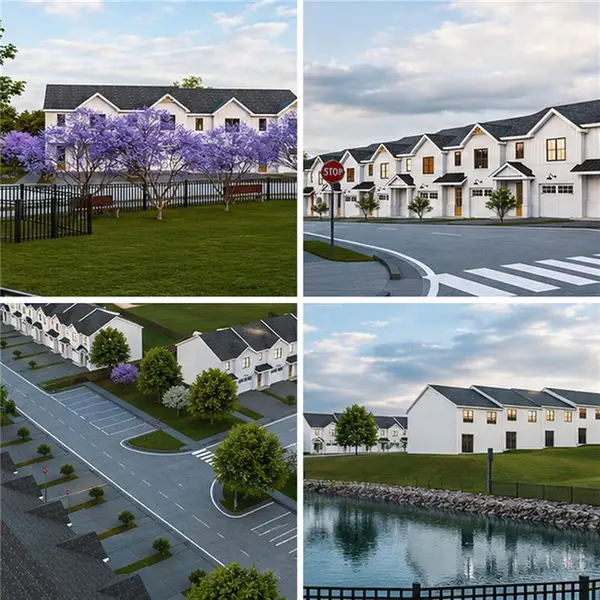 $259,900Coming Soon3 beds 3 baths1,307 sq. ft.
203 Abby Lane, Carrollton, GA 30117
MLS# 7864386Listed by: T TRITT REALTY, LLC - Coming Soon
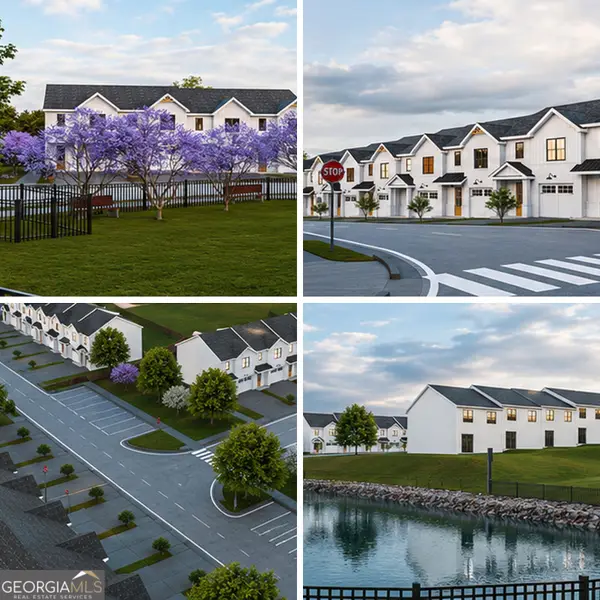 $259,900Coming Soon3 beds 3 baths1,307 sq. ft.
203 Abby Lane, Carrollton, GA 30117
MLS# 10885433Listed by: T Tritt Realty, LLC - Coming Soon
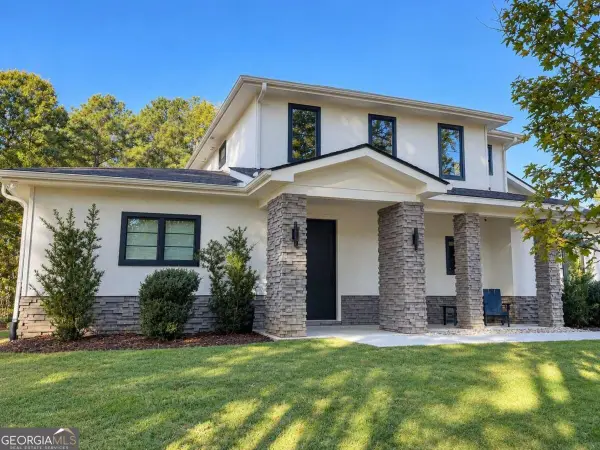 $599,900Coming Soon4 beds 3 baths3,296 sq. ft.
193 West Lake Boulevard, Carrollton, GA 30116
MLS# 10881898Listed by: Georgia Life Realty - New
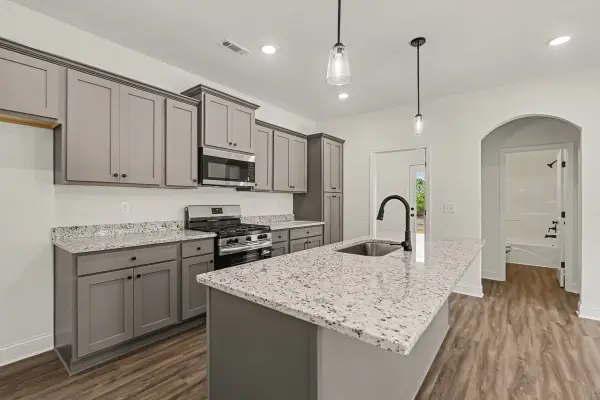 $275,000Active2 beds 2 baths1,023 sq. ft.
Address Withheld By Seller, Carrollton, GA 30117
MLS# 100617783Listed by: ZACH TAYLOR REAL ESTATE - New
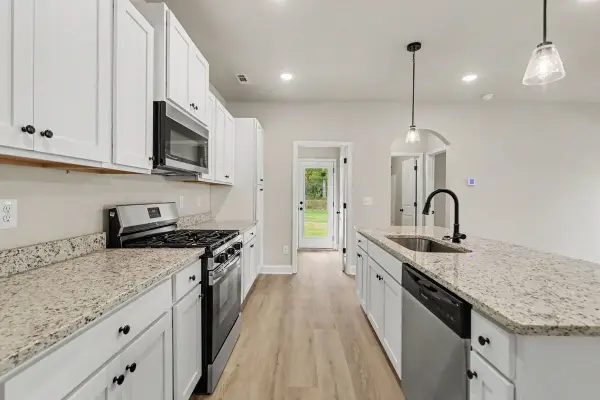 $275,000Active2 beds 2 baths1,023 sq. ft.
Address Withheld By Seller, Carrollton, GA 30117
MLS# 100617787Listed by: ZACH TAYLOR REAL ESTATE - New
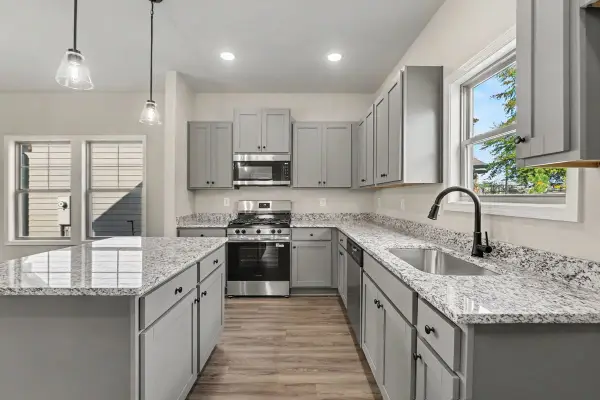 $299,000Active3 beds 3 baths8,276 sq. ft.
Address Withheld By Seller, Carrollton, GA 30117
MLS# 100617788Listed by: ZACH TAYLOR REAL ESTATE - New
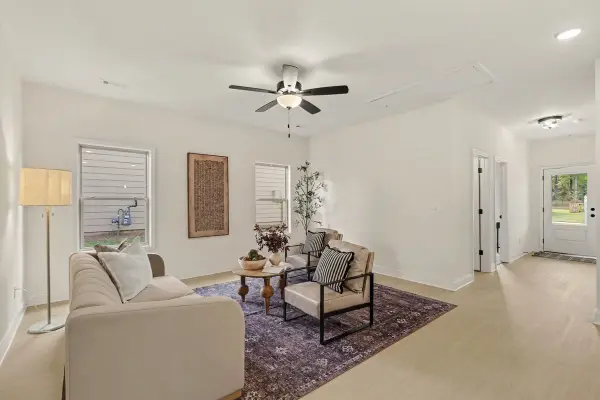 $299,000Active3 beds 2 baths1,154 sq. ft.
Address Withheld By Seller, Carrollton, GA 30117
MLS# 100617793Listed by: ZACH TAYLOR REAL ESTATE - New
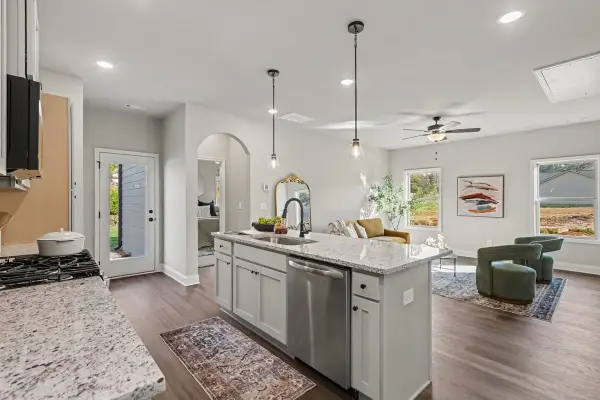 $324,000Active3 beds 2 baths1,154 sq. ft.
Address Withheld By Seller, Carrollton, GA 30117
MLS# 100617795Listed by: ZACH TAYLOR REAL ESTATE - New
 $799,000Active4 beds 4 baths3,430 sq. ft.
Address Withheld By Seller, Carrollton, GA 30117
MLS# 100617798Listed by: ZACH TAYLOR REAL ESTATE - New
 $789,000Active4 beds 4 baths3,430 sq. ft.
Address Withheld By Seller, Carrollton, GA 30117
MLS# 100617799Listed by: ZACH TAYLOR REAL ESTATE


Protect your home and budget from life's surprises with an Assurant Home Warranty, backed by a partner that supports you through every step of homeownership. Explore Plans.
© 2026 Better Homes and Gardens Real Estate LLC. An Anywhere Real Estate company. All rights reserved. Better Homes and Gardens® Real Estate is a registered trademark owned by Meredith Operations Corporation, licensed to Better Homes and Gardens Real Estate LLC and used with permission. Better Homes and Gardens Real Estate LLC fully supports the principles of the Fair Housing Act and the Equal Opportunity Act. Listing information is deemed reliable but is not guaranteed accurate.
Each office is independently owned and operated.
Any services or products provided by third parties are not provided by, affiliated with or related to Better Homes and Gardens Real Estate LLC, or its affiliated companies.